
4722 Sappho Avenue, Jacksonville, FL 32205
Local realty services provided by:CENTURY 21 North East
4722 Sappho Avenue,Jacksonville, FL 32205
$290,000
- 2 Beds
- 1 Baths
- - sq. ft.
- Single family
- Sold
Listed by: kyle williams, tony tindol
Office: berkshire hathaway homeservices florida network realty
MLS#:2156494
Source:JV
Sorry, we are unable to map this address
Price summary
- Price:$290,000
About this home
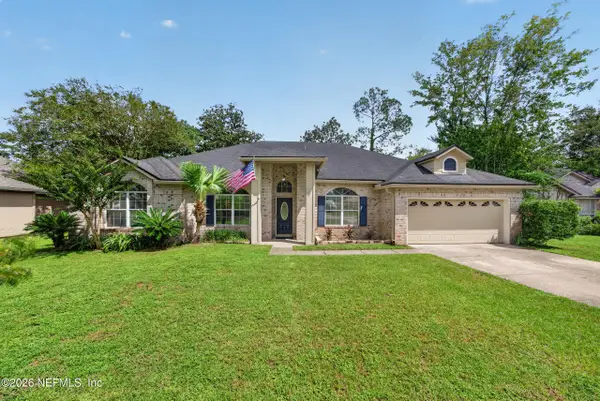
MULTIPLE OFFERS RECEIVED. HIGHEST AND BEST DUE BY 5PM EST 7/26/26. Welcome to 4722 Sappho Avenue, a beautifully maintained 1940s brick bungalow that perfectly blends timeless character with modern updates in one of Jacksonville's most sought after historic neighborhoods. Whether you're searching for your first home, looking to downsize, or simply dreaming of owning a charming brick bungalow in Murray Hill, this home offers an exceptional opportunity. As you arrive, you'll immediately appreciate the classic brick exterior and inviting curb appeal before stepping into the heated and cooled enclosed front porch featuring parquet flooring, a flexible space ideal for a home office, fitness room, playroom, reading nook, or additional living area. From there, enter the welcoming family room where original hardwood floors extend throughout the main living areas, dining room, and both bedrooms, while the kitchen and full bathroom feature durable tile flooring. A wood burning fireplace creates the perfect gathering space, and a beautiful arched opening connects the family room to the formal dining room, preserving the home's original 1940s charm. The updated kitchen features white cabinetry, granite countertops, stainless steel appliances, and plenty of storage and workspace. Throughout the home, updated double pane windows enhance energy efficiency while allowing an abundance of natural light to fill each room. Two spacious bedrooms are separated by a centrally located full bathroom, creating a practical and comfortable layout. For added peace of mind, the HVAC system was replaced in May 2026, offering years of efficient comfort. Outside, you'll find a fully fenced backyard shaded by a mature tree, along with a two car carport and a rare detached two car garage that also houses the laundry area, providing abundant parking, storage, or workshop space. Located in the heart of Murray Hill, you'll be just minutes from some of Jacksonville's favorite local restaurants, coffee shops, breweries, boutiques, parks, and entertainment, while enjoying quick access to Riverside, Avondale, Downtown Jacksonville, NAS Jacksonville, and Interstate 10. Homes offering original hardwood floors, historic character, an updated kitchen, double pane windows, a new HVAC system, a rare detached two car garage, generous parking, valuable seller incentives, and an unbeatable location rarely come available at this price point. If you've been searching for a Murray Hill home for sale, a historic Jacksonville bungalow, or a home that offers charm, convenience, and outstanding value, 4722 Sappho Avenue deserves a place at the top of your list. 3% toward buyer's closing costs available with an acceptable offer! Plus, the seller is willing to install a brand new roof prior to closing with an acceptable offer, making this one of the best values currently available in Murray Hill....
Contact an agent
Home facts
- Year built:1940
- Subdivision & Development:Murray Hill Heights
- Listing ID #:2156494
- Added:55 day(s) ago
- Updated:September 16, 2026 at 06:47 AM
Rooms and interior
- Bedrooms:2
- Total bathrooms:1
- Full bathrooms:1
- Flooring:tile, wood
- Bathrooms Description:Primary Bathroom - Tub with Shower
- Kitchen Description:Dishwasher, Electric Cooktop, Electric Range, Microwave, Refrigerator
- Bedroom Description:Split Bedrooms
Heating and cooling
- Cooling:Central Air, Electric
- Heating:Central, Electric
- Central air:Yes
Structure and exterior
- Roof:Shingle
- Year built:1940
- Lot Features:Historic Area
- Architectural Style:Traditional
- Construction Materials:Brick
Schools
- High school:Riverside
- Middle school:Lake Shore
- Elementary school:Ruth N. Upson
Utilities
- Water:Public, Water Connected
- Sewer:Public Sewer, Sewer Connected
Finances and disclosures
- Price:$290,000
- Tax amount:$4,642 (2025)
Features and amenities
- Laundry features:Dryer, Washer
- Amenities:Entrance Foyer, Primary Downstairs, Split Bedrooms, Walk-In Closet(s)
Parking
- Parking description:Detached, Garage, On Street
- Garage:Yes
- Garage spaces:2
- Carport spaces:2
New listings near 4722 Sappho Avenue
- Coming Soon
 $849,000Coming Soon5 beds 5 baths3,228 sq. ft.
3008 Herschel Street, Jacksonville, FL 32205
MLS# 2164992Listed by: CHRISTIE'S INTERNATIONAL REAL ESTATE FIRST COAST - Coming Soon
 $269,000Coming Soon3 beds 2 baths1,456 sq. ft.
1699 Jayhawk E Lane, Jacksonville, FL 32221
MLS# 2164977Listed by: REAL BROKER LLC - Coming Soon
 $584,900Coming Soon4 beds 3 baths2,196 sq. ft.
2936 Old Orchard Road, Jacksonville, FL 32257
MLS# 2164935Listed by: RE/MAX SPECIALISTS - Coming Soon
 $335,000Coming Soon4 beds 3 baths2,006 sq. ft.
9623 Lemon Grass Lane, Jacksonville, FL 32219
MLS# 2164944Listed by: KELLER WILLIAMS REALTY ATLANTIC PARTNERS SOUTHSIDE - Coming Soon
 $240,000Coming Soon2 beds 2 baths1,008 sq. ft.
443 E 3rd Street, Jacksonville, FL 32206
MLS# 2164880Listed by: KELLER WILLIAMS FIRST COAST REALTY - Coming Soon
 $340,000Coming Soon4 beds 3 baths2,145 sq. ft.
8575 Catsby Court, Jacksonville, FL 32244
MLS# 2164890Listed by: REAL BROKER LLC - Coming Soon
 $434,000Coming Soon3 beds 3 baths1,550 sq. ft.
3488 Oystercatcher Way, Jacksonville, FL 32224
MLS# 2164844Listed by: COLDWELL BANKER VANGUARD REALTY - Coming Soon
 $265,000Coming Soon4 beds 2 baths1,733 sq. ft.
6092 Bucking Bronco Drive, Jacksonville, FL 32234
MLS# 2164839Listed by: UNITED REAL ESTATE GALLERY - Coming Soon
 $400,000Coming Soon3 beds 2 baths1,888 sq. ft.
7259 Glendyne S Drive, Jacksonville, FL 32216
MLS# 2164837Listed by: UNITED REAL ESTATE GALLERY - Coming Soon
 $250,000Coming Soon4 beds 2 baths1,526 sq. ft.
9721 Kline Road, Jacksonville, FL 32246
MLS# 2164824Listed by: WATSON REALTY CORP


Protect your home and budget from life's surprises with an Assurant Home Warranty, backed by a partner that supports you through every step of homeownership. Explore Plans.
©2026 Century 21 Real Estate LLC. All rights reserved. CENTURY 21®, the CENTURY 21 Logo and C21® are service marks owned by Century 21 Real Estate LLC. Century 21 Real Estate LLC fully supports the principles of the Fair Housing Act and the Equal Opportunity Act. Each office is independently owned and operated. Listing information is deemed reliable but not guaranteed accurate.