
260 Carina Drive, Jupiter, FL 33478
Local realty services provided by:CENTURY 21 Move With Us
Listed by: shellie chiet, samuel james chiet
Office: shellie chiet real estate llc./
MLS#:B26059158
Source:FL_RAMC
Price summary
- Price:$1,875,000
- Price per sq. ft.:$562.39
About this home
Welcome to 260 Carina Drive, an impeccably updated single-story residence in the prestigious, gated community of Jupiter Country Club. Offering 3 bedrooms, a private office, and an exceptional blend of timeless elegance and modern comfort, this home is designed for effortless everyday living and sophisticated entertaining. A light-filled, open floor plan is enhanced by soaring ceilings, rich wood flooring, and elegant marble accents in the foyer and kitchen. At the heart of the home, the chef's kitchen showcases premium Sub-Zero and JennAir appliances, including a gas cooktop, built-in refrigerator, beverage cooler, Silestone countertops, and custom cabinetry, creating the perfect space for gathering with family and friends. The primary living areas seamlessly transition to a spectacular outdoor retreat overlooking a peaceful preserve. Enjoy year-round Florida living from the screened lanai featuring a heated saltwater pool with a sun shelf, offering exceptional privacy and a serene tropical backdrop. Every detail has been thoughtfully updated, including beautifully renovated bathrooms, fresh interior paint, custom window treatments, LED recessed lighting, a sustainable ethanol fireplace, reverse osmosis water filtration, tankless gas water heater, new washer and dryer, updated pool equipment, and a whole-house generator—an increasingly rare and valuable feature. The oversized garage is equally impressive with epoxy flooring and custom built-in cabinetry, providing exceptional organization and storage. Residents of Jupiter Country Club enjoy an unparalleled resort lifestyle with a Greg Norman Signature championship golf course, elegant clubhouse, resort-style pools, Har-Tru tennis courts, pickleball, bocce, state-of-the-art fitness center, and exceptional dining. Ideally located just minutes from Jupiter's renowned beaches, premier shopping and dining, I-95, Florida's Turnpike, top-rated schools, and Palm Beach County's thriving medical and technology corridor, this exceptional residence offers the perfect combination of luxury, privacy, and convenience in one of Jupiter's most sought-after communities....
Contact an agent
Home facts
- Year built:2014
- Subdivision & Development:JUPITER COUNTRY CLUB POD E
- Listing ID #:B26059158
- Added:16 day(s) ago
- Updated:September 17, 2026 at 04:41 PM
Rooms and interior
- Bedrooms:3
- Total bathrooms:3
- Full bathrooms:2
- Half bathrooms:1
- Rooms Total:10
- Flooring:Marble, Tile, Wood
- Dining Description:Kitchen/Dining Combo
- Bathrooms Description:Bathtub, Dual Sinks, Garden Tub/Roman Tub, Separate Shower
- Kitchen Description:Built-In Oven, Dishwasher, Disposal, Gas Range, Ice Maker, Kitchen Island, Kitchen/Dining Combo, Microwave, Pantry, Range, Refrigerator
- Bedroom Description:Closet Cabinetry, Split Bedroom, Walk-In Closet(s)
- Living area:2,643 sq. ft.
Heating and cooling
- Cooling:Ceiling Fans, Central Air, Electric
- Heating:Central, Electric
- Central air:Yes
Structure and exterior
- Roof:Barrel Tile, Spanish Tile
- Year built:2014
- Building area:2,643 sq. ft.
- Lot Features:Sprinklers Automatic
- Architectural Style:Ranch, Traditional
- Construction Materials:Block, Concrete, Stone
- Exterior Features:Exterior Lighting, Fence, Sprinkler Irrigation, Storm/Security Shutters
- Levels:1 Story
Schools
- High school:Jupiter
- Middle school:Independence
- Elementary school:Jerry Thomas
Utilities
- Water:Water Available
Finances and disclosures
- Price:$1,875,000
- Price per sq. ft.:$562.39
- Tax amount:$22,187 (2025)
Features and amenities
- Appliances:Built-In Oven, Dishwasher, Disposal, Dryer, Gas Range, Gas Water Heater, Ice Maker, Microwave, Range, Refrigerator, Washer, Water Purifier
- Laundry features:Dryer, Washer
- Amenities:Blinds, Cathedral Ceilings, Closet Cabinetry, Drapes, Impact Glass, Motion Detectors, Pantry, Security Guard, Security System Owned, Smoke Detectors
- Pool features:Community, Heated, In Ground, Salt Water, Screen Enclosure
Parking
- Total parking spaces:2
- Parking description:Attached, Driveway, Garage, Garage Door Opener, Guest
- Garage:Yes
 The data relating to real estate for sale on this web site comes in part from a cooperative data exchange program of the Realtor<REGISTERED_LOGO> Association of Martin County, Inc. MLS. Real estate listings held by brokerage firms other than CENTURY 21 Move With Us are marked with the IDX logo (Broker Reciprocity) or name and detailed information about such listings includes the name of the listing brokers. Data provided is deemed reliable but is not guaranteed.
New listings near 260 Carina Drive
- Coming Soon
 $849,999Coming Soon3 beds 2 baths1,700 sq. ft.
18620 Misty Lake Dr, Jupiter, FL 33458
MLS# A12085112Listed by: COLDWELL BANKER REALTY - New
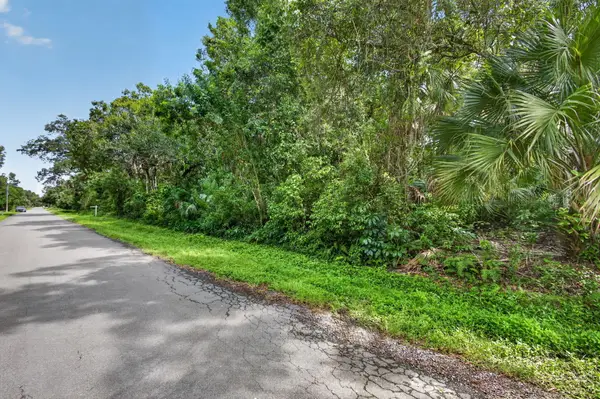 $695,000Active2.5 Acres
9294 Mockingbird Trail, Jupiter, FL 33478
MLS# B26077362Listed by: THE KEYES COMPANY - New
 $585,000Active2 beds 2 baths1,385 sq. ft.
2101 Marina Isle Way #404, Jupiter, FL 33477
MLS# B26077261Listed by: SERHANT - Open Sun, 1 to 3pmNew
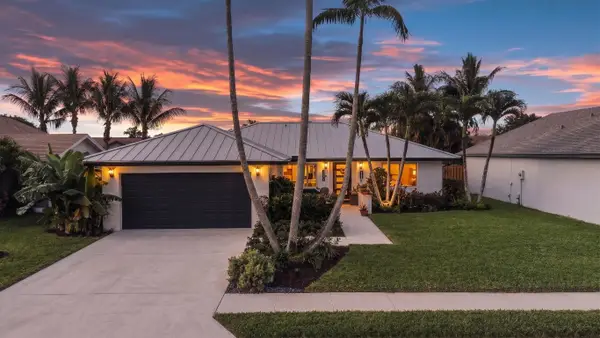 $699,000Active3 beds 2 baths1,501 sq. ft.
129 Stillwater Circle, Jupiter, FL 33458
MLS# B26077159Listed by: REAL BROKER LLC - New
 $874,999Active4 beds 2 baths2,045 sq. ft.
241 Clocktower Drive, Jupiter, FL 33458
MLS# B26077045Listed by: LOKATION - New
 $1,400,000Active2 beds 3 baths2,127 sq. ft.
340 S Us Highway 1 #305, Jupiter, FL 33477
MLS# B26076968Listed by: ENGEL & VOELKERS JUPITER RE - New
 $1,899,000Active3 beds 3 baths1,866 sq. ft.
105 W Sandpiper Circle W, Jupiter, FL 33477
MLS# B26077024Listed by: LEIBOWITZ REALTY GROUP, LLC./PBG - New
 $479,000Active2 beds 2 baths1,320 sq. ft.
17138 Waterbend Drive #117, Jupiter, FL 33477
MLS# B26076944Listed by: COMPASS FLORIDA LLC - Open Sun, 1 to 4pmNew
 $599,000Active3 beds 2 baths1,494 sq. ft.
9791 SE Little Club Way N, Jupiter, FL 33469
MLS# B26076859Listed by: RE/MAX GOLD - New
 $725,000Active3 beds 3 baths1,620 sq. ft.
232 Seabreeze Circle, Jupiter, FL 33477
MLS# B26076905Listed by: ILLUSTRATED PROPERTIES


Protect your home and budget from life's surprises with an Assurant Home Warranty, backed by a partner that supports you through every step of homeownership. Explore Plans.
©2026 Century 21 Real Estate LLC. All rights reserved. CENTURY 21®, the CENTURY 21 Logo and C21® are service marks owned by Century 21 Real Estate LLC. Century 21 Real Estate LLC fully supports the principles of the Fair Housing Act and the Equal Opportunity Act. Each office is independently owned and operated. Listing information is deemed reliable but not guaranteed accurate.