
581 Bismarck Way #103, Melbourne, FL 32903
Local realty services provided by:CENTURY 21 Lighthouse Realty
581 Bismarck Way #103,Melbourne, FL 32903
$522,000
- 4 Beds
- 3 Baths
- 2,488 sq. ft.
- Single family
- Active
Listed by: nicole evans
Office: keller williams realty brevard
MLS#:1090961
Source:FL_SPACE
Price summary
- Price:$522,000
- Price per sq. ft.:$194.27
- Monthly HOA dues:$495
About this home
Enjoy coastal living in Oceanside Village! This light, airy residence features a neutral coastal palette, open floor plan, and flexible upstairs space for family, guests, or a home office. Step onto the lanai to enjoy peaceful lake views, Adirondack seating, and abundant wildlife, including herons, egrets, ospreys, and seasonal visits from white pelicans. Less than a mile from the beach and Indian River Lagoon, you will enjoy beach walks, seasonal sea turtle nesting, nearby Gleason Park, and convenient access to local dining and shopping. Many destinations are within walking or biking distance. This neighborhood is a welcoming multigenerational community where neighbors look out for one another. This home provides a wonderful opportunity to embrace the relaxed Florida lifestyle, surrounded by natural beauty and coastal charm.
Contact an agent
Home facts
- Year built:2008
- Subdivision & Development:Aspinwall
- Listing ID #:1090961
- Added:1 day(s) ago
Rooms and interior
- Bedrooms:4
- Total bathrooms:3
- Full bathrooms:2
- Half bathrooms:1
- Flooring:Tile
- Kitchen Description:Breakfast Bar, Pantry, appl_
- Living area:2,488 sq. ft.
Heating and cooling
- Heating:Central
- Central air:Yes
Structure and exterior
- Year built:2008
- Building area:2,488 sq. ft.
- Lot area:0.04 Acres
- Construction Materials:Stucco
Schools
- High school:Melbourne
- Middle school:Hoover
- Elementary school:Indialantic
Utilities
- Sewer:Public Sewer, Sewer Available
Finances and disclosures
- Price:$522,000
- Price per sq. ft.:$194.27
- Tax amount:$4,213 (2026)
Features and amenities
- Laundry features:appl_
- Amenities:Basketball Court, Breakfast Bar, Ceiling Fan(s), Pantry, Playground
Parking
- Garage:Yes
- Garage spaces:2
New listings near 581 Bismarck Way #103
- New
 $796,000Active3 beds 3 baths1,769 sq. ft.
1332 Highland Avenue, Melbourne, FL 32935
MLS# 1091192Listed by: BLUE MARLIN REAL ESTATE - New
 $419,900Active3 beds 2 baths1,686 sq. ft.
2677 Village Park Drive, Melbourne, FL 32934
MLS# 1091188Listed by: REAL BROKER LLC - New
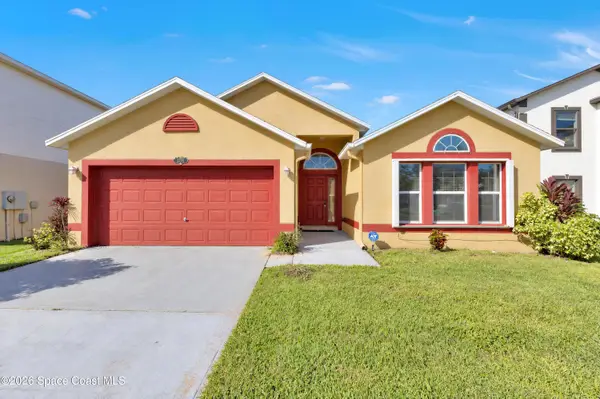 $300,000Active3 beds 2 baths1,865 sq. ft.
2235 Canopy Drive, Melbourne, FL 32935
MLS# 1091190Listed by: EXP REALTY, LLC - New
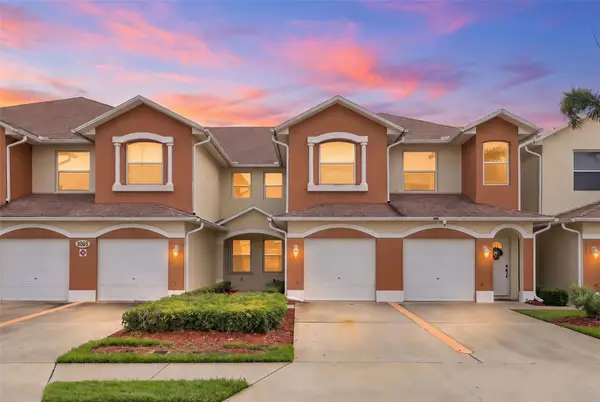 $239,000Active3 beds 2 baths1,438 sq. ft.
1065 Venetian Drive #104, MELBOURNE, FL 32904
MLS# O6452944Listed by: OLYMPUS EXECUTIVE REALTY INC - New
 $974,900Active6 beds 5 baths3,306 sq. ft.
3629 Brunot Circle, Melbourne, FL 32940
MLS# 1091158Listed by: DENOVO REALTY - New
 $380,000Active2 beds 3 baths1,686 sq. ft.
632 Jubilee Street, Melbourne, FL 32940
MLS# 1091159Listed by: 321 REALTY, LLC - New
 $509,999Active3 beds 2 baths1,992 sq. ft.
750 Ashbury Avenue, Melbourne, FL 32940
MLS# 1091166Listed by: ELLINGSON PROPERTIES - New
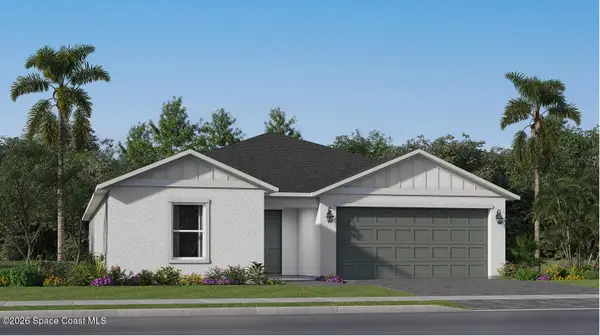 $433,840Active4 beds 3 baths2,174 sq. ft.
676 Supernova Drive, Melbourne, FL 32901
MLS# 1091153Listed by: LENNAR REALTY, INC. - New
 $315,000Active4 beds 2 baths1,721 sq. ft.
576 Imperial Avenue, Melbourne, FL 32935
MLS# 1091140Listed by: EXP REALTY, LLC - New
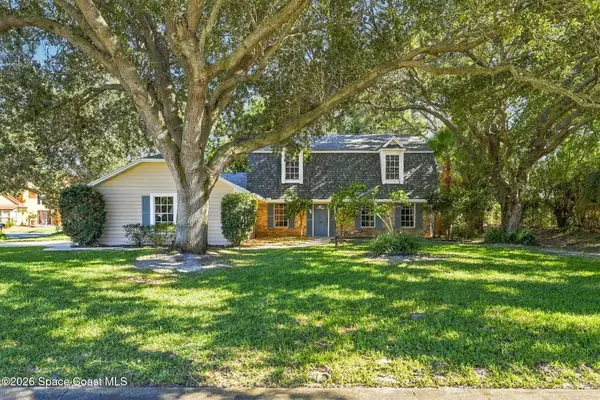 $549,900Active3 beds 3 baths2,340 sq. ft.
655 Woodbridge Drive, Melbourne, FL 32940
MLS# 1091145Listed by: MISTY MORRISON REAL ESTATE


Protect your home and budget from life's surprises with an Assurant Home Warranty, backed by a partner that supports you through every step of homeownership. Explore Plans.
©2026 Century 21 Real Estate LLC. All rights reserved. CENTURY 21®, the CENTURY 21 Logo and C21® are service marks owned by Century 21 Real Estate LLC. Century 21 Real Estate LLC fully supports the principles of the Fair Housing Act and the Equal Opportunity Act. Each office is independently owned and operated. Listing information is deemed reliable but not guaranteed accurate.