
4942 Mandolin Court, Melbourne, FL 32940
Local realty services provided by:CENTURY 21 Lighthouse Realty
4942 Mandolin Court,Melbourne, FL 32940
$524,900
- 4 Beds
- 2 Baths
- 2,093 sq. ft.
- Single family
- Active
Listed by: kyle o'halloran
Office: lpt realty, llc.
MLS#:1087746
Source:FL_SPACE
Price summary
- Price:$524,900
- Price per sq. ft.:$250.79
About this home
Tucked at the end of a quiet cul-de-sac, this meticulously maintained Grand Haven home sits on one of the community's standout lots, backing to a protected preserve with peaceful pond views. The south-facing backyard creates a private, resort-like setting, while the home itself has been thoughtfully upgraded and exceptionally well cared for.
Major features include upgraded impact windows, solar power, a paver driveway, screened and covered outdoor living, a hot tub, a remodeled primary bath, and a beautifully appointed kitchen featuring a GE Café 6-burner gas range with double oven. The open, split-bedroom layout is comfortable and functional, and the oversized lot adds even more space and privacy.
Located just off Pineda Causeway with easy access to Viera, the beaches, shopping, dining, and major roadways, this home offers a rare combination of privacy, location, condition, and thoughtful upgrades.
Contact an agent
Home facts
- Year built:2002
- Subdivision & Development:Grand Haven Phase 4 Replat of A Portion of Tr 3
- Listing ID #:1087746
- Added:1 day(s) ago
Rooms and interior
- Bedrooms:4
- Total bathrooms:2
- Full bathrooms:2
- Flooring:Carpet, Tile, Wood
- Kitchen Description:Breakfast Bar, Pantry, appl_
- Living area:2,093 sq. ft.
Heating and cooling
- Cooling:Attic Fan, Electric
- Heating:Central, Heat Pump, Natural Gas
- Central air:Yes
Structure and exterior
- Year built:2002
- Building area:2,093 sq. ft.
- Lot area:0.29 Acres
- Lot Features:Dead End Street
- Construction Materials:Stucco
Schools
- High school:Viera
- Middle school:Johnson
- Elementary school:Longleaf
Utilities
- Sewer:Public Sewer, Sewer Available
Finances and disclosures
- Price:$524,900
- Price per sq. ft.:$250.79
- Tax amount:$2,505 (2025)
Features and amenities
- Laundry features:appl_
- Amenities:Basketball Court, Breakfast Bar, Ceiling Fan(s), Pantry, Playground
Parking
- Parking description:Attached
- Garage:Yes
- Garage spaces:2
New listings near 4942 Mandolin Court
- New
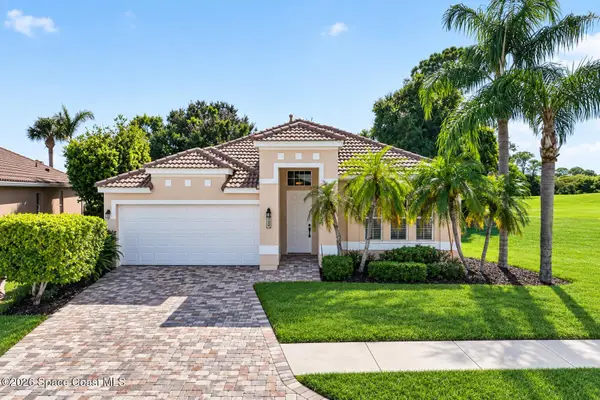 $597,500Active4 beds 2 baths2,064 sq. ft.
780 Glen Abbey Way, Melbourne, FL 32940
MLS# 1087737Listed by: ARIUM REAL ESTATE, LLC - New
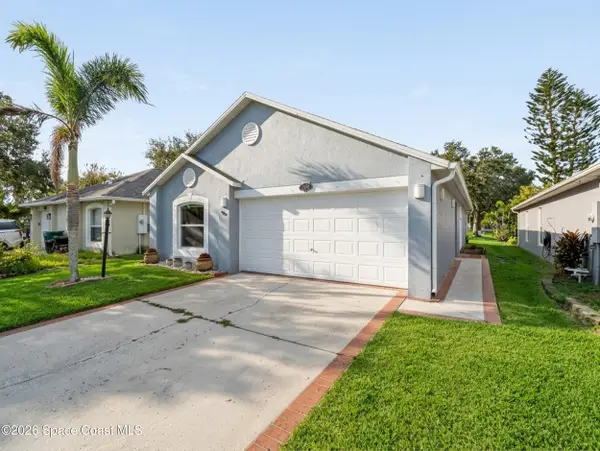 $319,000Active3 beds 2 baths1,292 sq. ft.
2845 Maderia Circle, Melbourne, FL 32935
MLS# 1087748Listed by: WATERMAN REAL ESTATE INC. - New
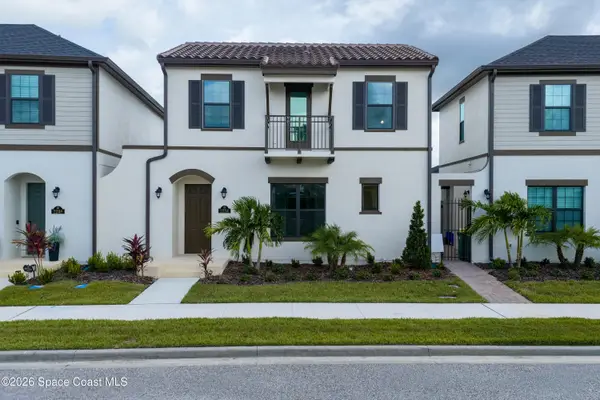 $573,490Active3 beds 3 baths1,850 sq. ft.
2234 Salew Street, Melbourne, FL 32940
MLS# 1087725Listed by: VIERA BUILDERS REALTY, INC. - Open Sat, 11am to 1pmNew
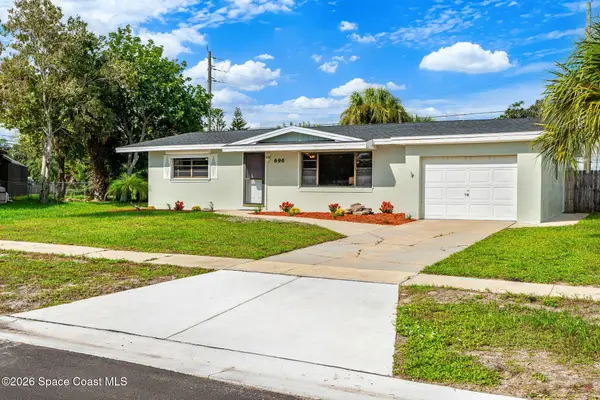 $270,000Active3 beds 2 baths1,376 sq. ft.
696 Van Buren Street, Melbourne, FL 32935
MLS# 1086908Listed by: COMPASS FLORIDA, LLC - New
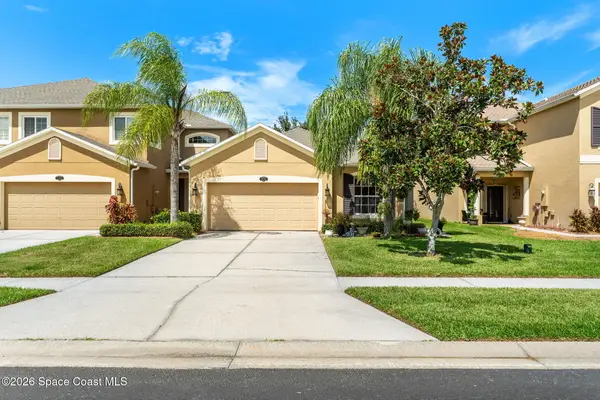 $275,000Active2 beds 2 baths1,297 sq. ft.
3178 Arden Circle, Melbourne, FL 32934
MLS# 1087719Listed by: KELLER WILLIAMS REALTY BREVARD 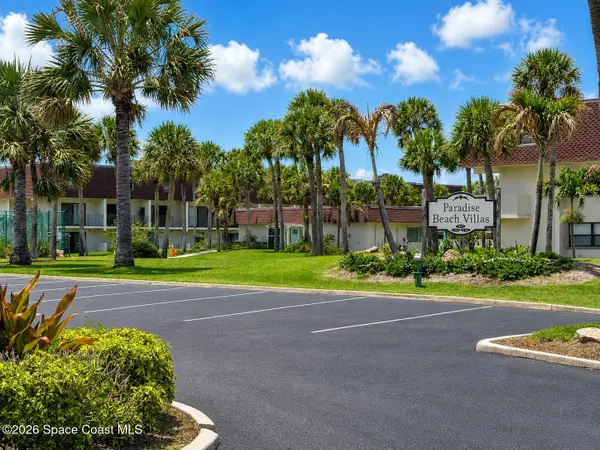 $230,000Active2 beds 3 baths1,266 sq. ft.
190 Paradise Boulevard #08, Melbourne, FL 32903
MLS# 1081005Listed by: COCONUT PROPERTIES FL REAL EST- Open Sat, 11am to 2pmNew
 $624,900Active5 beds 3 baths2,752 sq. ft.
764 Autumn Glen Drive, Melbourne, FL 32940
MLS# 1087663Listed by: WELCOME HOME REALTY BREVARD - New
 $335,000Active3 beds 2 baths1,272 sq. ft.
2157 Colony Drive, Melbourne, FL 32935
MLS# 1087704Listed by: JENKINS REALTY - New
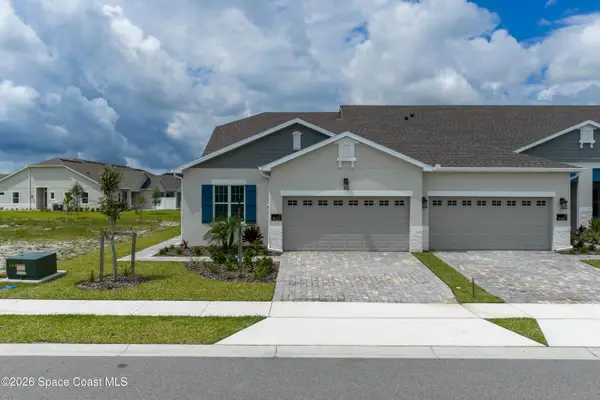 $476,100Active3 beds 2 baths1,731 sq. ft.
9472 Fuego Way, Melbourne, FL 32940
MLS# 1087705Listed by: VIERA BUILDERS REALTY, INC.


Protect your home and budget from life's surprises with an Assurant Home Warranty, backed by a partner that supports you through every step of homeownership. Explore Plans.
©2026 Century 21 Real Estate LLC. All rights reserved. CENTURY 21®, the CENTURY 21 Logo and C21® are service marks owned by Century 21 Real Estate LLC. Century 21 Real Estate LLC fully supports the principles of the Fair Housing Act and the Equal Opportunity Act. Each office is independently owned and operated. Listing information is deemed reliable but not guaranteed accurate.