
780 Glen Abbey Way, Melbourne, FL 32940
Local realty services provided by:CENTURY 21 Results
780 Glen Abbey Way,Melbourne, FL 32940
$597,500
- 4 Beds
- 2 Baths
- 2,064 sq. ft.
- Single family
- Active
Listed by: mario faris
Office: arium real estate, llc.
MLS#:1087737
Source:FL_SPACE
Price summary
- Price:$597,500
- Price per sq. ft.:$289.49
- Monthly HOA dues:$267
About this home
Welcome to your turn-key dream home in the sought-after gated community of Baytree! This beautifully upgraded 4-bedroom, 2-bath pool home is a rare find--a private end lot with golf course views and frontage. Peace of mind is built in with major-ticket upgrades all completed in 2026: a brand-new tile roof (to be installed at close), a new 5-ton Rheem AC system, a new irrigation system, and a freshly installed and sealed paver driveway. Inside, an abundance of natural light pours in, framing the lush green golf course views at every turn. Additional improvements include uniform Luxury Vinyl Plank flooring throughout, quartz kitchen countertops, custom tile work, and upgraded fixtures--move-in ready with nothing left to do but enjoy. Ideally located just 15 minutes from the beach and 10 minutes from The Avenue, this home puts you in a prime central spot for all the best that Brevard County has to offer.
Contact an agent
Home facts
- Year built:2002
- Subdivision & Development:Isles of Baytree Phase 2 A Replat of Tract L Isl
- Listing ID #:1087737
- Added:1 day(s) ago
Rooms and interior
- Bedrooms:4
- Total bathrooms:2
- Full bathrooms:2
- Kitchen Description:Breakfast Bar, Breakfast Nook, Pantry, appl_
- Living area:2,064 sq. ft.
Heating and cooling
- Heating:Electric
- Central air:Yes
Structure and exterior
- Year built:2002
- Building area:2,064 sq. ft.
- Lot area:0.17 Acres
- Lot Features:On Golf Course
- Construction Materials:Stucco
- Exterior Features:Storm Shutters
Schools
- High school:Viera
- Middle school:DeLaura
- Elementary school:Quest
Utilities
- Sewer:Public Sewer
Finances and disclosures
- Price:$597,500
- Price per sq. ft.:$289.49
- Tax amount:$3,223 (2025)
Features and amenities
- Laundry features:appl_
- Amenities:Breakfast Bar, Breakfast Nook, Ceiling Fan(s), Pantry, Playground
Parking
- Garage:Yes
- Garage spaces:2
New listings near 780 Glen Abbey Way
- New
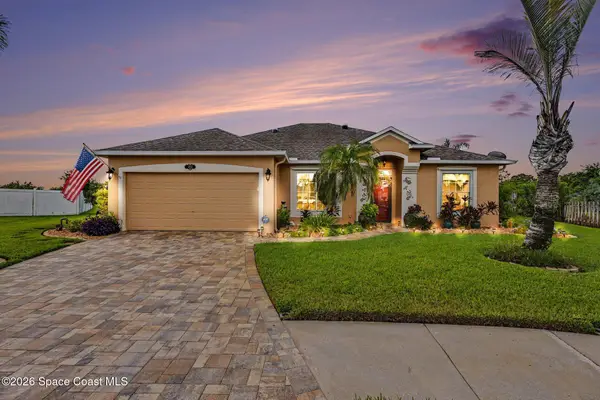 $524,900Active4 beds 2 baths2,093 sq. ft.
4942 Mandolin Court, Melbourne, FL 32940
MLS# 1087746Listed by: LPT REALTY, LLC - New
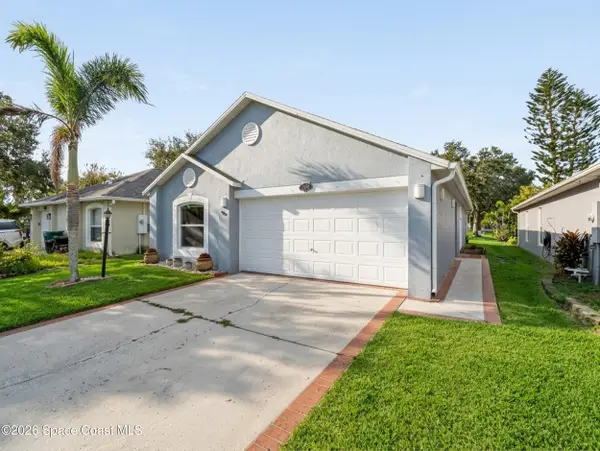 $319,000Active3 beds 2 baths1,292 sq. ft.
2845 Maderia Circle, Melbourne, FL 32935
MLS# 1087748Listed by: WATERMAN REAL ESTATE INC. - New
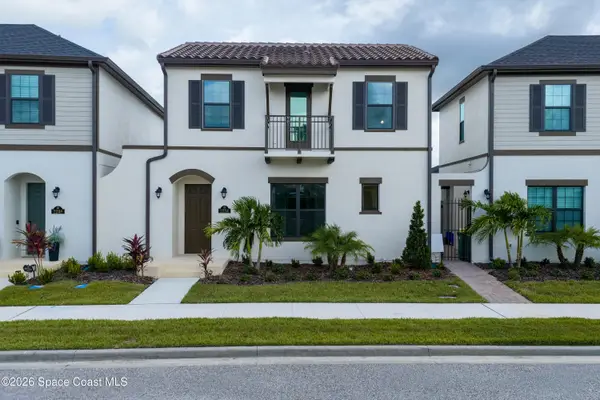 $573,490Active3 beds 3 baths1,850 sq. ft.
2234 Salew Street, Melbourne, FL 32940
MLS# 1087725Listed by: VIERA BUILDERS REALTY, INC. - Open Sat, 11am to 1pmNew
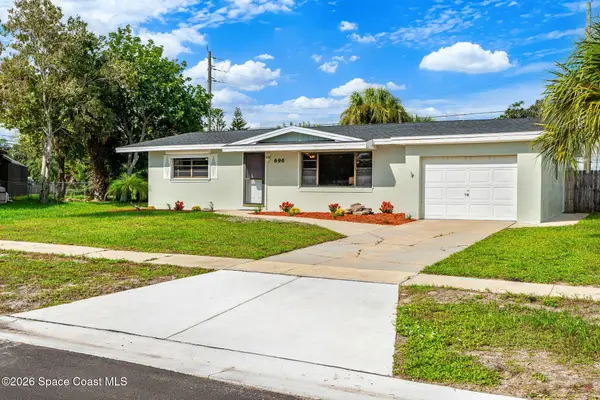 $270,000Active3 beds 2 baths1,376 sq. ft.
696 Van Buren Street, Melbourne, FL 32935
MLS# 1086908Listed by: COMPASS FLORIDA, LLC - New
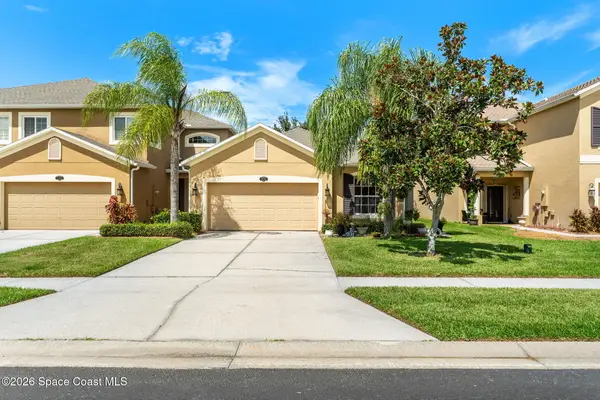 $275,000Active2 beds 2 baths1,297 sq. ft.
3178 Arden Circle, Melbourne, FL 32934
MLS# 1087719Listed by: KELLER WILLIAMS REALTY BREVARD 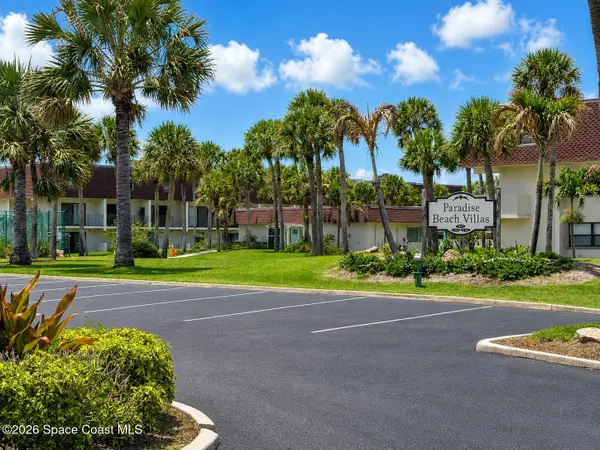 $230,000Active2 beds 3 baths1,266 sq. ft.
190 Paradise Boulevard #08, Melbourne, FL 32903
MLS# 1081005Listed by: COCONUT PROPERTIES FL REAL EST- Open Sat, 11am to 2pmNew
 $624,900Active5 beds 3 baths2,752 sq. ft.
764 Autumn Glen Drive, Melbourne, FL 32940
MLS# 1087663Listed by: WELCOME HOME REALTY BREVARD - New
 $335,000Active3 beds 2 baths1,272 sq. ft.
2157 Colony Drive, Melbourne, FL 32935
MLS# 1087704Listed by: JENKINS REALTY - New
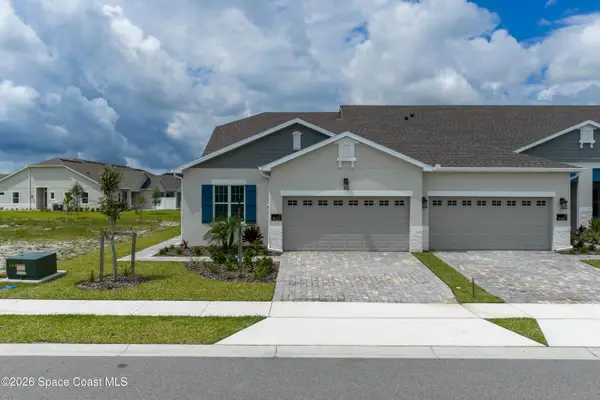 $476,100Active3 beds 2 baths1,731 sq. ft.
9472 Fuego Way, Melbourne, FL 32940
MLS# 1087705Listed by: VIERA BUILDERS REALTY, INC.


Protect your home and budget from life's surprises with an Assurant Home Warranty, backed by a partner that supports you through every step of homeownership. Explore Plans.
©2026 Century 21 Real Estate LLC. All rights reserved. CENTURY 21®, the CENTURY 21 Logo and C21® are service marks owned by Century 21 Real Estate LLC. Century 21 Real Estate LLC fully supports the principles of the Fair Housing Act and the Equal Opportunity Act. Each office is independently owned and operated. Listing information is deemed reliable but not guaranteed accurate.