2354 Jennings Farm Drive, Middleburg, FL 32068
Local realty services provided by:CENTURY 21 Lighthouse Realty
Listed by: kim martin, stephen martin
Office: watson realty corp
MLS#:2165493
Source:JV
Price summary
- Price:$560,000
- Price per sq. ft.:$196.77
- Monthly HOA dues:$110
About this home
Experience refined living in this like new, meticulously maintained home in the gated, natural gas community of Jennings Farm. This elegant 5-bed, 4-bath home offers 2,874 sq ft of elevated design, enhanced by custom lighting, luxury vinyl plank flooring, tray ceilings, and wood stair treads with wrought-iron spindles. The gourmet kitchen is a true showpiece, featuring oven/micro combo, a telescoping hood, custom white cabinetry, and a striking blue shiplap island. The open layout flows into spacious living and dining areas finished with designer touches and custom paint. Retreat to the spa-like primary suite, offering a soaking tub, separate shower, and generous walk-in closet. Three additional bedrooms and an upstairs ensuite provide exceptional flexibility, allowing you to host guests comfortably and adapt the home as your lifestyle needs evolve. Outdoor living shines with a screened lanai, extended patio, and fenced backyard, creating a private sanctuary perfect for entertaining or unwinding. Move-in ready and thoughtfully upgraded, this luxury residence sits within a NO CDD, low-fee community featuring a resort style pool, pickleball courts, Bark Parks, playground, pavilion, and amenity center. Ideally located near CR-220, First Coast Expressway, Blanding Blvd, and top-rated Clay County schools....
Contact an agent
Home facts
- Year built:2024
- Subdivision & Development:Jennings Farm
- Listing ID #:2165493
- Added:1 day(s) ago
- Updated:September 19, 2026 at 12:59 PM
Rooms and interior
- Bedrooms:5
- Total bathrooms:4
- Full bathrooms:4
- Flooring:carpet, tile
- Bathrooms Description:Primary Bathroom -Tub with Separate Shower
- Kitchen Description:Dishwasher, Disposal, Gas Cooktop, Kitchen Island, Pantry
- Bedroom Description:Split Bedrooms
- Living area:2,846 sq. ft.
Heating and cooling
- Cooling:Central Air
- Heating:Central
- Central air:Yes
Structure and exterior
- Roof:Shingle
- Year built:2024
- Building area:2,846 sq. ft.
- Lot area:0.17 Acres
- Architectural Style:Ranch
- Construction Materials:Composition Siding
- Exterior Features:Front Porch, Screened
Schools
- High school:Middleburg
- Middle school:Lake Asbury
- Elementary school:Middleburg
Utilities
- Water:Public, Water Connected
- Sewer:Public Sewer, Sewer Connected
Finances and disclosures
- Price:$560,000
- Price per sq. ft.:$196.77
- Tax amount:$7,167 (2025)
Features and amenities
- Amenities:Clubhouse, Entrance Foyer, Gated, Playground, Primary Downstairs, Smart Thermostat, Split Bedrooms, Tennis Court(s), Walk-In Closet(s)
Parking
- Parking description:Garage
- Garage:Yes
- Garage spaces:3
New listings near 2354 Jennings Farm Drive
- Coming Soon
 $389,500Coming Soon3 beds 2 baths1,829 sq. ft.
2567 Spring Meadows Drive, Middleburg, FL 32068
MLS# 2165464Listed by: COLDWELL BANKER VANGUARD REALTY - Coming Soon
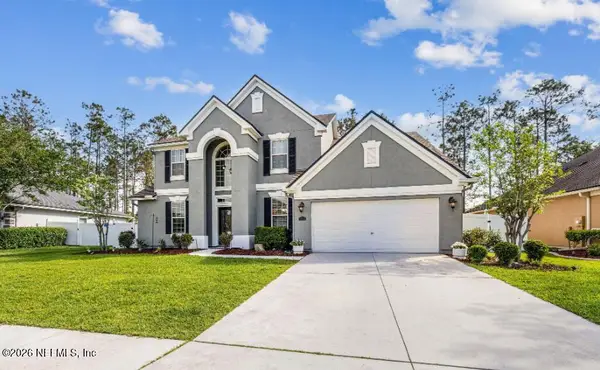 $565,000Coming Soon4 beds 4 baths2,904 sq. ft.
1072 Merlin Point, Middleburg, FL 32068
MLS# 2165164Listed by: HERRON REAL ESTATE LLC - Coming Soon
 $320,000Coming Soon3 beds 2 baths1,720 sq. ft.
4124 Sandhill Crane Terrace, Middleburg, FL 32068
MLS# 2164742Listed by: NAVY TO NAVY HOMES LLC - Coming Soon
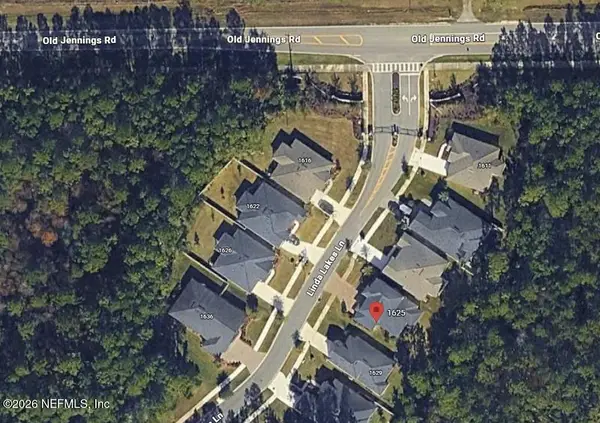 $485,000Coming Soon4 beds 4 baths2,862 sq. ft.
1625 Linda Lakes Lane, Middleburg, FL 32068
MLS# 2164521Listed by: CHAD AND SANDY REAL ESTATE GROUP - Coming Soon
 $315,000Coming Soon3 beds 2 baths1,248 sq. ft.
2829 Blackberry Avenue, Middleburg, FL 32068
MLS# 2164165Listed by: WATSON REALTY CORP - Coming Soon

 $369,999Coming Soon4 beds 2 baths2,149 sq. ft.
1580 Glen View Street, Middleburg, FL 32068
MLS# 2162376Listed by: CENTURY 21 INTEGRA - New
 $299,900Active4 beds 2 baths1,613 sq. ft.
1649 Sugarpine Drive, Middleburg, FL 32068
MLS# 2165542Listed by: NAVY TO NAVY HOMES LLC - New
 $114,900Active2.5 Acres
5170 Antler Trail, Middleburg, FL 32068
MLS# 2165544Listed by: MANUCY REALTY AND ASSOCIATES - New
 $335,000Active3 beds 2 baths1,654 sq. ft.
4022 Trail Ridge Road, Middleburg, FL 32068
MLS# 2165520Listed by: FLORIDA HOMES REALTY & MTG LLC - New
 $329,000Active5.04 Acres
0 Range Line Road, Middleburg, FL 32068
MLS# 2165516Listed by: KELLER WILLIAMS ELITE PARTNERS


Protect your home and budget from life's surprises with an Assurant Home Warranty, backed by a partner that supports you through every step of homeownership. Explore Plans.
©2026 Century 21 Real Estate LLC. All rights reserved. CENTURY 21®, the CENTURY 21 Logo and C21® are service marks owned by Century 21 Real Estate LLC. Century 21 Real Estate LLC fully supports the principles of the Fair Housing Act and the Equal Opportunity Act. Each office is independently owned and operated. Listing information is deemed reliable but not guaranteed accurate.