3448 Driver Lane, Middleburg, FL 32068
Local realty services provided by:CENTURY 21 Miller Elite
3448 Driver Lane,Middleburg, FL 32068
$329,000
- 4 Beds
- 2 Baths
- 2,432 sq. ft.
- Mobile / Manufactured
- Active
Upcoming open houses
- Sat, Sep 1911:00 am - 01:00 pm
- Sun, Sep 2012:00 pm - 02:00 pm
Listed by: dawn poff
Office: berkshire hathaway homeservices florida network realty
MLS#:2165362
Source:JV
Price summary
- Price:$329,000
- Price per sq. ft.:$135.28
About this home
This stunning 2,436 sq ft mobile home, set on just over an acre with a sprawling backyard, offers the perfect blend of space and tranquility. Step inside to find a bright, open floor plan that invites you to relax and entertain. The home boasts beautiful laminate flooring throughout, ensuring a modern feel with no carpet in sight.The rustic kitchen features an inviting island that overlooks the family room, creating a warm gathering space. Enjoy the privacy of a split floor plan, highlighted by a spacious primary bedroom with a luxurious en suite bathroom, complete with a large soaking tub and separate shower.A versatile bonus room awaits your creativity--ideal for a playroom, office, or entertainment area. The expansive yard is a blank canvas, ready for your personal touch, whether it's a garden, patio, or playground. Conveniently located near shops, restaurants, and schools, this home truly offers the best of both worlds. Don't miss your chance to own this exceptional property.
Contact an agent
Home facts
- Year built:2023
- Subdivision & Development:Metes & Bounds
- Listing ID #:2165362
- Added:1 day(s) ago
- Updated:September 19, 2026 at 12:59 PM
Rooms and interior
- Bedrooms:4
- Total bathrooms:2
- Full bathrooms:2
- Flooring:laminate
- Bathrooms Description:Primary Bathroom -Tub with Separate Shower
- Kitchen Description:Dishwasher, Eat-in Kitchen, Electric Range, Kitchen Island, Refrigerator
- Bedroom Description:Split Bedrooms
- Living area:2,432 sq. ft.
Heating and cooling
- Cooling:Central Air
- Heating:Central
- Central air:Yes
Structure and exterior
- Roof:Shingle
- Year built:2023
- Building area:2,432 sq. ft.
- Lot area:2.15 Acres
Utilities
- Water:Water Connected, Well
- Sewer:Septic Tank
Finances and disclosures
- Price:$329,000
- Price per sq. ft.:$135.28
- Tax amount:$5,338 (2025)
Features and amenities
- Amenities:Eat-in Kitchen, Split Bedrooms, Walk-In Closet(s)
New listings near 3448 Driver Lane
- Coming Soon
 $389,500Coming Soon3 beds 2 baths1,829 sq. ft.
2567 Spring Meadows Drive, Middleburg, FL 32068
MLS# 2165464Listed by: COLDWELL BANKER VANGUARD REALTY - Coming Soon
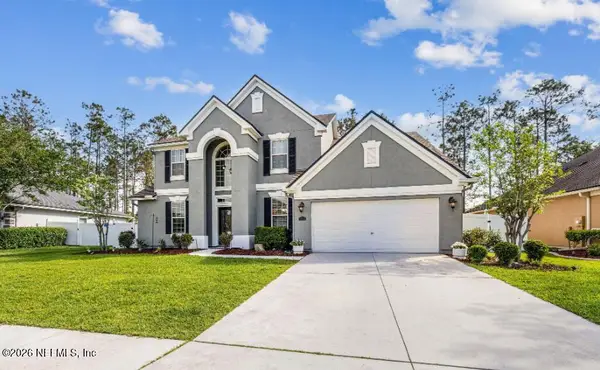 $565,000Coming Soon4 beds 4 baths2,904 sq. ft.
1072 Merlin Point, Middleburg, FL 32068
MLS# 2165164Listed by: HERRON REAL ESTATE LLC - Coming Soon
 $320,000Coming Soon3 beds 2 baths1,720 sq. ft.
4124 Sandhill Crane Terrace, Middleburg, FL 32068
MLS# 2164742Listed by: NAVY TO NAVY HOMES LLC - Coming Soon
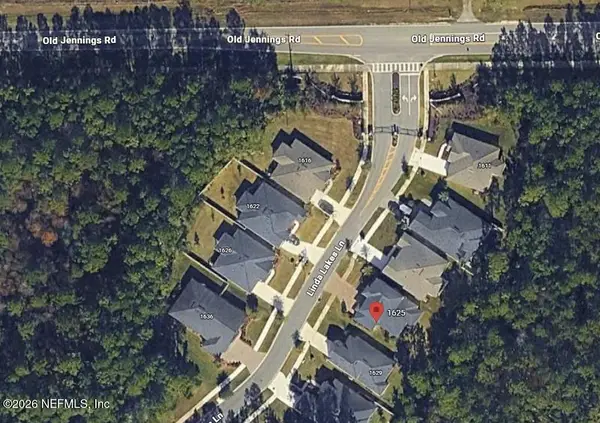 $485,000Coming Soon4 beds 4 baths2,862 sq. ft.
1625 Linda Lakes Lane, Middleburg, FL 32068
MLS# 2164521Listed by: CHAD AND SANDY REAL ESTATE GROUP - Coming Soon
 $315,000Coming Soon3 beds 2 baths1,248 sq. ft.
2829 Blackberry Avenue, Middleburg, FL 32068
MLS# 2164165Listed by: WATSON REALTY CORP - Coming Soon

 $369,999Coming Soon4 beds 2 baths2,149 sq. ft.
1580 Glen View Street, Middleburg, FL 32068
MLS# 2162376Listed by: CENTURY 21 INTEGRA - New
 $299,900Active4 beds 2 baths1,613 sq. ft.
1649 Sugarpine Drive, Middleburg, FL 32068
MLS# 2165542Listed by: NAVY TO NAVY HOMES LLC - New
 $114,900Active2.5 Acres
5170 Antler Trail, Middleburg, FL 32068
MLS# 2165544Listed by: MANUCY REALTY AND ASSOCIATES - New
 $335,000Active3 beds 2 baths1,654 sq. ft.
4022 Trail Ridge Road, Middleburg, FL 32068
MLS# 2165520Listed by: FLORIDA HOMES REALTY & MTG LLC - New
 $329,000Active5.04 Acres
0 Range Line Road, Middleburg, FL 32068
MLS# 2165516Listed by: KELLER WILLIAMS ELITE PARTNERS


Protect your home and budget from life's surprises with an Assurant Home Warranty, backed by a partner that supports you through every step of homeownership. Explore Plans.
©2026 Century 21 Real Estate LLC. All rights reserved. CENTURY 21®, the CENTURY 21 Logo and C21® are service marks owned by Century 21 Real Estate LLC. Century 21 Real Estate LLC fully supports the principles of the Fair Housing Act and the Equal Opportunity Act. Each office is independently owned and operated. Listing information is deemed reliable but not guaranteed accurate.