
118 Beaumont Lane, Palm Beach Gardens, FL 33410
Local realty services provided by:CENTURY 21 All Professional
118 Beaumont Lane,Palm Beach Gardens, FL 33410
$525,000
- 3 Beds
- 3 Baths
- 1,811 sq. ft.
- Single family
- Active
Listed by: amine aghzafi
Office: raya
MLS#:B26052463
Source:RMLS
Price summary
- Price:$525,000
- Price per sq. ft.:$232.92
- Monthly HOA dues:$133
About this home
Welcome to this thoughtfully designed three-bedroom, three-bathroom residence in Beaumont Place, Palm Beach Gardens. This two-story single-family home offers 1,811 square feet of finished living space, providing comfortable room for everyday living and entertaining. With a well-proportioned floor plan across two levels, this home delivers practical functionality for modern living. A cozy covered and screened-in patio offers a serene sitting area adjacent to a comfortable backyard. Discover what this Beaumont Place residence has to offer including low monthly HOA dues, Newer 2024 A/C & Water Heater and 2022 Roof. The location is at the heart of Palm Beach Gardens with easy access to shopping at the Gardens' Mall, restaurants, the beach, parks, sports grounds, i95 and the Turnpike!
Contact an agent
Home facts
- Year built:1986
- Listing ID #:B26052463
- Added:1 day(s) ago
- Updated:July 16, 2026 at 02:57 PM
Rooms and interior
- Bedrooms:3
- Total bathrooms:3
- Full bathrooms:3
- Flooring:Laminate, Tile
- Kitchen Description:Dishwasher, Microwave, Refrigerator
- Living area:1,811 sq. ft.
Heating and cooling
- Cooling:Ceiling Fans, Central Air, Electric
- Heating:Central, Electric
- Central air:Yes
Structure and exterior
- Roof:Concrete, Tile
- Year built:1986
- Building area:1,811 sq. ft.
- Architectural Style:Mediterranean
- Construction Materials:Block, Concrete, Stucco
- Exterior Features:Patio, Porch, Screened
Schools
- High school:William T. Dwyer
- Middle school:Watson B. Duncan
- Elementary school:Timber Trace
Utilities
- Water:Public, Water Available
- Sewer:Public Sewer, Sewer Available
Finances and disclosures
- Price:$525,000
- Price per sq. ft.:$232.92
- Tax amount:$6,681 (2025)
Features and amenities
- Appliances:Dishwasher, Dryer, Microwave, Refrigerator, Washer
- Laundry features:Dryer, Washer
Parking
- Total parking spaces:4
- Parking description:Garage
- Garage:Yes
- Garage spaces:2
New listings near 118 Beaumont Lane
- Open Sun, 1 to 3pmNew
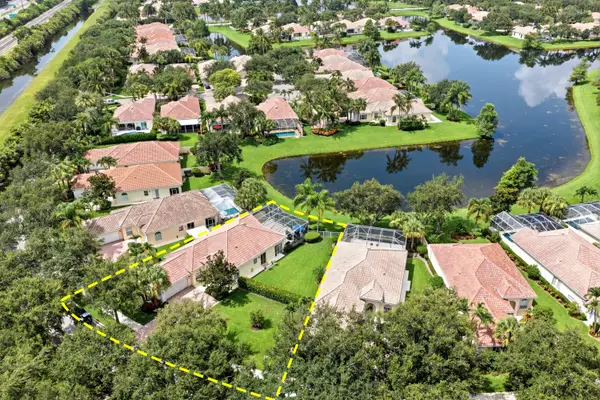 $949,000Active3 beds 2 baths2,028 sq. ft.
1321 Saint Lawrence Drive, Palm Beach Gardens, FL 33410
MLS# B26052972Listed by: THE KEYES COMPANY (PBG) - New
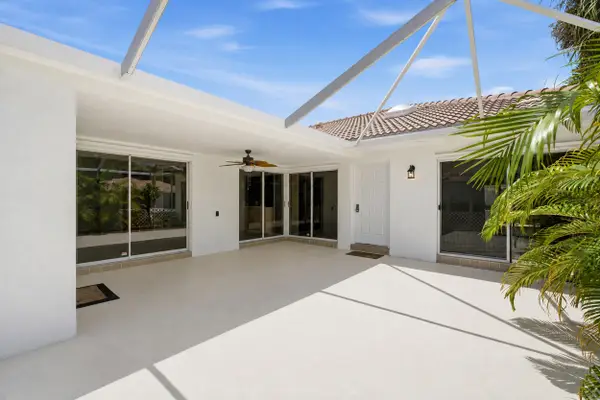 $355,000Active2 beds 2 baths1,152 sq. ft.
10701 Chapman Oak Court, Palm Beach Gardens, FL 33410
MLS# B26052931Listed by: COMPASS FLORIDA LLC - Open Sun, 12 to 2pmNew
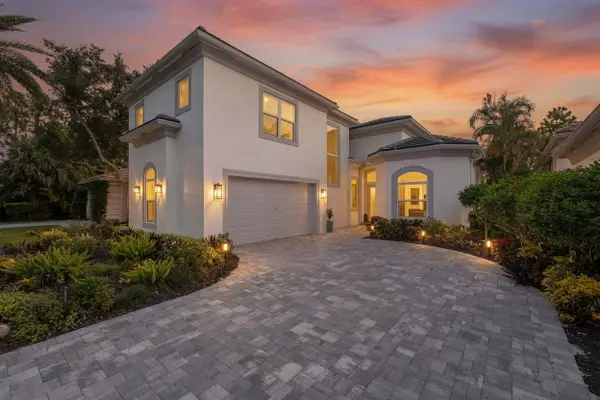 $2,850,000Active4 beds 4 baths3,197 sq. ft.
142 Porto Vecchio Way, Palm Beach Gardens, FL 33418
MLS# B26052750Listed by: LEIBOWITZ REALTY GROUP, LLC./PBG - Open Sat, 2:30 to 4:30pmNew
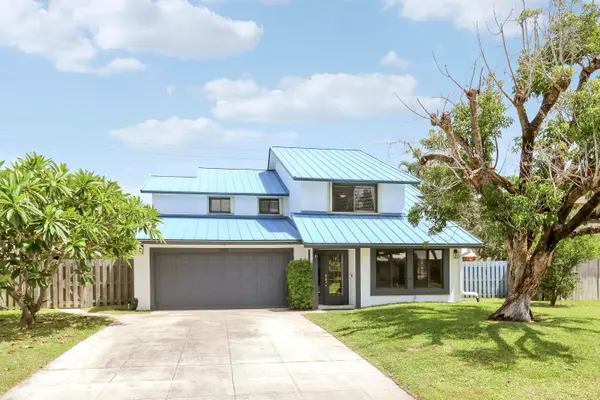 $785,000Active3 beds 3 baths2,221 sq. ft.
1119 Rainwood Circle W, Palm Beach Gardens, FL 33410
MLS# B26052809Listed by: GULFSTREAM PROPERTIES - New
 $629,000Active3 beds 2 baths1,613 sq. ft.
13120 Bonnette Drive, Palm Beach Gardens, FL 33418
MLS# B26052718Listed by: RE/MAX SELECT GROUP - New
 $849,900Active4 beds 4 baths3,791 sq. ft.
11202 Osprey Lake Lane, Palm Beach Gardens, FL 33412
MLS# B26052680Listed by: BLUE VIEW REAL ESTATE - New
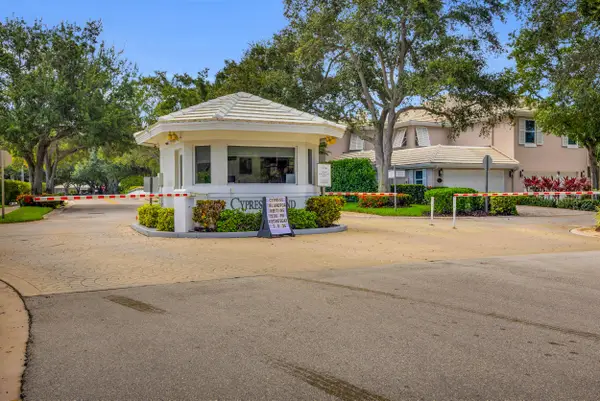 $690,000Active8.68 Acres
14410 Palmwood Road, Palm Beach Gardens, FL 33410
MLS# B26052444Listed by: SERHANT - New
 $1,599,000Active3 beds 3 baths2,770 sq. ft.
9858 Regency Way, Palm Beach Gardens, FL 33412
MLS# B26052285Listed by: FRENCHMAN'S RESERVE REALTY - Open Sat, 2 to 4pmNew
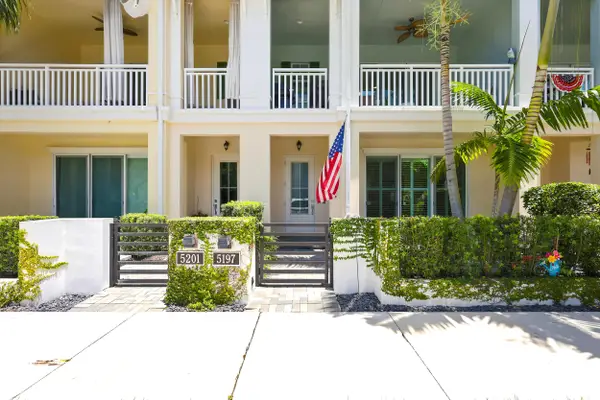 $840,000Active3 beds 4 baths2,252 sq. ft.
5197 Beckman Terrace, Palm Beach Gardens, FL 33418
MLS# B26052240Listed by: KW RESERVE


Protect your home and budget from life's surprises with an Assurant Home Warranty, backed by a partner that supports you through every step of homeownership. Explore Plans.
©2026 Century 21 Real Estate LLC. All rights reserved. CENTURY 21®, the CENTURY 21 Logo and C21® are service marks owned by Century 21 Real Estate LLC. Century 21 Real Estate LLC fully supports the principles of the Fair Housing Act and the Equal Opportunity Act. Each office is independently owned and operated. Listing information is deemed reliable but not guaranteed accurate.