
11485 Tuscanny Avenue, Spring Hill, FL 34608
Local realty services provided by:CENTURY 21 Myers Rose Realty
11485 Tuscanny Avenue,Spring Hill, FL 34608
$220,000
- 2 Beds
- 2 Baths
- - sq. ft.
- Single family
- Sold
Listed by: william garcia, jr.
Office: lpt realty, llc.
MLS#:TB8535813
Source:MFRMLS
Sorry, we are unable to map this address
Price summary
- Price:$220,000
About this home
Welcome to this beautifully maintained 2-bedroom, 2-bathroom home nestled in the heart of Spring Hill, Florida. Offering a spacious and functional split-bedroom floor plan this home combines comfort, charm and endless potential for its next owner.
From the moment you arrive you'll be welcomed by the inviting covered front porch, mature landscaping and attractive curb appeal. Step inside to discover an expansive living room featuring soaring vaulted ceilings, a cozy wood-burning fireplace and an open layout that creates the perfect setting for everyday living and entertaining. Natural light fills the home giving each room a warm and inviting feel.
The kitchen offers an abundance of cabinetry and workspace while seamlessly connecting to the dining area making hosting family dinners or holiday gatherings a breeze. The generously sized primary suite provides a peaceful retreat with its own private bathroom, while the other bedroom has flexibility for family, guests or a home office.
One of the standout features of this home is the oversized screened lanai providing the ideal space to enjoy your morning coffee, unwind in the evenings or entertain year round while overlooking the spacious fully fenced backyard. Mature trees provide beautiful shade and character, creating a private outdoor setting with plenty of room for pets, play, gardening or even a future pool.
For added peace of mind the home features a A/C system installed in 2022 offering comfort and efficiency for years to come.
Conveniently located near shopping, restaurants, parks, schools, hospitals, Weeki Wachee Springs, the Suncoast Parkway and Florida's beautiful Nature Coast, this home offers the perfect combination of location, space and value. Schedule your private showing today and experience everything this Spring Hill gem has....
Contact an agent
Home facts
- Year built:1984
- Subdivision & Development:SPRING HILL
- Listing ID #:TB8535813
- Added:74 day(s) ago
- Updated:October 20, 2026 at 08:10 AM
Rooms and interior
- Bedrooms:2
- Total bathrooms:2
- Full bathrooms:2
- Flooring:Carpet, Vinyl
- Dining Description:Living Room/Dining Room Combo
- Kitchen Description:Convection Oven, Dishwasher, Refrigerator
Heating and cooling
- Cooling:Central Air
- Heating:Central
- Central air:Yes
Structure and exterior
- Roof:Shingle
- Year built:1984
- Architectural Style:Ranch
- Construction Materials:Stucco
- Exterior Features:Covered Porch/Patio, Front Porch, Private Mailbox, Rear Porch, Screened
- Foundation Description:Slab
- Levels:1 Story
Utilities
- Water:Public, Water Available, Water Connected
- Sewer:Septic Tank
Finances and disclosures
- Price:$220,000
- Tax amount:$1,152 (2025)
Features and amenities
- Appliances:Convection Oven, Dishwasher, Dryer, Refrigerator, Washer
- Laundry features:Dryer, In Garage, Washer
- Amenities:Cable Available, Cable Connected, Ceiling Fans(s), Electricity Available, Living Room/Dining Room Combo, Thermostat
- Pool features:Public Pool
Parking
- Parking description:Attached Garage, Covered, Garage Door Opener, Ground Level
- Garage:Yes
- Garage spaces:1
 The information being provided by Stellar Mls is for the consumer's personal, non-commercial use and may not be used for any purpose other than to identify prospective properties consumer may be interested in purchasing. Any information relating to real estate for sale referenced on this web site comes from the Internet Data Exchange (IDX) program of the Stellar Mls. CENTURY 21 Myers Rose Realty is not a Multiple Listing Service (MLS), nor does it offer MLS access. This website is a service of CENTURY 21 Myers Rose Realty, a broker participant of Stellar Mls. This web site may reference real estate listing(s) held by a brokerage firm other than the broker and/or agent who owns this web site.
The accuracy of all information, regardless of source, including but not limited to open house information, square footages and lot sizes, is deemed reliable but not guaranteed and should be personally verified through personal inspection by and/or with the appropriate professionals. The data contained herein is copyrighted by Stellar Mls and is protected by all applicable copyright laws. Any unauthorized dissemination of this information is in violation of copyright laws and is strictly prohibited.
Properties in listings may have been sold or may no longer be available.
Copyright 2026 Stellar Mls. All rights reserved. MFRMLS Member Broker: Gretchen Rose-Zagame
The information being provided by Stellar Mls is for the consumer's personal, non-commercial use and may not be used for any purpose other than to identify prospective properties consumer may be interested in purchasing. Any information relating to real estate for sale referenced on this web site comes from the Internet Data Exchange (IDX) program of the Stellar Mls. CENTURY 21 Myers Rose Realty is not a Multiple Listing Service (MLS), nor does it offer MLS access. This website is a service of CENTURY 21 Myers Rose Realty, a broker participant of Stellar Mls. This web site may reference real estate listing(s) held by a brokerage firm other than the broker and/or agent who owns this web site.
The accuracy of all information, regardless of source, including but not limited to open house information, square footages and lot sizes, is deemed reliable but not guaranteed and should be personally verified through personal inspection by and/or with the appropriate professionals. The data contained herein is copyrighted by Stellar Mls and is protected by all applicable copyright laws. Any unauthorized dissemination of this information is in violation of copyright laws and is strictly prohibited.
Properties in listings may have been sold or may no longer be available.
Copyright 2026 Stellar Mls. All rights reserved. MFRMLS Member Broker: Gretchen Rose-ZagameNew listings near 11485 Tuscanny Avenue
- Coming Soon
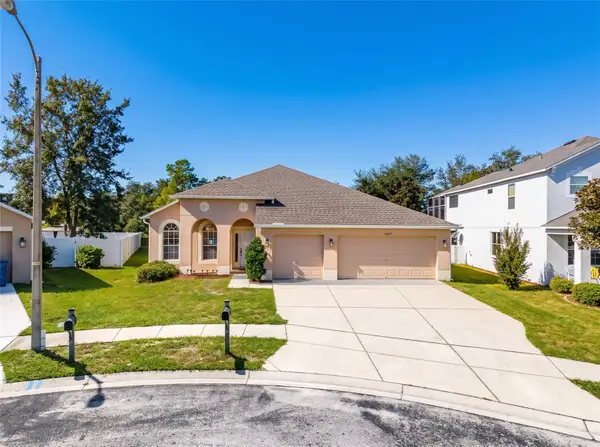 $359,900Coming Soon4 beds 2 baths2,366 sq. ft.
13277 Haverhill Drive, SPRING HILL, FL 34609
MLS# TB8559599Listed by: CHARLES RUTENBERG REALTY INC - Coming Soon
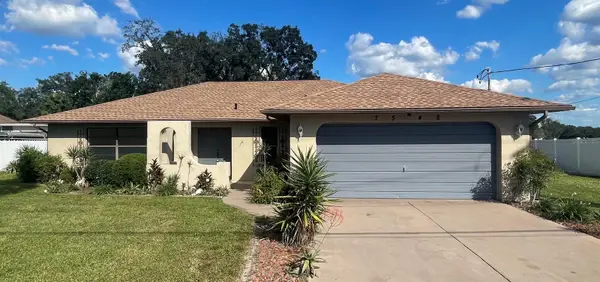 $310,000Coming Soon2 beds 2 baths1,498 sq. ft.
7548 Landmark Drive, SPRING HILL, FL 34606
MLS# TB8555719Listed by: COMPASS FLORIDA LLC - New
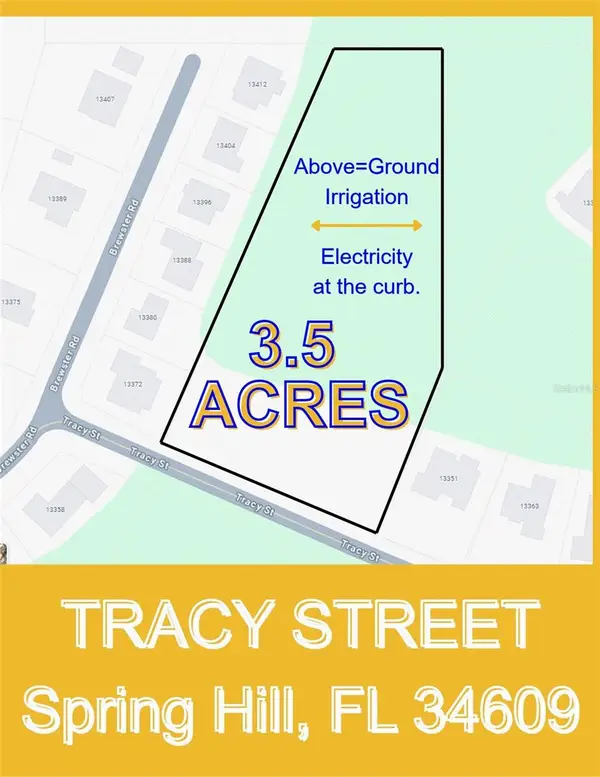 $35,000Active3.3 Acres
0 Tracy Street, SPRING HILL, FL 34609
MLS# W7890428Listed by: SUCCESS PROPERTY MANAGEMENT IN - New
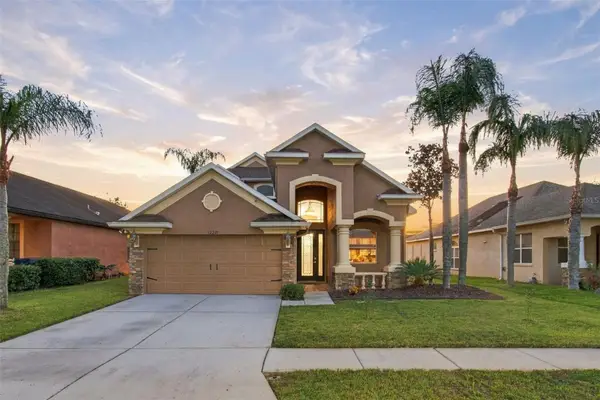 $485,000Active3 beds 3 baths2,360 sq. ft.
12227 Oak Ramble Drive, SPRING HILL, FL 34610
MLS# TB8557946Listed by: ARK REALTY - New
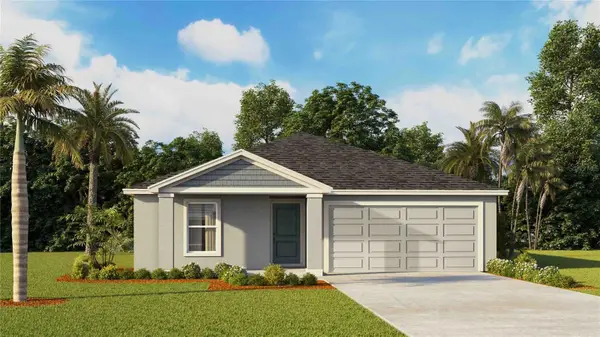 $300,070Active5 beds 2 baths1,708 sq. ft.
4596 Kona Circle, SPRING HILL, FL 34608
MLS# TB8559303Listed by: D R HORTON REALTY OF TAMPA LLC - New
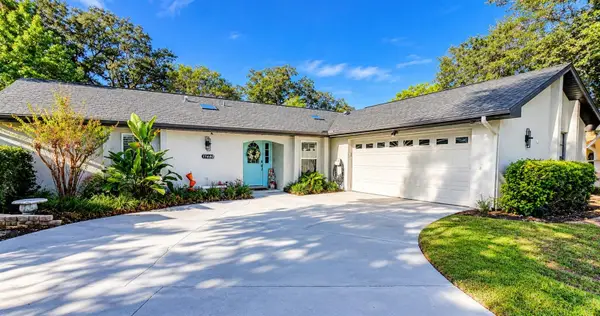 $345,000Active3 beds 2 baths1,486 sq. ft.
11480 Exmore Street, SPRING HILL, FL 34609
MLS# W7890433Listed by: DENNIS REALTY & INV. CORP. - New
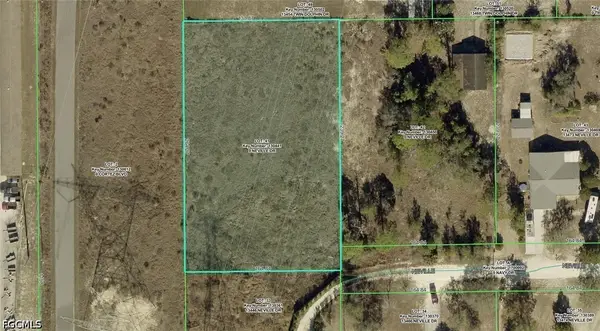 $69,900Active1 Acres
13446 Neville Drive, Brooksville, FL 34609
MLS# 2026043129Listed by: KELLER WILLIAMS ISLAND LIFE RE - New
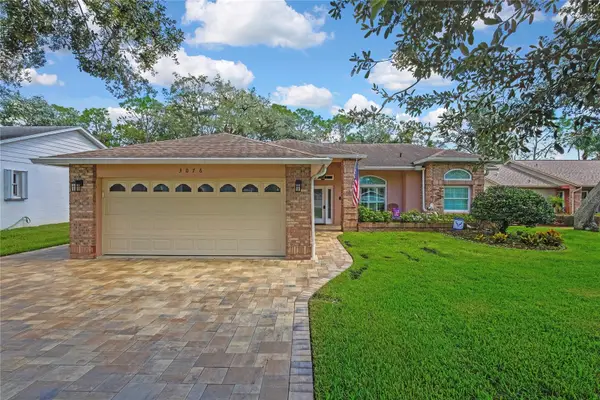 $440,000Active2 beds 2 baths1,923 sq. ft.
3076 Saw Mill Lane, SPRING HILL, FL 34606
MLS# TB8559291Listed by: DALTON WADE INC - New
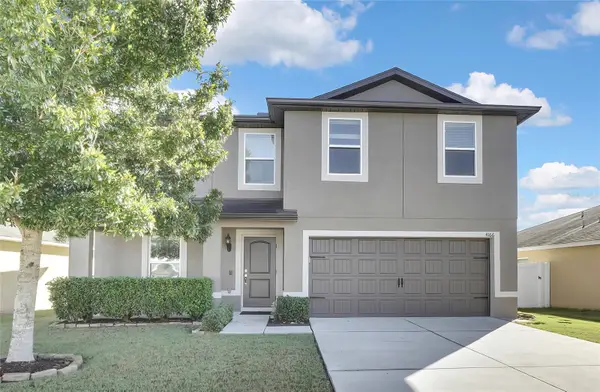 $338,000Active3 beds 3 baths2,015 sq. ft.
4166 Sand Ridge Boulevard, SPRING HILL, FL 34609
MLS# W7890406Listed by: MODERN DAY REALTY GROUP - New
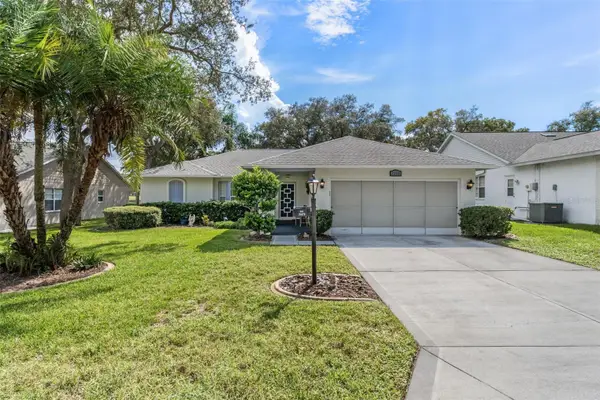 $289,900Active2 beds 2 baths1,788 sq. ft.
7368 Sugarbush Drive, SPRING HILL, FL 34606
MLS# W7890424Listed by: SANDPEAK REALTY


Protect your home and budget from life's surprises with an Assurant Home Warranty, backed by a partner that supports you through every step of homeownership. Explore Plans.
©2026 Century 21 Real Estate LLC. All rights reserved. CENTURY 21®, the CENTURY 21 Logo and C21® are service marks owned by Century 21 Real Estate LLC. Century 21 Real Estate LLC fully supports the principles of the Fair Housing Act and the Equal Opportunity Act. Each office is independently owned and operated. Listing information is deemed reliable but not guaranteed accurate.