
5401 Pelican Way, Saint Augustine, FL 32080
Local realty services provided by:CENTURY 21 St. Augustine Properties, Inc.
5401 Pelican Way,St Augustine, FL 32080
$1,100,000
- 3 Beds
- 3 Baths
- - sq. ft.
- Single family
- Sold
Listed by: brooke bohall
Office: compass florida
MLS#:264285
Source:FL_SASJCBR
Sorry, we are unable to map this address
Price summary
- Price:$1,100,000
About this home
Just one block from the ocean, this newly remodeled 3 bedroom, 3 full bathroom home offers ocean views from an exceptional .45 acre corner homesite that sits high and dry. One of the largest lots in the area, this is the kind of space that is exceptionally hard to find so close to the beach without being a flood zone. Enjoy ocean views from the primary suite, kitchen, living room, and dining area, along with sliders throughout the upstairs that open the home to its outdoor spaces and bring in abundant natural light. The wraparound deck offers plenty of room for morning coffee, dinners outside, and watching the sunrise, while a separate private west facing porch off the kitchen gives you your own spot for sunsets. The large kitchen was designed with both beauty and function in mind, with granite countertops, new appliances, a large island, generous storage, and an abundance of windows.
Contact an agent
Home facts
- Year built:1972
- Subdivision & Development:Anastasia Hills
- Listing ID #:264285
- Added:28 day(s) ago
- Updated:October 25, 2026 at 07:40 AM
Rooms and interior
- Bedrooms:3
- Total bathrooms:3
- Full bathrooms:3
- Flooring:Vinyl
- Dining Description:Combo
- Bathrooms Description:Shower Only
- Kitchen Description:Dishwasher, Disposal, Microwave, Range, Refrigerator
- Bedroom Description:Master Bedroom on Level 2
- Basement Description:Slab
Heating and cooling
- Cooling:Central, Electric
- Heating:Central, Electric
Structure and exterior
- Roof:Shingle
- Year built:1972
- Architectural Style:2 Story
- Construction Materials:Concrete Block, Frame
- Exterior Features:Beach Access
- Foundation Description:Slab
- Levels:2 Stories
Schools
- High school:Pedro Menendez
- Middle school:Gamble Rogers
- Elementary school:W. D. Hartley
Utilities
- Water:County
- Sewer:Septic
Finances and disclosures
- Price:$1,100,000
- Tax amount:$14,178
Features and amenities
- Laundry features:Dryer, Washer, Washer/Dryer
- Amenities:Bedroom Downstairs, Ceiling Fans, Chandelier, Insulated Windows, Internet, Shed, Window Treatments
Parking
- Parking description:1 Car Carport, Attached
New listings near 5401 Pelican Way
- Coming Soon
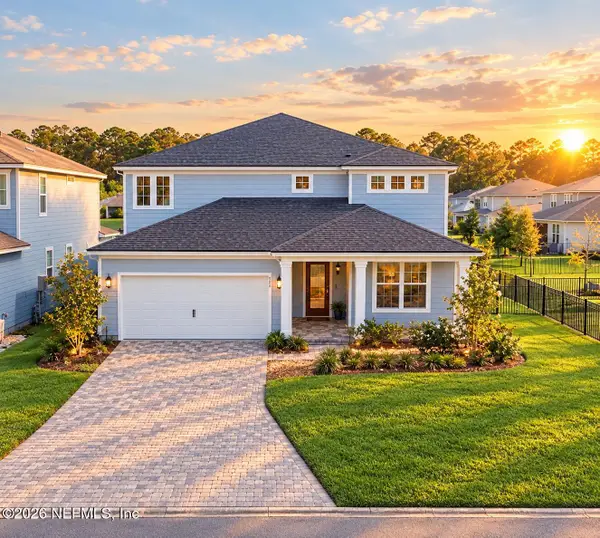 $699,990Coming Soon5 beds 5 baths3,261 sq. ft.
264 Cedar Preserve Lane, St. Augustine, FL 32095
MLS# 2170678Listed by: HOMESMART - Coming Soon
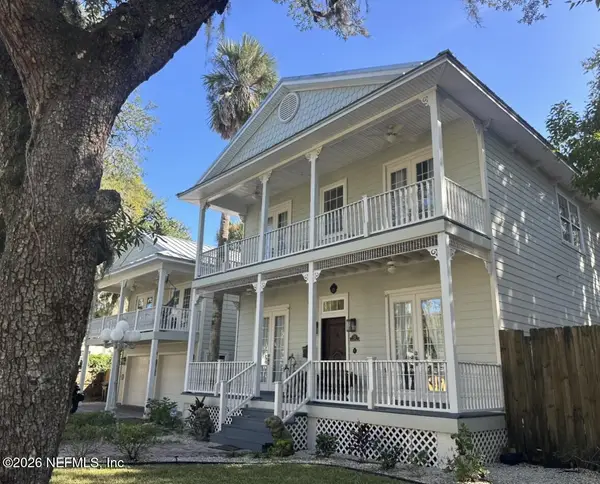 $1,649,000Coming Soon5 beds 5 baths3,076 sq. ft.
13 Sanchez Avenue, St. Augustine, FL 32084
MLS# 2170561Listed by: KELLER WILLIAMS REALTY ATLANTIC PARTNERS - Coming Soon
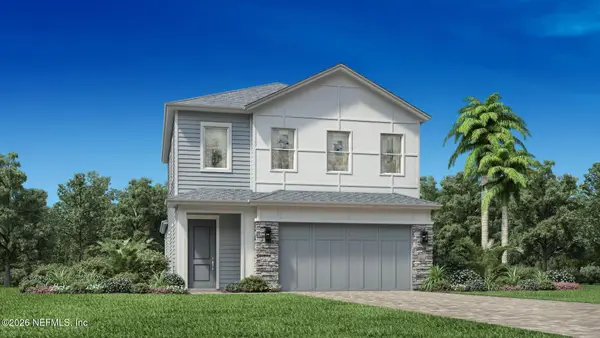 $650,000Coming Soon3 beds 3 baths2,377 sq. ft.
148 Bedford Terrace, St. Augustine, FL 32092
MLS# 2170308Listed by: JACKSONVILLE TBI REALTY, LLC - Coming Soon
 $1,235,000Coming Soon3 beds 3 baths3,115 sq. ft.
2852 Oakgrove Avenue, St. Augustine, FL 32092
MLS# 2169628Listed by: REMAX WELCOME HOME - Coming Soon
 $425,000Coming Soon3 beds 3 baths2,045 sq. ft.
100 Silverleaf Village Drive, St. Augustine, FL 32092
MLS# 2169573Listed by: KELLER WILLIAMS ST JOHNS - Coming Soon
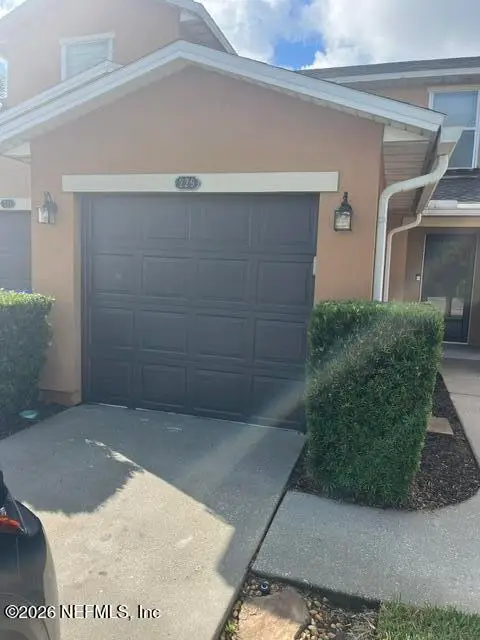 $219,000Coming Soon2 beds 3 baths1,332 sq. ft.
229 Michelangelo Place, St. Augustine, FL 32084
MLS# 2167859Listed by: LPT REALTY LLC - Coming Soon
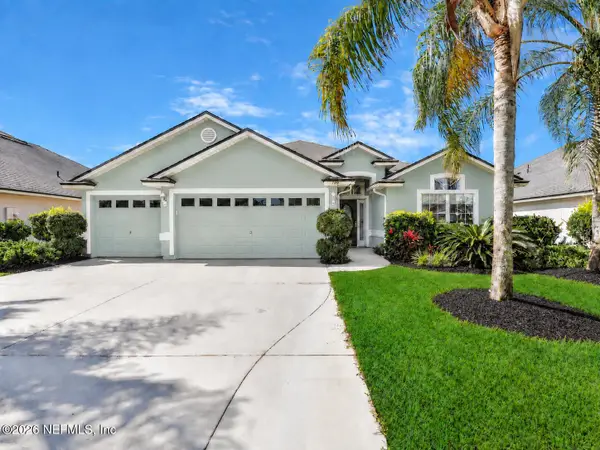 $439,900Coming Soon4 beds 3 baths2,542 sq. ft.
709 Flowers Street, St. Augustine, FL 32092
MLS# 2167020Listed by: ATLAS COASTAL REALTY CORP - New
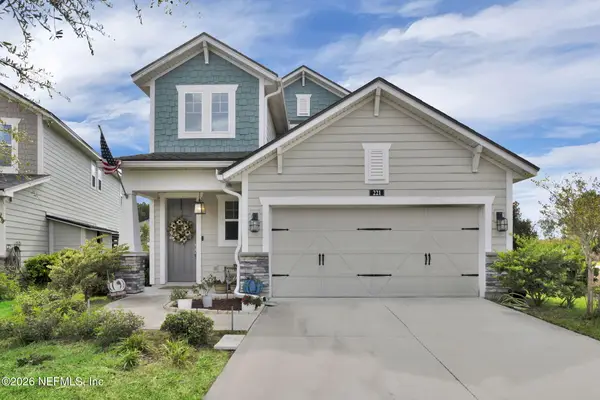 $450,000Active4 beds 3 baths2,220 sq. ft.
221 Foxcross Avenue, St. Augustine, FL 32092
MLS# 2170821Listed by: REAL BROKER LLC - New
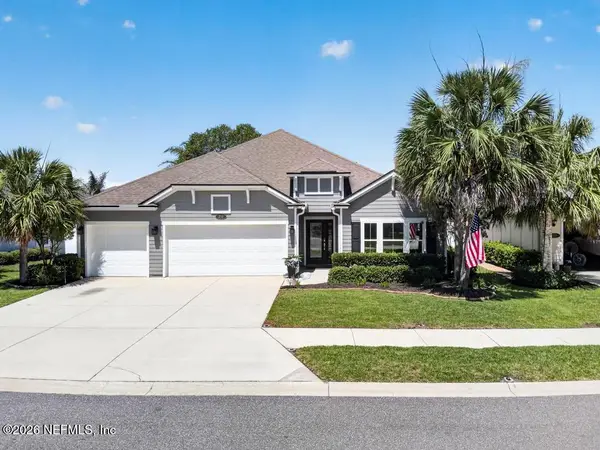 $599,900Active5 beds 4 baths2,906 sq. ft.
210 Sierras Loop, St. Augustine, FL 32086
MLS# 2170814Listed by: REALTY ONE GROUP ELEVATE - New
 $437,000Active3 beds 3 baths1,897 sq. ft.
184 Delwood Way, St. Augustine, FL 32092
MLS# 2170807Listed by: JACKSONVILLE TBI REALTY, LLC


Protect your home and budget from life's surprises with an Assurant Home Warranty, backed by a partner that supports you through every step of homeownership. Explore Plans.
©2026 Century 21 Real Estate LLC. All rights reserved. CENTURY 21®, the CENTURY 21 Logo and C21® are service marks owned by Century 21 Real Estate LLC. Century 21 Real Estate LLC fully supports the principles of the Fair Housing Act and the Equal Opportunity Act. Each office is independently owned and operated. Listing information is deemed reliable but not guaranteed accurate.