
5466 4th Street, Saint Augustine, FL 32080
Local realty services provided by:CENTURY 21 St. Augustine Properties, Inc.
5466 4th Street,St. Augustine, FL 32080
$549,900
- 3 Beds
- 2 Baths
- 1,280 sq. ft.
- Single family
- Active
Listed by: karen lindsey
Office: lighthouse realty associates
MLS#:2160464
Source:JV
Price summary
- Price:$549,900
- Price per sq. ft.:$429.61
About this home
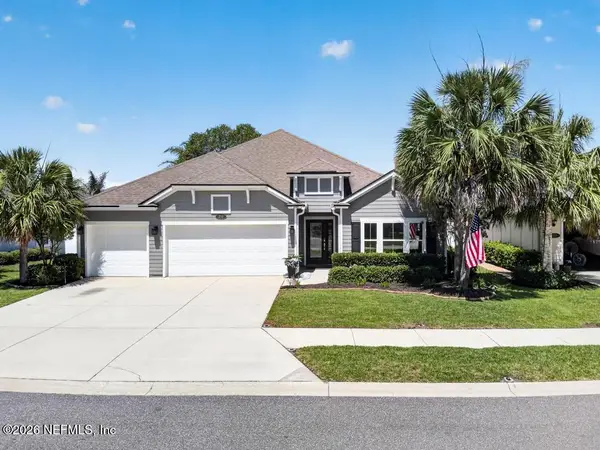
Welcome to the perfect beach house! Just STEPS from the beach and close to a nearby boat ramp, this beautifully maintained 3-bedroom, 2-bath home offers the perfect combination of coastal living, comfort, and versatility. Elevated on durable CONCRETE COLUMNS, the home also features an enclosed, air-conditioned bonus/man cave area--ideal for entertaining, hobbies, a home gym, or extra recreational space. Inside, you'll love the bright, open layout with tall ceilings, an abundance of natural light, and BRAND-NEW FLOORING throughout. This home has been meticulously cared for, exceptionally clean, and is truly move-in ready! Major updates include a NEW ROOF in 2025, NEW ELECTRICAL PANEL in 2025, newer TOP-QUALITY VINYL SIDING, and storm-resistant glass windows and doors backed by a LIFETIME GUARANTEE--providing added durability, protection, and peace of mind. Outdoor living is a highlight with TWO raised decks, TWO carports, and a spacious backyard with a NEW fully fenced yard completed in 2024--perfect for pets, entertaining, or simply relaxing after a day at the beach. Located in a great beach neighborhood with easy access to the sand, surf, and boating, this property offers the coastal lifestyle you've been looking for. Whether you're searching for a primary residence, second home, or a property with potential as a short-term vacation rental, this one checks all the boxes. Beach, boating, outdoor space, quality upgrades, and plenty of room to entertain--all wrapped into one fantastic beach home!...
Contact an agent
Home facts
- Year built:1989
- Subdivision & Development:Micklers
- Listing ID #:2160464
- Added:68 day(s) ago
- Updated:October 25, 2026 at 12:45 PM
Rooms and interior
- Bedrooms:3
- Total bathrooms:2
- Full bathrooms:2
- Kitchen Description:Dishwasher, Disposal, Electric Range, Microwave, Refrigerator
- Living area:1,280 sq. ft.
Heating and cooling
- Cooling:Central Air, Electric
- Heating:Central, Electric
- Central air:Yes
Structure and exterior
- Roof:Shingle
- Year built:1989
- Building area:1,280 sq. ft.
- Lot area:0.19 Acres
- Architectural Style:Traditional
Schools
- High school:Pedro Menendez
- Middle school:Gamble Rogers
- Elementary school:W. D. Hartley
Utilities
- Water:Public, Water Connected
- Sewer:Septic Tank
Finances and disclosures
- Price:$549,900
- Price per sq. ft.:$429.61
- Tax amount:$5,228 (2025)
Features and amenities
- Laundry features:Dryer, Washer
- Amenities:Vaulted Ceiling(s)
Parking
- Carport spaces:2
New listings near 5466 4th Street
- Coming Soon
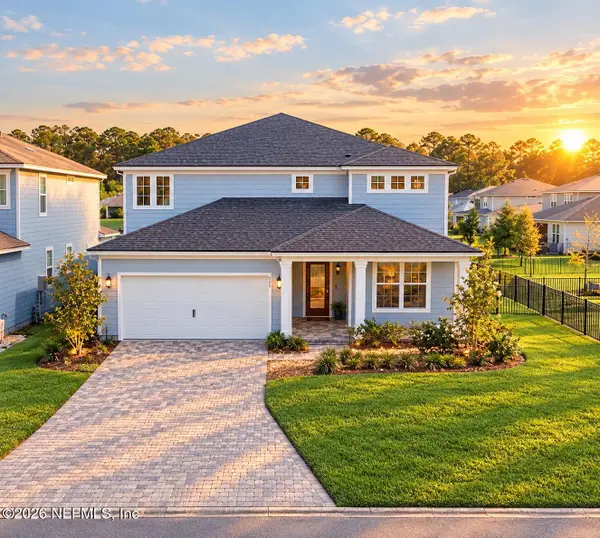 $699,990Coming Soon5 beds 5 baths3,261 sq. ft.
264 Cedar Preserve Lane, St. Augustine, FL 32095
MLS# 2170678Listed by: HOMESMART - Coming Soon
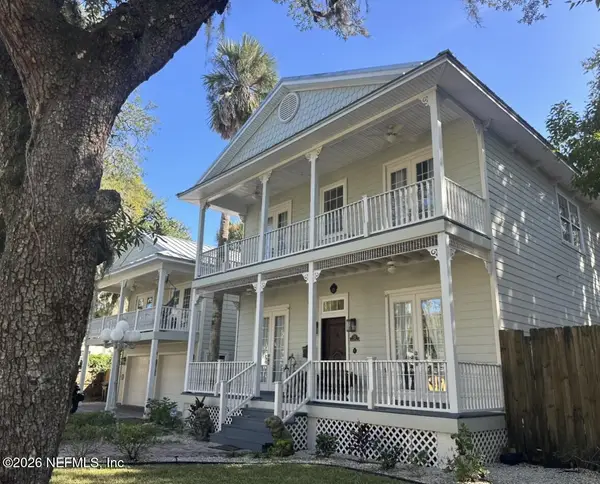 $1,649,000Coming Soon5 beds 5 baths3,076 sq. ft.
13 Sanchez Avenue, St. Augustine, FL 32084
MLS# 2170561Listed by: KELLER WILLIAMS REALTY ATLANTIC PARTNERS - Coming Soon
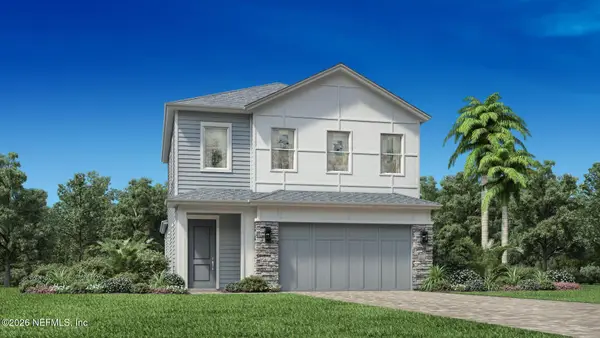 $650,000Coming Soon3 beds 3 baths2,377 sq. ft.
148 Bedford Terrace, St. Augustine, FL 32092
MLS# 2170308Listed by: JACKSONVILLE TBI REALTY, LLC - Coming Soon
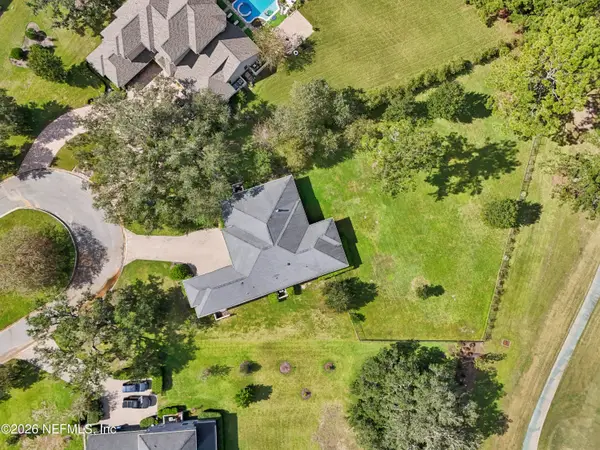 $1,235,000Coming Soon3 beds 3 baths3,115 sq. ft.
2852 Oakgrove Avenue, St. Augustine, FL 32092
MLS# 2169628Listed by: REMAX WELCOME HOME - Coming Soon
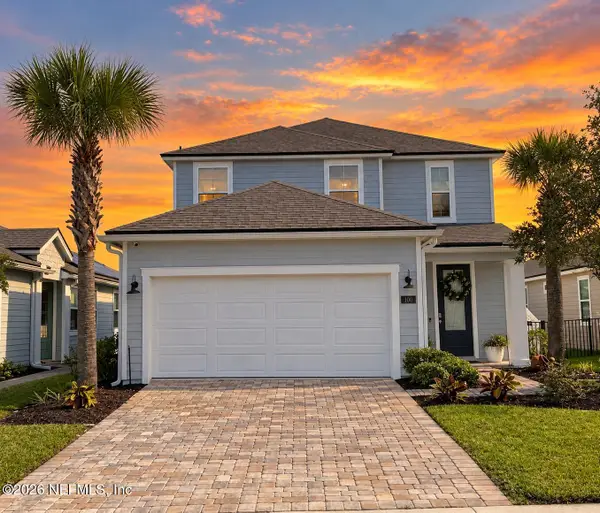 $425,000Coming Soon3 beds 3 baths2,045 sq. ft.
100 Silverleaf Village Drive, St. Augustine, FL 32092
MLS# 2169573Listed by: KELLER WILLIAMS ST JOHNS - Coming Soon
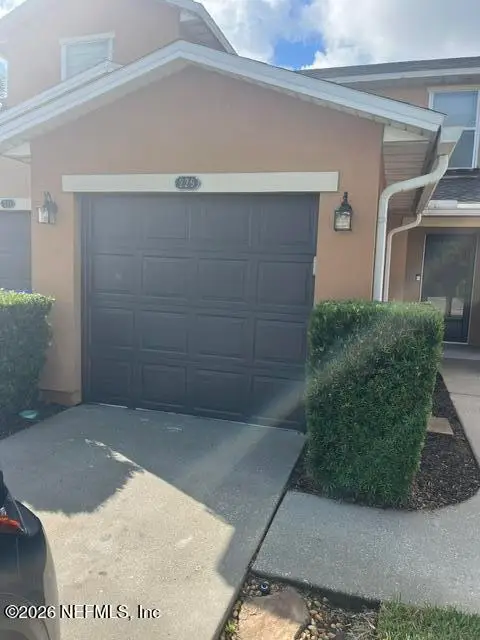 $219,000Coming Soon2 beds 3 baths1,332 sq. ft.
229 Michelangelo Place, St. Augustine, FL 32084
MLS# 2167859Listed by: LPT REALTY LLC - Coming Soon
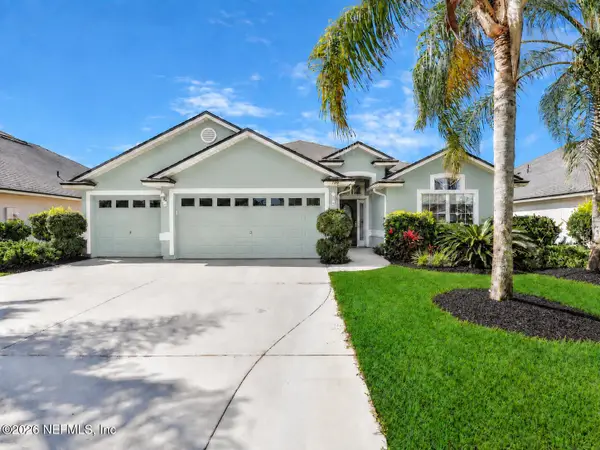 $439,900Coming Soon4 beds 3 baths2,542 sq. ft.
709 Flowers Street, St. Augustine, FL 32092
MLS# 2167020Listed by: ATLAS COASTAL REALTY CORP - New
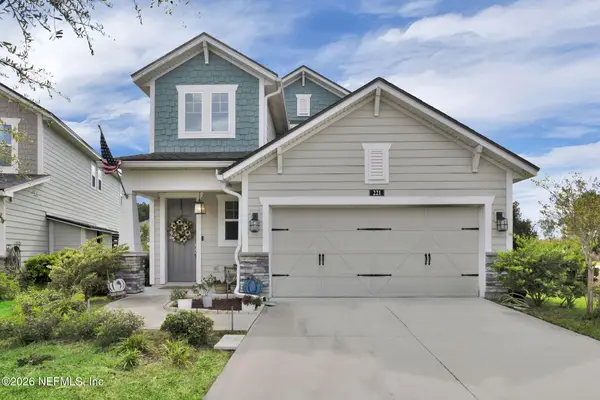 $450,000Active4 beds 3 baths2,220 sq. ft.
221 Foxcross Avenue, St. Augustine, FL 32092
MLS# 2170821Listed by: REAL BROKER LLC - New
 $599,900Active5 beds 4 baths2,906 sq. ft.
210 Sierras Loop, St. Augustine, FL 32086
MLS# 2170814Listed by: REALTY ONE GROUP ELEVATE - New
 $437,000Active3 beds 3 baths1,897 sq. ft.
184 Delwood Way, St. Augustine, FL 32092
MLS# 2170807Listed by: JACKSONVILLE TBI REALTY, LLC


Protect your home and budget from life's surprises with an Assurant Home Warranty, backed by a partner that supports you through every step of homeownership. Explore Plans.
©2026 Century 21 Real Estate LLC. All rights reserved. CENTURY 21®, the CENTURY 21 Logo and C21® are service marks owned by Century 21 Real Estate LLC. Century 21 Real Estate LLC fully supports the principles of the Fair Housing Act and the Equal Opportunity Act. Each office is independently owned and operated. Listing information is deemed reliable but not guaranteed accurate.