
1648 Cypress Woods Circle, Saint Cloud, FL 34772
Local realty services provided by:CENTURY 21 RoseBay
Upcoming open houses
- Sat, Oct 1012:00 pm - 03:00 pm
Listed by: jenny wemert, jose sanchez
Office: wemert group realty llc.
MLS#:O6446190
Source:MFRMLS
Price summary
- Price:$415,000
- Price per sq. ft.:$145
About this home
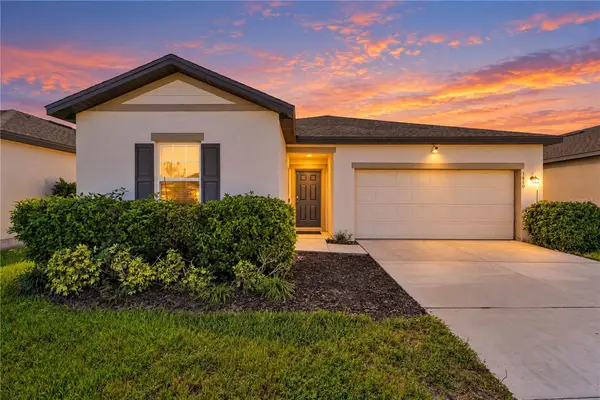
Welcome to this BEAUTIFULLY MAINTAINED Canoe Creek Woods home in St. Cloud where space, privacy and RESORT-STYLE OUTDOOR LIVING come together.Set on nearly 1/2 ACRE with over 2,100 SQUARE FEET, this SPACIOUS 5-bedroom, 2-bath home offers a desirable combination of indoor flexibility and outdoor enjoyment with NO HOA. From the attractive CURB APPEAL and mature landscaping to the sparkling INGROUND POOL AND SPA, this exceptional property offers a beautiful setting for relaxed everyday living, memorable gatherings and ENJOYING THE FLORIDA LIFESTYLE. Step inside to cathedral ceilings, graceful architectural details and beautiful WOOD-LOOK TILE FLOORING throughout the main living areas. Just off the foyer, the FORMAL DINING ROOM provides an elegant space for gatherings, while glass French doors open to a VERSATILE OFFICE or hobby space with built-in shelving, that could also serve as a 5th Bedroom. The OPEN FLOOR PLAN brings the Living Room and Kitchen together in a bright, welcoming space, with large windows filling the Living Room with NATURAL LIGHT.The Kitchen is both spacious and functional, featuring an abundance of SOLID-WOOD CABINETRY, generous counter space, modern tile backsplash, STAINLESS-STEEL APPLIANCES, pantry closet and breakfast bar. A LARGE EAT-IN BREAKFAST NOOK provides the perfect spot for casual meals and overlooks the backyard with sliding door access. A thoughtfully designed SPLIT-BEDROOM FLOOR PLAN places the Primary Suite on one side of the home for added privacy. The suite features LAMINATE FLOORING, a large walk-in closet, EN SUITE BATH with dual vanities and step-in shower, and sliding doors leading to the patio and pool. Another Bedroom is conveniently LOCATED NEARBY, while two additional Bedrooms are positioned on the opposite side of the home near the SECOND FULL BATHROOM, which includes DIRECT ACCESS TO THE POOL AREA. There you'll find the covered back patio and the home's true outdoor highlight—a NEWLY RESURFACED INGROUND POOL AND SPA nestled beneath an oversized screened lanai. Beyond the lanai, the FENCED BACKYARD offers plenty of room to enjoy the outdoors, with mature trees providing shade and privacy. TWO STORAGE SHEDS add convenient space for tools, equipment and seasonal belongings. Whether you're relaxing poolside, hosting friends or simply enjoying the peaceful surroundings, there's plenty of room to make this backyard your own.Major updates include a NEW ROOF (2022) and NEW AC (2024), giving you added peace of mind while enjoying all this home has to offer.The home's location puts you a short drive away from LAKEFRONT PARK on East Lake Tohopekaliga offering a sandy beach, marina, fishing pier, boat ramp, splash pad, playground, pavilions and more than two miles of bike paths along the waterfront. HISTORIC DOWNTOWN ST. CLOUD is also nearby, showcasing locally owned shops, restaurants, live music, markets and COMMUNITY EVENTS. And when you're ready for a day of adventure, Orlando’s WORLD-FAMOUS THEME PARKS are just a convenient drive away. With nearly 1/2 ACRE, NO HOA, and an incredible POOL AND SPA setting, this beautiful home offers the space and lifestyle you've been looking for. Call and schedule your private tour today!...
Contact an agent
Home facts
- Year built:1992
- Subdivision & Development:CANOE CREEK WOODS UNIT 8
- Listing ID #:O6446190
- Added:1 day(s) ago
- Updated:October 01, 2026 at 06:18 PM
Rooms and interior
- Bedrooms:5
- Total bathrooms:2
- Full bathrooms:2
- Flooring:Laminate, Tile
- Dining Description:Eat In Kitchen
- Kitchen Description:Dishwasher, Eat-in Kitchen, Kitchen/Family Room Combo, Microwave, Range, Refrigerator
- Bedroom Description:High Ceilings, Primary Bedroom Main Floor, Split Bedroom, Walk-In Closet(s)
- Living area:2,130 sq. ft.
Heating and cooling
- Cooling:Central Air
- Heating:Central
- Central air:Yes
Structure and exterior
- Roof:Shingle
- Year built:1992
- Building area:2,130 sq. ft.
- Lot area:0.45 Acres
- Lot Features:Landscaped, Oversized, Sidewalk
- Construction Materials:Block, Stucco
- Exterior Features:Covered Porch/Patio, Lighting, Patio, Private Mailbox, Rear Porch, Screened, Sidewalk
- Foundation Description:Slab
- Levels:1 Story
Schools
- High school:St. Cloud High School
- Middle school:St. Cloud Middle (6-8)
- Elementary school:Michigan Avenue Elem (K 5)
Utilities
- Water:Public, Water Connected
- Sewer:Septic Tank
Finances and disclosures
- Price:$415,000
- Price per sq. ft.:$145
- Tax amount:$1,798 (2025)
Features and amenities
- Appliances:Dishwasher, Dryer, Microwave, Range, Refrigerator, Washer
- Laundry features:Dryer, Laundry Closet, Washer
- Amenities:Built-In Features, Ceiling Fans(s), Chair Rail, Crown Molding, Eat-in Kitchen, High Ceilings, Kitchen/Family Room Combo, Open Floorplan, Primary Bedroom Main Floor, Split Bedroom, Thermostat, Walk-In Closet(s), Window Treatments
- Pool features:In Ground, Private Pool, Screen Enclosure
Parking
- Parking description:Attached Garage, Driveway, Oversized
- Garage:Yes
- Garage spaces:2
 The information being provided by Stellar Mls is for the consumer's personal, non-commercial use and may not be used for any purpose other than to identify prospective properties consumer may be interested in purchasing. Any information relating to real estate for sale referenced on this web site comes from the Internet Data Exchange (IDX) program of the Stellar Mls. CENTURY 21 RoseBay is not a Multiple Listing Service (MLS), nor does it offer MLS access. This website is a service of CENTURY 21 RoseBay, a broker participant of Stellar Mls. This web site may reference real estate listing(s) held by a brokerage firm other than the broker and/or agent who owns this web site.
The accuracy of all information, regardless of source, including but not limited to open house information, square footages and lot sizes, is deemed reliable but not guaranteed and should be personally verified through personal inspection by and/or with the appropriate professionals. The data contained herein is copyrighted by Stellar Mls and is protected by all applicable copyright laws. Any unauthorized dissemination of this information is in violation of copyright laws and is strictly prohibited.
Properties in listings may have been sold or may no longer be available.
Copyright 2026 Stellar Mls. All rights reserved. MFRMLS Member Broker: Rebecca Culp
The information being provided by Stellar Mls is for the consumer's personal, non-commercial use and may not be used for any purpose other than to identify prospective properties consumer may be interested in purchasing. Any information relating to real estate for sale referenced on this web site comes from the Internet Data Exchange (IDX) program of the Stellar Mls. CENTURY 21 RoseBay is not a Multiple Listing Service (MLS), nor does it offer MLS access. This website is a service of CENTURY 21 RoseBay, a broker participant of Stellar Mls. This web site may reference real estate listing(s) held by a brokerage firm other than the broker and/or agent who owns this web site.
The accuracy of all information, regardless of source, including but not limited to open house information, square footages and lot sizes, is deemed reliable but not guaranteed and should be personally verified through personal inspection by and/or with the appropriate professionals. The data contained herein is copyrighted by Stellar Mls and is protected by all applicable copyright laws. Any unauthorized dissemination of this information is in violation of copyright laws and is strictly prohibited.
Properties in listings may have been sold or may no longer be available.
Copyright 2026 Stellar Mls. All rights reserved. MFRMLS Member Broker: Rebecca CulpNew listings near 1648 Cypress Woods Circle
- Coming Soon
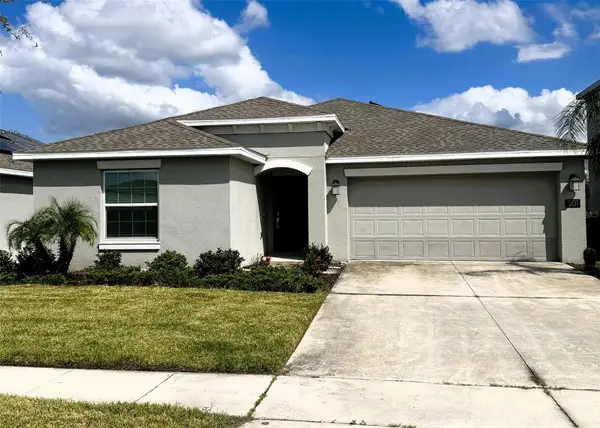 $380,000Coming Soon4 beds 2 baths1,950 sq. ft.
301 Pineywoods Street, ST CLOUD, FL 34772
MLS# O6446159Listed by: WEICHERT REALTORS HALLMARK PRO - Coming Soon
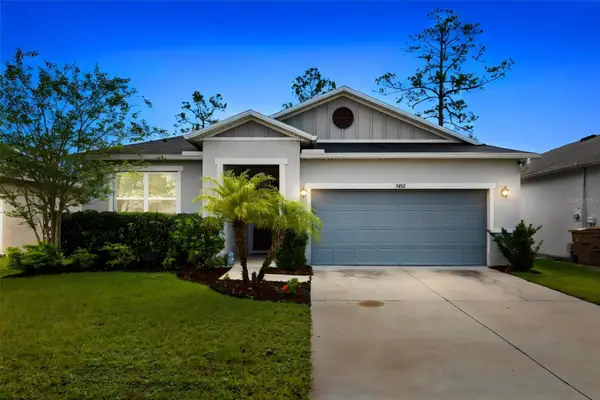 $419,500Coming Soon4 beds 2 baths2,004 sq. ft.
5432 Marylebone Drive, ST CLOUD, FL 34771
MLS# O6445042Listed by: ORANGE SLICE PROPERTIES - Coming Soon
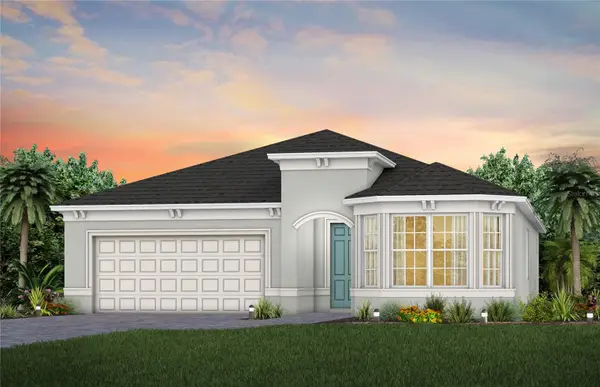 $514,900Coming Soon2 beds 3 baths2,107 sq. ft.
5094 Sunfalls Avenue, ST CLOUD, FL 34772
MLS# O6444904Listed by: PULTE REALTY OF NORTH FLORIDA LLC - Coming Soon
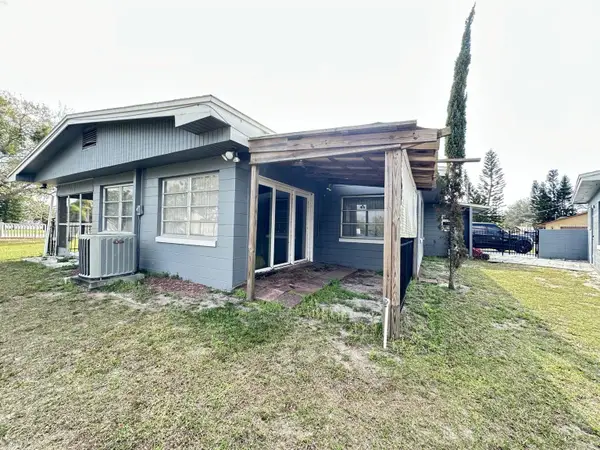 $299,900Coming Soon2 beds 1 baths1,242 sq. ft.
127 Lakeview Drive, ST CLOUD, FL 34769
MLS# S5158340Listed by: FLORIDA LUX LISTINGS, LLC - Coming Soon
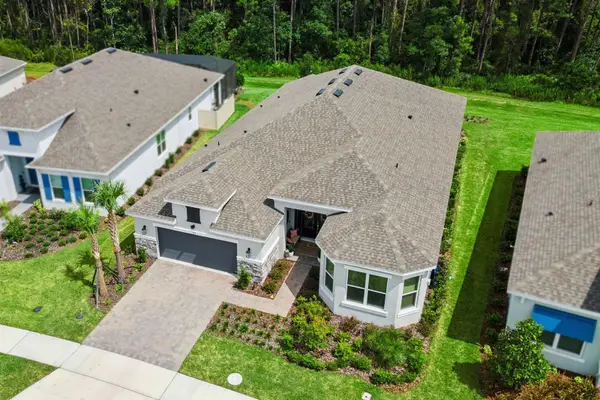 $875,000Coming Soon4 beds 3 baths3,268 sq. ft.
973 Tassleflower Trail, ST CLOUD, FL 34771
MLS# O6441624Listed by: UPWELL REALTY LLC - New
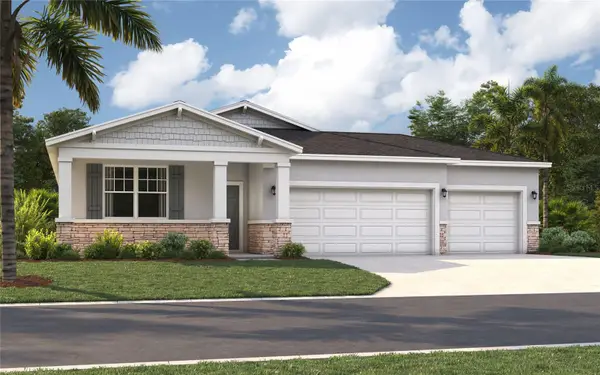 $434,990Active4 beds 2 baths1,839 sq. ft.
6062 River Farm Avenue, ST CLOUD, FL 34771
MLS# O6444469Listed by: SM FLORIDA BROKERAGE LLC 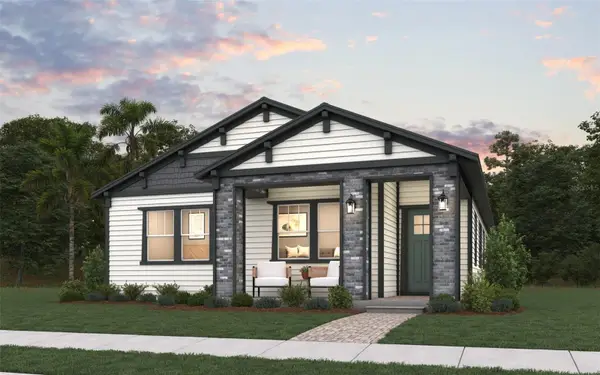 $552,990Active4 beds 3 baths2,001 sq. ft.
6652 Wake Street, ST CLOUD, FL 34771
MLS# G5114261Listed by: OLYMPUS EXECUTIVE REALTY INC- New
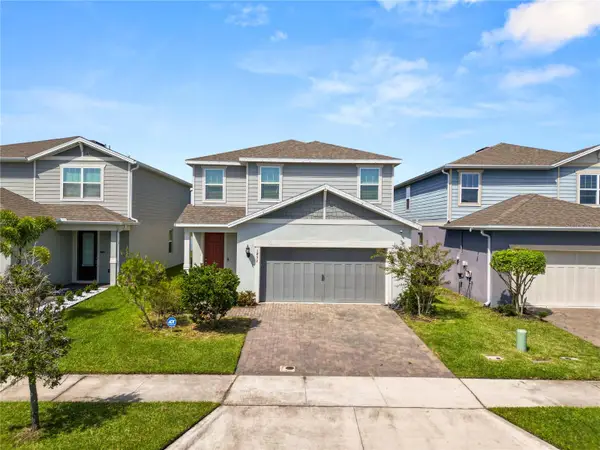 $350,000Active3 beds 3 baths1,815 sq. ft.
1852 Summer Serenity Drive, KISSIMMEE, FL 34744
MLS# L4965439Listed by: KELLER WILLIAMS REALTY - New
 $355,000Active3 beds 2 baths1,755 sq. ft.
5860 Beefmaster Road, ST CLOUD, FL 34771
MLS# S5158387Listed by: EXP REALTY LLC


Protect your home and budget from life's surprises with an Assurant Home Warranty, backed by a partner that supports you through every step of homeownership. Explore Plans.
©2026 Century 21 Real Estate LLC. All rights reserved. CENTURY 21®, the CENTURY 21 Logo and C21® are service marks owned by Century 21 Real Estate LLC. Century 21 Real Estate LLC fully supports the principles of the Fair Housing Act and the Equal Opportunity Act. Each office is independently owned and operated. Listing information is deemed reliable but not guaranteed accurate.