
313 White Heron Way, Saint Cloud, FL 34772
Local realty services provided by:CENTURY 21 Link Realty, Inc.
Listed by: jessica snyder
Office: lpt realty, llc.
MLS#:O6457638
Source:MFRMLS
Price summary
- Price:$480,000
- Price per sq. ft.:$172.23
- Monthly HOA dues:$106.67
About this home
Luxury, sustainability, and everyday savings come together at 313 White Heron Way. Enjoy quartz finishes, pond views from nearly every room, tons of natural light, and a paid-off Tesla solar system that can help lower electricity costs without a monthly solar payment. Start the day with coffee on the COVERED, SCREENED-IN LANAI and end it with dinner overlooking the pond. The approximately 1,500-SQ FT PAVER PATIO has room for a grill, a dining table, and a separate lounge area, with less yard to landscape. The backyard is fully enclosed with vinyl fencing, and white picket fencing along the pond keeps the view open. The PAID OFF Tesla solar system can help lower electricity costs without a monthly solar payment.
Built in 2022, this St. Cloud home offers more than 2,200 square feet, 5 bedrooms, 3 full bathrooms, and a 2-car garage, with water views from nearly every room. The kitchen features QUARTZ countertops, Shaker-style cabinetry, stainless steel appliances, pendant lighting over the island breakfast bar, and a WALK-IN PANTRY. It opens to the living room, where sliding glass doors lead to the COVERED, SCREENED lanai. A FIRST FLOOR BEDROOM and full bath offer space for overnight guests, and near the front of the home, a SEPARATE FLEX ROOM with double doors works well as an office or den.
Upstairs, four bedrooms, including the primary, are spaced around a loft that adds privacy between rooms and gives you a spot for a reading chair or small desk. The primary and both front-facing bedrooms have spacious, walk-in closets. All three bathrooms feature QUARTZ countertops and bidets, and both upstairs baths have dual-sink vanities. Ceiling fans are installed in the living room, primary bedroom, and downstairs bedroom.
The home also features KEYLESS FRONT-DOOR ENTRY, BLINDS on all windows, and GUTTERS. All appliances, including the washer and dryer, plus the SECURITY CAMERAS and WHOLE-HOME WATER FILTRATION AND WATER SOFTNER, are included. This home is a MUST-SEE!
Community amenities included the neighborhood pool, 2 playgrounds, and mailboxes. Conveniently located near Lake Nona Medical City, shopping, dining, top-rated schools, and major roadways, this home also offers an easy commute to some of Central Florida's most popular destinations. Orlando International Airport (MCO) is approximately 25 minutes away, while Walt Disney World is approximately 35–40 minutes away, making travel, work, and entertainment all within easy reach. Why wait to build when you can own this like-new home with thoughtful upgrades already in place? Don't miss your opportunity to make this exceptional home yours—schedule your private showing today!...
Contact an agent
Home facts
- Year built:2022
- Subdivision & Development:SOUTHERN PINES PH 4
- Listing ID #:O6457638
- Added:1 day(s) ago
- Updated:November 17, 2026 at 10:05 PM
Rooms and interior
- Bedrooms:5
- Total bathrooms:3
- Full bathrooms:3
- Flooring:Carpet, Ceramic Tile
- Dining Description:Eat In Kitchen
- Kitchen Description:Dishwasher, Disposal, Eat-in Kitchen, Exhaust Fan, Kitchen/Family Room Combo, Microwave, Range, Refrigerator, Stone Counters, Water Filtration System, Water Softener
- Bedroom Description:Primary Bedroom Upstairs, Walk-In Closet(s)
- Living area:2,206 sq. ft.
Heating and cooling
- Cooling:Central Air
- Heating:Central, Electric
- Central air:Yes
Structure and exterior
- Roof:Shingle
- Year built:2022
- Building area:2,206 sq. ft.
- Lot area:0.14 Acres
- Lot Features:Landscaped, Paved, Sidewalk
- Construction Materials:Block, Stucco
- Exterior Features:Covered Porch/Patio, Front Porch, Patio, Rain Gutters, Rear Porch, Screened, Sidewalk
- Foundation Description:Slab
- Levels:2 Story
Schools
- High school:St. Cloud High School
- Middle school:St. Cloud Middle (6-8)
- Elementary school:Michigan Avenue Elem (K 5)
Utilities
- Water:Public, Water Connected
- Sewer:Public, Public Sewer, Sewer Connected
Finances and disclosures
- Price:$480,000
- Price per sq. ft.:$172.23
- Tax amount:$5,503 (2026)
Features and amenities
- Appliances:Dishwasher, Disposal, Dryer, Exhaust Fan, Irrigation Equipment, Microwave, Range, Refrigerator, Washer, Water Filtration System, Water Softener
- Laundry features:Dryer, Inside, Laundry Room, Laundry Upper Level, Washer
- Amenities:BB/HS Internet Available, Ceiling Fans(s), Eat-in Kitchen, Irrigation Equipment, Kitchen/Family Room Combo, Open Floorplan, Park, Phone Available, Playground, Pool, Primary Bedroom Upstairs, Stone Counters, Thermostat, Underground Utilities, Walk-In Closet(s)
- Pool features:Pool, Public Pool
Parking
- Parking description:Attached Garage, Driveway, Garage Door Opener
- Garage:Yes
- Garage spaces:2
 The information being provided by Stellar Mls is for the consumer's personal, non-commercial use and may not be used for any purpose other than to identify prospective properties consumer may be interested in purchasing. Any information relating to real estate for sale referenced on this web site comes from the Internet Data Exchange (IDX) program of the Stellar Mls. CENTURY 21 Link Realty, Inc. is not a Multiple Listing Service (MLS), nor does it offer MLS access. This website is a service of CENTURY 21 Link Realty, Inc., a broker participant of Stellar Mls. This web site may reference real estate listing(s) held by a brokerage firm other than the broker and/or agent who owns this web site.
The accuracy of all information, regardless of source, including but not limited to open house information, square footages and lot sizes, is deemed reliable but not guaranteed and should be personally verified through personal inspection by and/or with the appropriate professionals. The data contained herein is copyrighted by Stellar Mls and is protected by all applicable copyright laws. Any unauthorized dissemination of this information is in violation of copyright laws and is strictly prohibited.
Properties in listings may have been sold or may no longer be available.
Copyright 2026 Stellar Mls. All rights reserved. MFRMLS Member Broker: Danielle DeCarbo
New listings near 313 White Heron Way
- Coming Soon
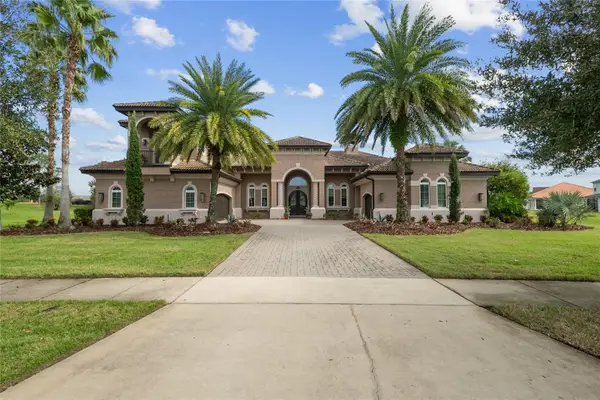 $1,100,000Coming Soon4 beds 5 baths3,788 sq. ft.
3120 Buckingham Way, ST CLOUD, FL 34772
MLS# O6455092Listed by: PREMIER SOTHEBYS INT'L REALTY - New
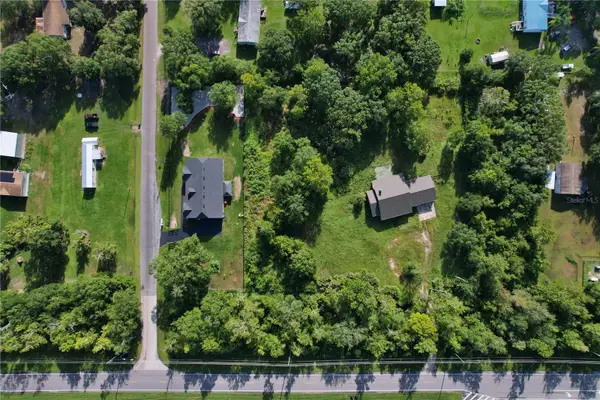 $70,000Active0.69 Acres
8950 Jupiter Drive, ST CLOUD, FL 34773
MLS# O6458014Listed by: KELLER WILLIAMS REALTY AT THE LAKES - New
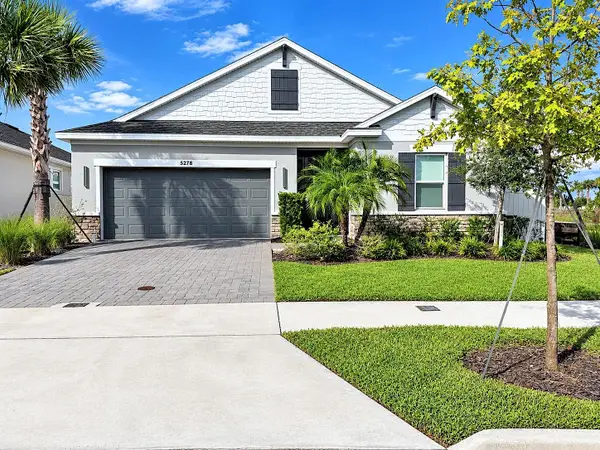 $563,000Active4 beds 3 baths2,399 sq. ft.
5278 Stone Ridge Place, ST CLOUD, FL 34771
MLS# S5161427Listed by: HOMETRUST REALTY GROUP - New
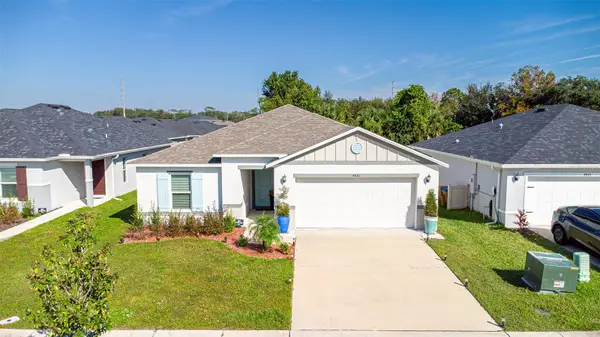 $370,000Active4 beds 2 baths1,707 sq. ft.
4881 Caribou Ridge Avenue, ST CLOUD, FL 34772
MLS# O6457960Listed by: EMPIRE NETWORK REALTY - New
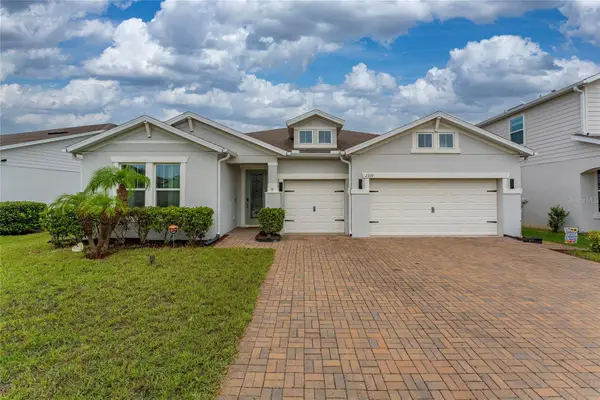 $645,000Active4 beds 3 baths2,705 sq. ft.
2339 Nuthatch Street, ST CLOUD, FL 34771
MLS# O6457607Listed by: MY REALTY GROUP, LLC. - New
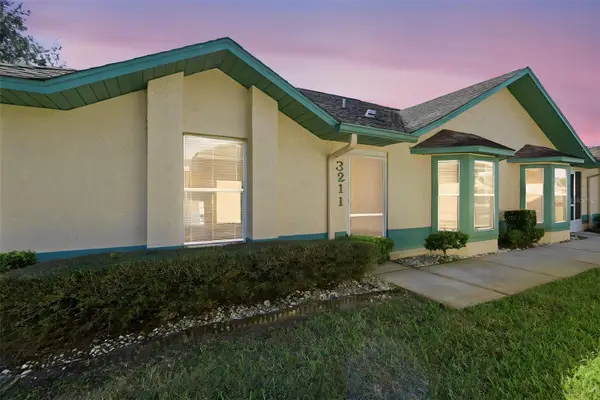 $234,900Active3 beds 2 baths1,156 sq. ft.
3211 Villa Way Circle, ST CLOUD, FL 34769
MLS# S5161447Listed by: IAD REAL ESTATE - New
 $99,000Active4.83 Acres
0, ST CLOUD, FL 34772
MLS# O6457302Listed by: HOGAN REALTY GROUP INC - New
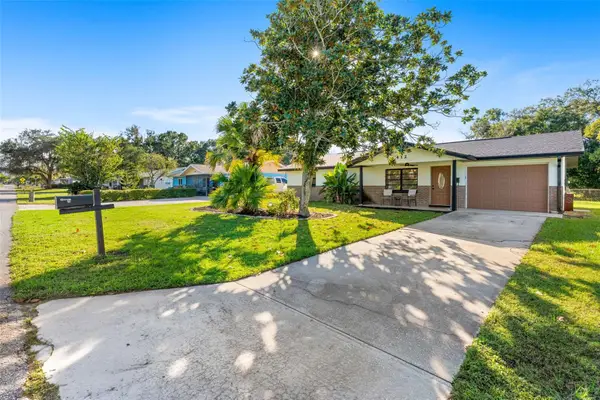 $354,900Active2 beds 2 baths1,240 sq. ft.
412 Wisconsin Avenue, ST CLOUD, FL 34769
MLS# O6457843Listed by: COMPASS FLORIDA LLC - New
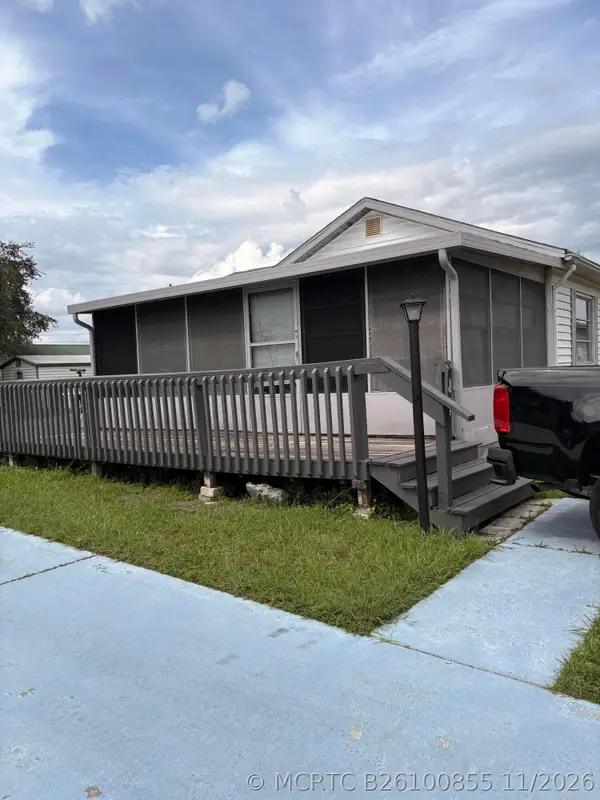 $160,000Active2 beds 1 baths768 sq. ft.
1622 Tarpon Boulevard, St Cloud, FL 34771
MLS# B26100855Listed by: LUXURY REAL ESTATE GROUP LLC


Protect your home and budget from life's surprises with an Assurant Home Warranty, backed by a partner that supports you through every step of homeownership. Explore Plans.
©2026 Century 21 Real Estate LLC. All rights reserved. CENTURY 21®, the CENTURY 21 Logo and C21® are service marks owned by Century 21 Real Estate LLC. Century 21 Real Estate LLC fully supports the principles of the Fair Housing Act and the Equal Opportunity Act. Each office is independently owned and operated. Listing information is deemed reliable but not guaranteed accurate.