
4881 Caribou Ridge Avenue, Saint Cloud, FL 34772
Local realty services provided by:CENTURY 21 SUNBELT REALTY
Listed by: caleb astacio
Office: empire network realty
MLS#:O6457960
Source:MFRMLS
Price summary
- Price:$370,000
- Price per sq. ft.:$167.65
- Monthly HOA dues:$89.67
About this home
Welcome to modern Florida living in Canoe Creek Reserve! Built in 2024, this pristine 4 bedroom, 2 bathroom home offers thoughtfully designed, move in ready living space. Step inside to durable luxury vinyl plank flooring that flows through the bright great room, complete with soaring volume ceilings and direct access to a covered patio. Overlooking the main living area, the kitchen features a large center island, granite countertops, 36 inch cabinets, and a full suite of stainless steel Whirlpool appliances. The smart split floor plan keeps three secondary bedrooms, a full guest bath, and a dedicated laundry room near the front of the home. Tucked privately off the great room, the primary suite serves as a peaceful retreat with an elegant tray ceiling and spacious en suite bathroom. Located in St. Cloud with easy access to Lake Nona, Medical City, major highways, shopping, and dining, this nearly new home blends contemporary style with everyday comfort. Schedule your private showing today!...
Contact an agent
Home facts
- Year built:2024
- Subdivision & Development:DEER RUN ESTATES
- Listing ID #:O6457960
- Added:1 day(s) ago
- Updated:November 18, 2026 at 02:08 AM
Rooms and interior
- Bedrooms:4
- Total bathrooms:2
- Full bathrooms:2
- Flooring:Carpet, Luxury Vinyl
- Kitchen Description:Dishwasher, Disposal, Range, Range Hood, Stone Counters
- Bedroom Description:Walk-In Closet(s)
- Living area:1,707 sq. ft.
Heating and cooling
- Cooling:Central Air
- Heating:Central
- Central air:Yes
Structure and exterior
- Roof:Shingle
- Year built:2024
- Building area:1,707 sq. ft.
- Lot area:0.14 Acres
- Lot Features:Cleared, Landscaped, Paved, Sidewalk
- Architectural Style:Ranch
- Construction Materials:Block, Stucco
- Exterior Features:Covered Porch/Patio, Patio, Sidewalk
- Foundation Description:Slab
- Levels:1 Story
Utilities
- Water:Public
- Sewer:Public Sewer
Finances and disclosures
- Price:$370,000
- Price per sq. ft.:$167.65
- Tax amount:$4,777 (2025)
Features and amenities
- Appliances:Dishwasher, Disposal, Range, Range Hood
- Laundry features:Laundry Room
- Amenities:BB/HS Internet Available, Cable Available, Open Floorplan, Stone Counters, Thermostat, Vaulted Ceiling(s), Walk-In Closet(s)
- Pool features:Public Pool
Parking
- Parking description:Attached Garage
- Garage:Yes
- Garage spaces:2
 The information being provided by Stellar Mls is for the consumer's personal, non-commercial use and may not be used for any purpose other than to identify prospective properties consumer may be interested in purchasing. Any information relating to real estate for sale referenced on this web site comes from the Internet Data Exchange (IDX) program of the Stellar Mls. CENTURY 21 SUNBELT REALTY is not a Multiple Listing Service (MLS), nor does it offer MLS access. This website is a service of CENTURY 21 SUNBELT REALTY, a broker participant of Stellar Mls. This web site may reference real estate listing(s) held by a brokerage firm other than the broker and/or agent who owns this web site.
The accuracy of all information, regardless of source, including but not limited to open house information, square footages and lot sizes, is deemed reliable but not guaranteed and should be personally verified through personal inspection by and/or with the appropriate professionals. The data contained herein is copyrighted by Stellar Mls and is protected by all applicable copyright laws. Any unauthorized dissemination of this information is in violation of copyright laws and is strictly prohibited.
Properties in listings may have been sold or may no longer be available.
Copyright 2026 Stellar Mls. All rights reserved. MFRMLS Member Broker: Jim Fischer
New listings near 4881 Caribou Ridge Avenue
- Coming Soon
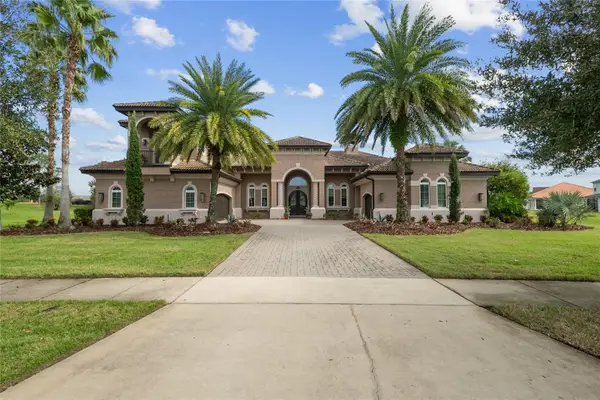 $1,100,000Coming Soon4 beds 5 baths3,788 sq. ft.
3120 Buckingham Way, ST CLOUD, FL 34772
MLS# O6455092Listed by: PREMIER SOTHEBYS INT'L REALTY - New
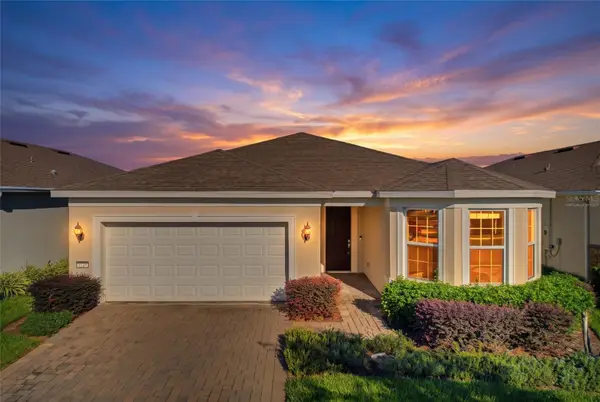 $639,000Active3 beds 3 baths2,283 sq. ft.
6129 Blue Pond Way, ST CLOUD, FL 34771
MLS# O6456210Listed by: KELLER WILLIAMS REALTY AT THE LAKES - New
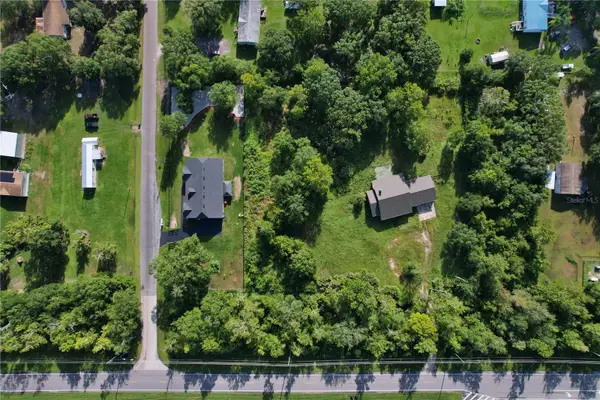 $70,000Active0.69 Acres
8950 Jupiter Drive, ST CLOUD, FL 34773
MLS# O6458014Listed by: KELLER WILLIAMS REALTY AT THE LAKES - New
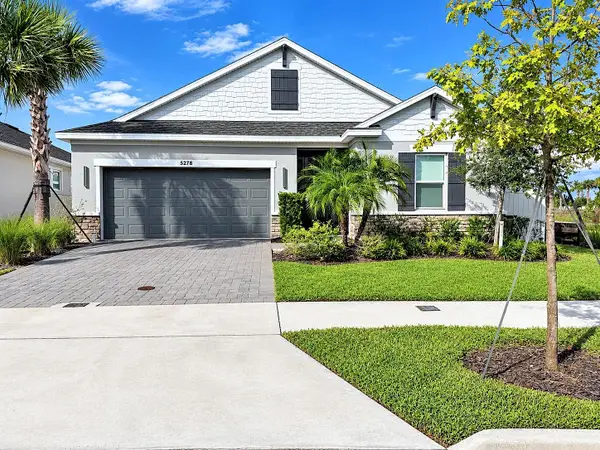 $563,000Active4 beds 3 baths2,399 sq. ft.
5278 Stone Ridge Place, ST CLOUD, FL 34771
MLS# S5161427Listed by: HOMETRUST REALTY GROUP - New
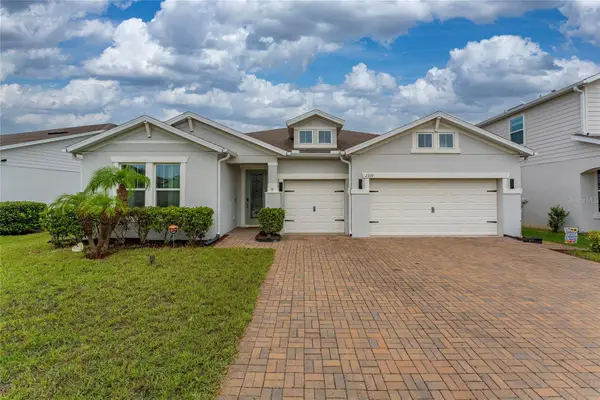 $645,000Active4 beds 3 baths2,705 sq. ft.
2339 Nuthatch Street, ST CLOUD, FL 34771
MLS# O6457607Listed by: MY REALTY GROUP, LLC. - New
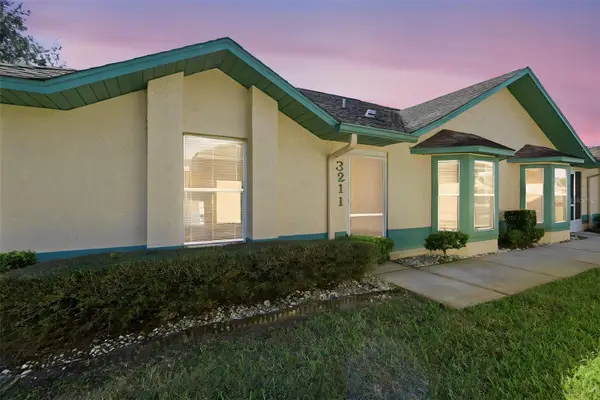 $234,900Active3 beds 2 baths1,156 sq. ft.
3211 Villa Way Circle, ST CLOUD, FL 34769
MLS# S5161447Listed by: IAD REAL ESTATE - New
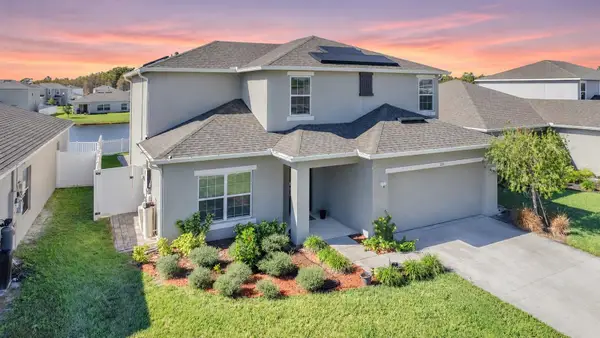 $480,000Active5 beds 3 baths2,206 sq. ft.
313 White Heron Way, ST CLOUD, FL 34772
MLS# O6457638Listed by: LPT REALTY, LLC - New
 $99,000Active4.83 Acres
0, ST CLOUD, FL 34772
MLS# O6457302Listed by: HOGAN REALTY GROUP INC - New
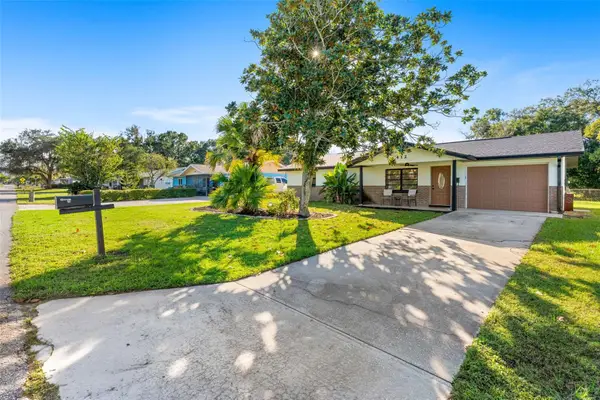 $354,900Active2 beds 2 baths1,240 sq. ft.
412 Wisconsin Avenue, ST CLOUD, FL 34769
MLS# O6457843Listed by: COMPASS FLORIDA LLC


Protect your home and budget from life's surprises with an Assurant Home Warranty, backed by a partner that supports you through every step of homeownership. Explore Plans.
©2026 Century 21 Real Estate LLC. All rights reserved. CENTURY 21®, the CENTURY 21 Logo and C21® are service marks owned by Century 21 Real Estate LLC. Century 21 Real Estate LLC fully supports the principles of the Fair Housing Act and the Equal Opportunity Act. Each office is independently owned and operated. Listing information is deemed reliable but not guaranteed accurate.