
3541 Pawleys Loop S, Saint Cloud, FL 34769
Local realty services provided by:CENTURY 21 Link Realty, Inc.
Listed by: kemar mckoy
Office: keller williams advantage iii
MLS#:O6446018
Source:MFRMLS
Price summary
- Price:$450,000
- Price per sq. ft.:$111.55
- Monthly HOA dues:$71.67
About this home
Enjoy elegant formal living and dining spaces for entertaining, along with a spacious family room designed for movie nights, game nights, and everyday gatherings. The family room opens to an updated kitchen featuring abundant cabinetry, granite countertops, an island for additional prep space, and a built-in desk. A breakfast nook and bar seating provide plenty of options for casual dining.
The generous first-floor primary suite offers a beautiful tray ceiling, an abundance of windows for wonderful natural light, and direct access to the covered lanai. The updated en-suite bathroom provides ample storage, a relaxing corner soaking tub, and a large walk-in shower featuring custom tile accents and a seamless glass door. Also located on the first floor are three sizable guest bedrooms that share a full bathroom. Upstairs, an enormous flexible bonus room and third full bathroom with endless possibilities. Use the space as a fifth bedroom, media room, home gym, office, playroom, or whatever best suits your lifestyle.Step outside to the covered lanai, the perfect spot to unwind at the end of the day or enjoy a summer afternoon with a good book while overlooking the beautifully manicured green space. A spacious three-car garage provides plenty of parking and additional storage....
Contact an agent
Home facts
- Year built:2006
- Subdivision & Development:STEVENS PLANTATION
- Listing ID #:O6446018
- Added:2 day(s) ago
- Updated:October 05, 2026 at 06:41 PM
Rooms and interior
- Bedrooms:5
- Total bathrooms:3
- Full bathrooms:3
- Flooring:Tile
- Kitchen Description:Microwave
- Living area:3,237 sq. ft.
Heating and cooling
- Cooling:Central Air
- Heating:Central
- Central air:Yes
Structure and exterior
- Roof:Shingle
- Year built:2006
- Building area:3,237 sq. ft.
- Lot area:0.22 Acres
- Construction Materials:Block
- Exterior Features:Garden, Lighting
- Foundation Description:Slab
- Levels:1 Story
Utilities
- Water:Public
Finances and disclosures
- Price:$450,000
- Price per sq. ft.:$111.55
- Tax amount:$5,313 (2025)
Features and amenities
- Appliances:Microwave
- Laundry features:Inside
- Amenities:Thermostat
- Pool features:Public Pool
Parking
- Parking description:Attached Garage
- Garage:Yes
- Garage spaces:2
 The information being provided by Stellar Mls is for the consumer's personal, non-commercial use and may not be used for any purpose other than to identify prospective properties consumer may be interested in purchasing. Any information relating to real estate for sale referenced on this web site comes from the Internet Data Exchange (IDX) program of the Stellar Mls. CENTURY 21 Link Realty, Inc. is not a Multiple Listing Service (MLS), nor does it offer MLS access. This website is a service of CENTURY 21 Link Realty, Inc., a broker participant of Stellar Mls. This web site may reference real estate listing(s) held by a brokerage firm other than the broker and/or agent who owns this web site.
The accuracy of all information, regardless of source, including but not limited to open house information, square footages and lot sizes, is deemed reliable but not guaranteed and should be personally verified through personal inspection by and/or with the appropriate professionals. The data contained herein is copyrighted by Stellar Mls and is protected by all applicable copyright laws. Any unauthorized dissemination of this information is in violation of copyright laws and is strictly prohibited.
Properties in listings may have been sold or may no longer be available.
Copyright 2026 Stellar Mls. All rights reserved. MFRMLS Member Broker: Danielle DeCarbo
The information being provided by Stellar Mls is for the consumer's personal, non-commercial use and may not be used for any purpose other than to identify prospective properties consumer may be interested in purchasing. Any information relating to real estate for sale referenced on this web site comes from the Internet Data Exchange (IDX) program of the Stellar Mls. CENTURY 21 Link Realty, Inc. is not a Multiple Listing Service (MLS), nor does it offer MLS access. This website is a service of CENTURY 21 Link Realty, Inc., a broker participant of Stellar Mls. This web site may reference real estate listing(s) held by a brokerage firm other than the broker and/or agent who owns this web site.
The accuracy of all information, regardless of source, including but not limited to open house information, square footages and lot sizes, is deemed reliable but not guaranteed and should be personally verified through personal inspection by and/or with the appropriate professionals. The data contained herein is copyrighted by Stellar Mls and is protected by all applicable copyright laws. Any unauthorized dissemination of this information is in violation of copyright laws and is strictly prohibited.
Properties in listings may have been sold or may no longer be available.
Copyright 2026 Stellar Mls. All rights reserved. MFRMLS Member Broker: Danielle DeCarboNew listings near 3541 Pawleys Loop S
- Coming Soon
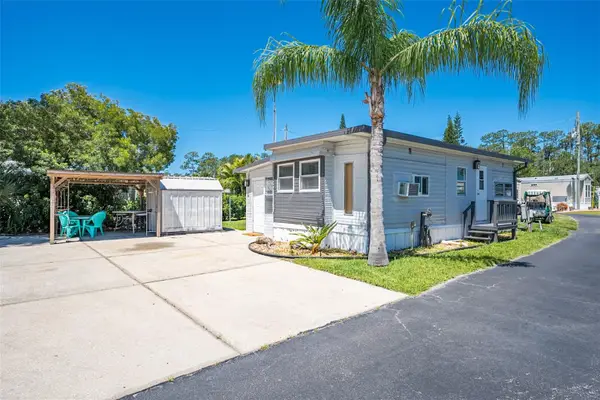 $120,000Coming Soon1 beds 1 baths616 sq. ft.
1379 Mainsail Lane, ST CLOUD, FL 34771
MLS# S5158666Listed by: REMAX PREMIER PROPERTIES - Coming Soon
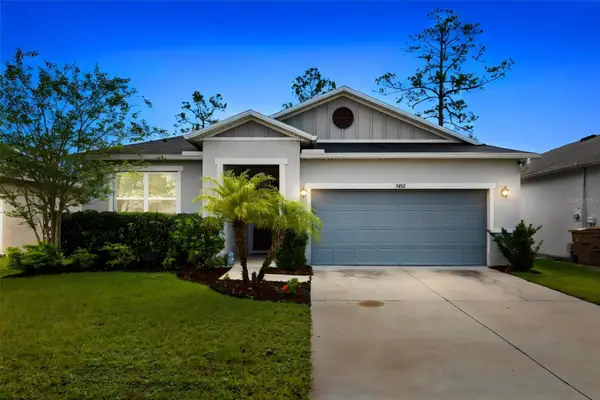 $419,500Coming Soon4 beds 2 baths2,004 sq. ft.
5432 Marylebone Drive, ST CLOUD, FL 34771
MLS# O6445042Listed by: ORANGE SLICE PROPERTIES - Coming Soon
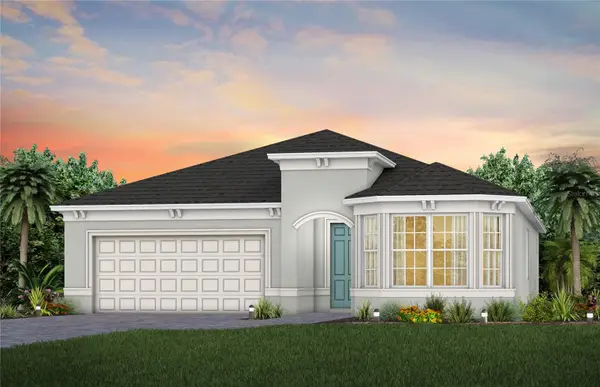 $514,900Coming Soon2 beds 3 baths2,107 sq. ft.
5094 Sunfalls Avenue, ST CLOUD, FL 34772
MLS# O6444904Listed by: PULTE REALTY OF NORTH FLORIDA LLC - Coming Soon
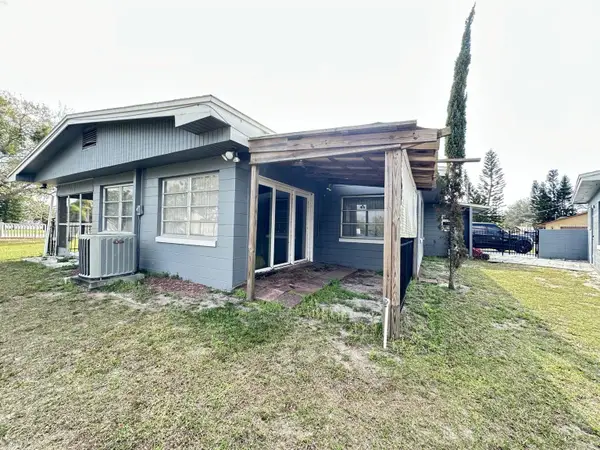 $299,900Coming Soon2 beds 1 baths1,242 sq. ft.
127 Lakeview Drive, ST CLOUD, FL 34769
MLS# S5158340Listed by: FLORIDA LUX LISTINGS, LLC - Coming Soon
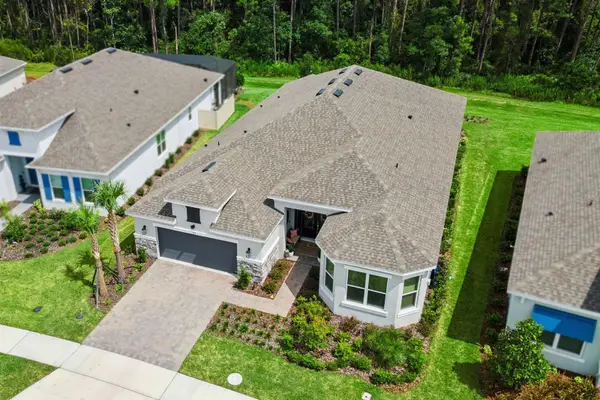 $875,000Coming Soon4 beds 3 baths3,268 sq. ft.
973 Tassleflower Trail, ST CLOUD, FL 34771
MLS# O6441624Listed by: UPWELL REALTY LLC - New
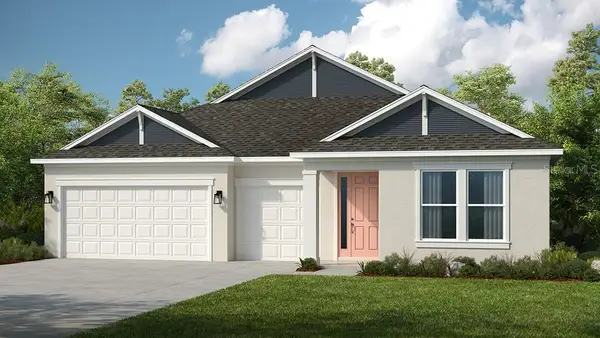 $645,918Active4 beds 5 baths2,961 sq. ft.
777 Ladyfish Trail, ST CLOUD, FL 34771
MLS# O6447373Listed by: TAYLOR MORRISON REALTY OF FLORIDA INC 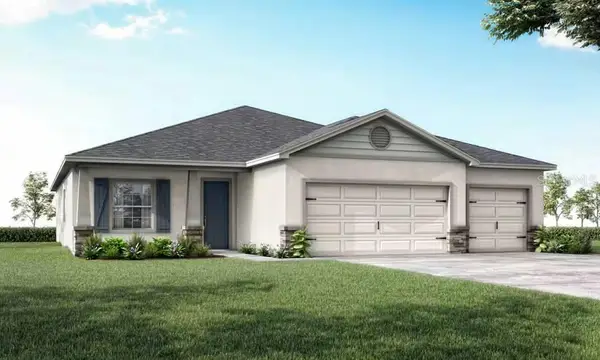 $479,900Pending4 beds 3 baths2,356 sq. ft.
6002 Freshwater Canyon Drive, ST CLOUD, FL 34771
MLS# L4965551Listed by: CAMBRIDGE REALTY OF CENTRAL FL- New
 $715,709Active5 beds 5 baths3,835 sq. ft.
789 Ladyfish Trail, ST CLOUD, FL 34771
MLS# O6447355Listed by: TAYLOR MORRISON REALTY OF FLORIDA INC - New
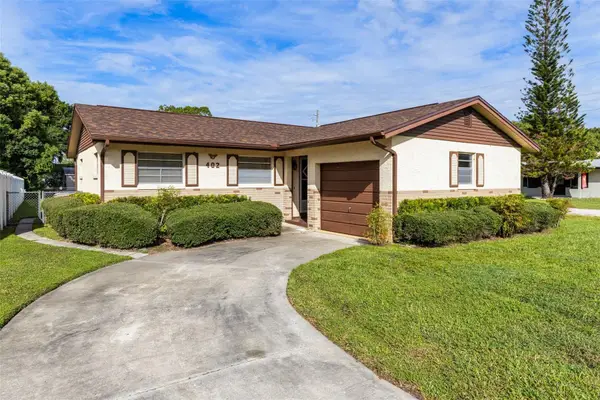 $340,000Active3 beds 2 baths1,000 sq. ft.
402 Mississippi Avenue, ST CLOUD, FL 34769
MLS# S5158680Listed by: DREAM BUILDERS REALTY - New
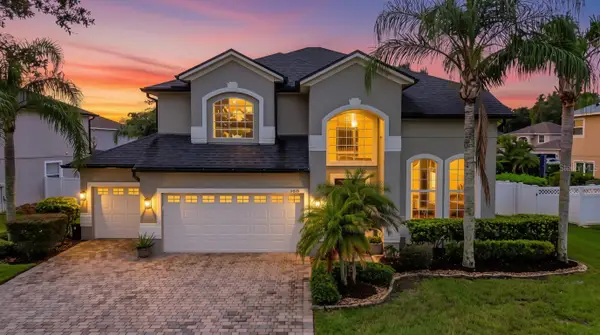 $555,000Active4 beds 3 baths2,759 sq. ft.
5028 Coveview Drive, ST CLOUD, FL 34771
MLS# O6447140Listed by: GILKEY REAL ESTATE


Protect your home and budget from life's surprises with an Assurant Home Warranty, backed by a partner that supports you through every step of homeownership. Explore Plans.
©2026 Century 21 Real Estate LLC. All rights reserved. CENTURY 21®, the CENTURY 21 Logo and C21® are service marks owned by Century 21 Real Estate LLC. Century 21 Real Estate LLC fully supports the principles of the Fair Housing Act and the Equal Opportunity Act. Each office is independently owned and operated. Listing information is deemed reliable but not guaranteed accurate.