
108 Crowder Court, Saint Johns, FL 32259
Local realty services provided by:CENTURY 21 Crest Realty
108 Crowder Court,St. Johns, FL 32259
$769,000
- 5 Beds
- 4 Baths
- 3,246 sq. ft.
- Single family
- Coming Soon
Listed by: christina mcintosh, heather pennell
Office: christie's international real estate first coast
MLS#:2171480
Source:JV
Price summary
- Price:$769,000
- Price per sq. ft.:$236.91
- Monthly HOA dues:$247.33
About this home
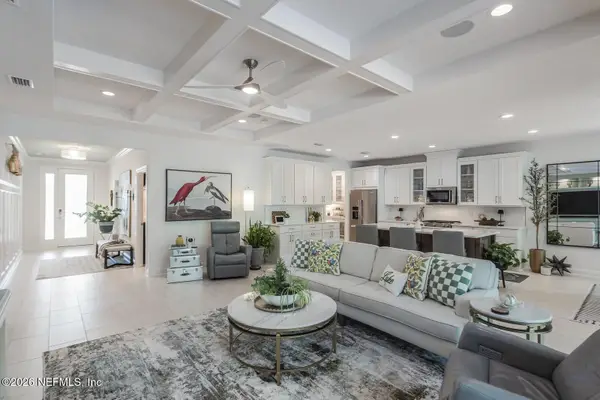
Coming Soon listing, no showings. Distinctive David Weekley private lakefront POOL home featuring custom- designed theme guest rooms with built-in storage, dedicated study areas, and a bonus flex room. Turnkey & ENERGY EFFICIENT updates include a NEW ROOF (2025) with solar panels including Tesla backup batteries, fresh interior/exterior paint, new carpet in the spacious second-floor en suite, and an extended paver driveway. A thoughtfully designed, open-concept floor plan maximizes living versatility to seamlessly accommodate a wide range of lifestyles and needs. The first-floor primary retreat features soaring ceilings, a double-sink vanity, deep garden tub, separate shower, a large walk-in closet, and picturesque patio views. The kitchen features expansive workspace, breakfast bar, generous center island, 5-burner gas stove, LG refrigerator (2022), Bosch dishwasher (2022) & microwave. Enjoy sunset views from the screened-in paver patio, free-form pool & spa, complemented by an outdoor kitchen. The expansive lake frontage overlooks natural tranquil waters and features a fully fenced backyard. The beautifully landscaped oversized lot is highlighted by landscape lighting and is thoughtfully set back from the cul-de-sac. Ample storage is available throughout, including a three-car tandem garage, expanded attic storage, and generously sized closets. Community features include resort-style amenities, 24-hour guarded access, basketball courts, fitness center and an additional residents-only entrance. Conveniently located in a top-rated school district near shopping, with easy access to I-95....
Contact an agent
Home facts
- Year built:2008
- Subdivision & Development:St Johns Forest
- Listing ID #:2171480
- Updated:October 29, 2026 at 10:48 PM
Rooms and interior
- Bedrooms:5
- Total bathrooms:4
- Full bathrooms:4
- Flooring:tile
- Kitchen Description:Dishwasher, Electric Range, Microwave, Pantry, Refrigerator
- Bedroom Description:Split Bedrooms
- Living area:3,246 sq. ft.
Heating and cooling
- Cooling:Central Air
- Heating:Central
- Central air:Yes
Structure and exterior
- Roof:Shingle
- Year built:2008
- Building area:3,246 sq. ft.
- Lot area:0.28 Acres
- Lot Features:Sprinklers In Front
- Architectural Style:Ranch
- Construction Materials:Stucco
- Exterior Features:Screened
Schools
- High school:Beachside
- Middle school:Liberty Pines Academy
- Elementary school:Liberty Pines Academy
Utilities
- Water:Public, Water Available
- Sewer:Public Sewer
Finances and disclosures
- Price:$769,000
- Price per sq. ft.:$236.91
- Tax amount:$10,578 (2025)
Features and amenities
- Amenities:Basketball Court, Clubhouse, Fitness Center, Gated, Jogging Path, Split Bedrooms, Tennis Court(s), Walk-In Closet(s)
- Pool features:In Ground
Parking
- Parking description:Garage, Garage Door Opener
- Garage:Yes
- Garage spaces:3
New listings near 108 Crowder Court
- Coming Soon
 $600,000Coming Soon4 beds 3 baths2,654 sq. ft.
130 Sapelo Place, St. Johns, FL 32259
MLS# 2171285Listed by: HOUSE & HAVEN - Coming Soon
 $410,000Coming Soon3 beds 2 baths1,891 sq. ft.
309 Dogleg Run Run, St. Johns, FL 32259
MLS# 2170960Listed by: HERRON REAL ESTATE LLC - Coming Soon
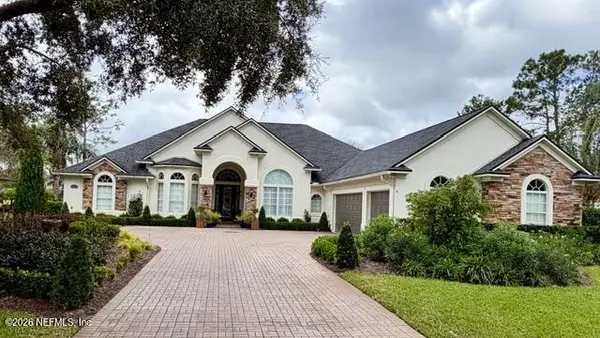 $925,000Coming Soon4 beds 3 baths3,112 sq. ft.
2409 Cimarrone Boulevard, Jacksonville, FL 32259
MLS# 2170942Listed by: RE/MAX UNLIMITED - Coming Soon
 $410,000Coming Soon3 beds 2 baths1,891 sq. ft.
301 Dogleg Run, St. Johns, FL 32259
MLS# 2170947Listed by: HERRON REAL ESTATE LLC - Coming Soon
 $475,000Coming Soon4 beds 3 baths2,027 sq. ft.
59 Ren Way, St. Johns, FL 32259
MLS# 2168523Listed by: WATSON REALTY CORP - Coming Soon
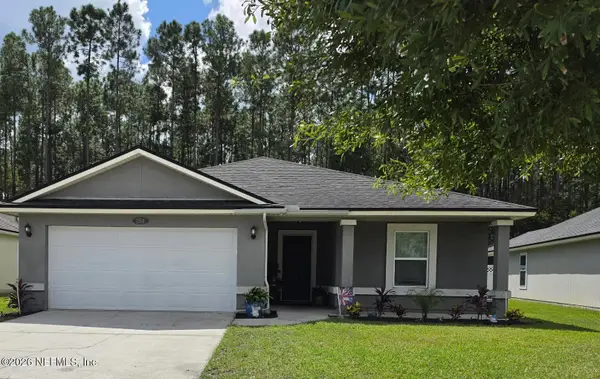 $470,000Coming Soon4 beds 2 baths2,322 sq. ft.
254 Shetland Drive, St. Johns, FL 32259
MLS# 2167848Listed by: OMNI REALTY GROUP OF NORTH FLORIDA INC - New
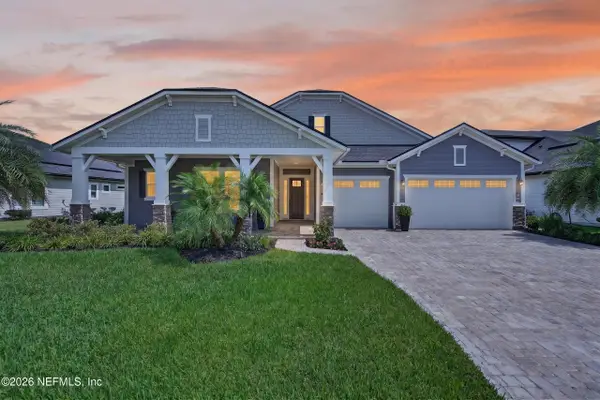 $1,050,000Active4 beds 3 baths2,851 sq. ft.
218 Shinnecock Drive, St. Johns, FL 32259
MLS# 2171489Listed by: EXP REALTY LLC - New
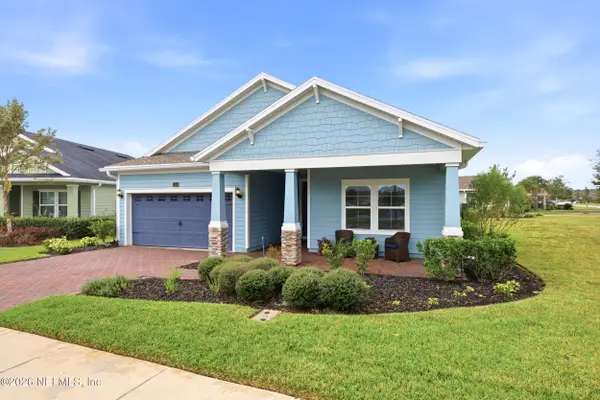 $439,900Active3 beds 2 baths1,866 sq. ft.
381 Bowery Avenue, St. Augustine, FL 32092
MLS# 2171410Listed by: EXP REALTY LLC - New
 $699,000Active4 beds 2 baths2,370 sq. ft.
172 Hickory Ranch Drive, St. Johns, FL 32259
MLS# 2171465Listed by: IRON VALLEY REAL ESTATE NORTH FLORIDA


Protect your home and budget from life's surprises with an Assurant Home Warranty, backed by a partner that supports you through every step of homeownership. Explore Plans.
©2026 Century 21 Real Estate LLC. All rights reserved. CENTURY 21®, the CENTURY 21 Logo and C21® are service marks owned by Century 21 Real Estate LLC. Century 21 Real Estate LLC fully supports the principles of the Fair Housing Act and the Equal Opportunity Act. Each office is independently owned and operated. Listing information is deemed reliable but not guaranteed accurate.