
218 Shinnecock Drive, Saint Johns, FL 32259
Local realty services provided by:CENTURY 21 Lighthouse Realty
Listed by: gail demarco
Office: exp realty llc.
MLS#:2171489
Source:JV
Price summary
- Price:$1,050,000
- Price per sq. ft.:$368.29
- Monthly HOA dues:$4.42
About this home
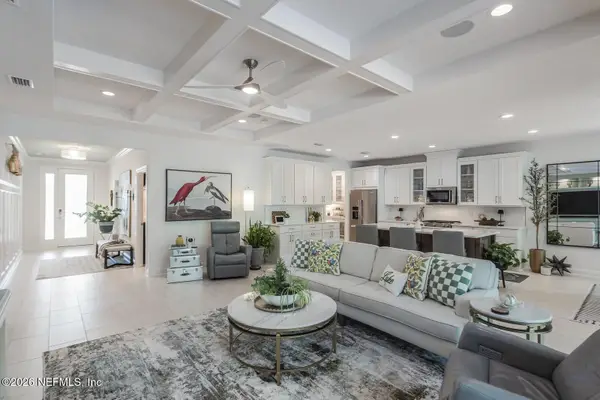
Warm, inviting interiors and exceptional outdoor living come together at this single-story MasterCraft home in Highpointe at RiverTown. Built in 2021, the home offers 2,851 square feet, 4 bedrooms, 2.5 baths, and a 3-car garage on a palm studded 0.26-acre pond lot, with a thoughtful layout that makes everyday living feel easy. The outdoor space is the highlight—a place to linger over morning coffee, spend an afternoon in the heated pool, or gather with friends for dinner. The extended covered lanai features two ceiling fans and a beautifully appointed summer kitchen with granite waterfall countertops, a grill, gas side burner, and beverage refrigerator. The screened pool enclosure, palm landscaping, pond views, and fully fenced backyard create a welcoming setting for relaxing and entertaining. Inside, engineered maple hardwood flooring, plantation shutters, 10-foot ceilings, and tray details bring warmth and character to the main living spaces. The kitchen features double-stacked white cabinetry, quartz countertops, a contrasting gray-stained island, textured subway tile backsplash, a five-burner gas cooktop, and dual wall ovens. Custom pantry shelving and an additional refrigerator add practical storage and convenience. The primary suite includes a custom walk-in closet with direct laundry access, dual vanities, a soaking tub, and a zero-entry shower. Every bedroom has a walk-in closet, with custom closet systems throughout and a Jack-and-Jill bath connecting two secondary bedrooms. A laundry room with cabinetry and a sink, a 29-panel owned solar system, water softener, and kitchen reverse osmosis system round out the home's thoughtful features. RiverTown pairs A-rated St. Johns County schools with an extensive amenity collection, including riverfront recreation, scenic trails, resort-style pools and a lazy river, fitness centers, sports courts, playgrounds, and a kayak launch on the St. Johns River....
Contact an agent
Home facts
- Year built:2021
- Subdivision & Development:Highpointe At Rivertown
- Listing ID #:2171489
- Added:1 day(s) ago
- Updated:October 29, 2026 at 10:48 PM
Rooms and interior
- Bedrooms:4
- Total bathrooms:3
- Full bathrooms:2
- Half bathrooms:1
- Flooring:carpet, tile, wood
- Bathrooms Description:Primary Bathroom -Tub with Separate Shower
- Kitchen Description:Dishwasher, Disposal, Gas Cooktop, Kitchen Island, Pantry, Refrigerator, Water Softener Owned, Wine Cooler
- Living area:2,851 sq. ft.
Heating and cooling
- Cooling:Central Air, Electric
- Heating:Central, Electric, Heat Pump
- Central air:Yes
Structure and exterior
- Roof:Shingle
- Year built:2021
- Building area:2,851 sq. ft.
- Lot area:0.26 Acres
- Lot Features:Sprinklers In Front, Sprinklers In Rear
- Exterior Features:Covered, Front Porch, Screened
Schools
- High school:Bartram Trail
- Middle school:Hallowes Cove Academy
- Elementary school:Hallowes Cove Academy
Utilities
- Water:Public, Water Connected
- Sewer:Public Sewer, Sewer Connected
Finances and disclosures
- Price:$1,050,000
- Price per sq. ft.:$368.29
Features and amenities
- Laundry features:Dryer, Washer
- Amenities:Basketball Court, Children's Pool, Clubhouse, Entrance Foyer, Fitness Center, Jogging Path, Playground, Spa/Hot-tub, Tennis Court(s), Walk-In Closet(s)
- Pool features:Children's Pool, In Ground
Parking
- Parking description:Attached, Garage, Garage Door Opener
- Garage:Yes
- Garage spaces:3
New listings near 218 Shinnecock Drive
- Coming Soon
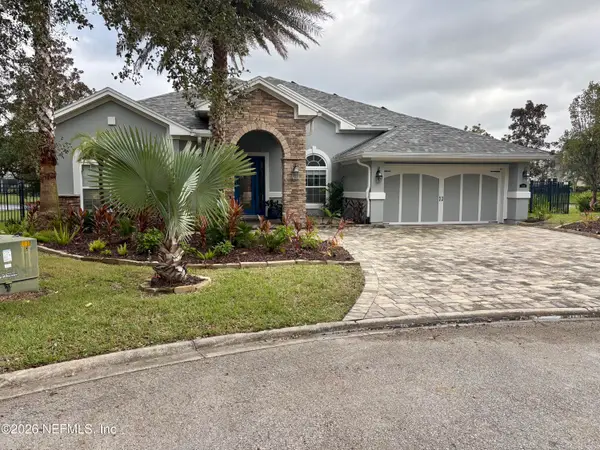 $769,000Coming Soon5 beds 4 baths3,246 sq. ft.
108 Crowder Court, St. Johns, FL 32259
MLS# 2171480Listed by: CHRISTIE'S INTERNATIONAL REAL ESTATE FIRST COAST - Coming Soon
 $600,000Coming Soon4 beds 3 baths2,654 sq. ft.
130 Sapelo Place, St. Johns, FL 32259
MLS# 2171285Listed by: HOUSE & HAVEN - Coming Soon
 $410,000Coming Soon3 beds 2 baths1,891 sq. ft.
309 Dogleg Run Run, St. Johns, FL 32259
MLS# 2170960Listed by: HERRON REAL ESTATE LLC - Coming Soon
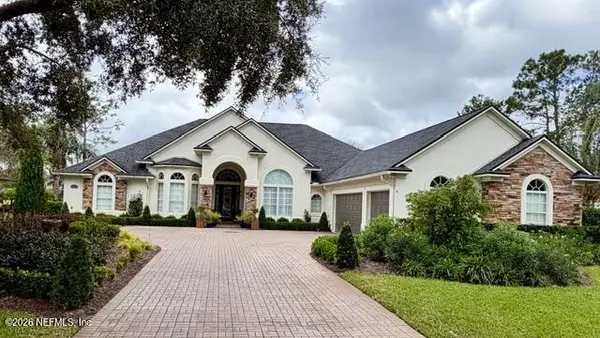 $925,000Coming Soon4 beds 3 baths3,112 sq. ft.
2409 Cimarrone Boulevard, Jacksonville, FL 32259
MLS# 2170942Listed by: RE/MAX UNLIMITED - Coming Soon
 $410,000Coming Soon3 beds 2 baths1,891 sq. ft.
301 Dogleg Run, St. Johns, FL 32259
MLS# 2170947Listed by: HERRON REAL ESTATE LLC - Coming Soon
 $475,000Coming Soon4 beds 3 baths2,027 sq. ft.
59 Ren Way, St. Johns, FL 32259
MLS# 2168523Listed by: WATSON REALTY CORP - Coming Soon
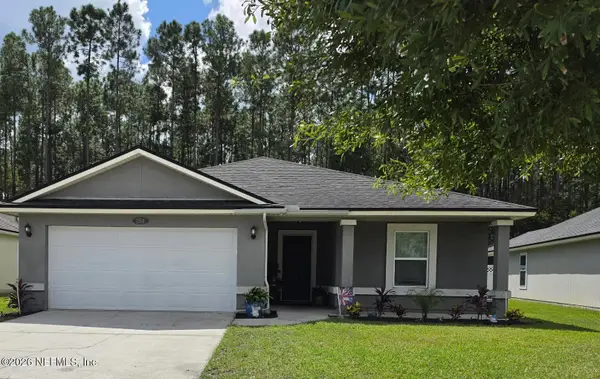 $470,000Coming Soon4 beds 2 baths2,322 sq. ft.
254 Shetland Drive, St. Johns, FL 32259
MLS# 2167848Listed by: OMNI REALTY GROUP OF NORTH FLORIDA INC - New
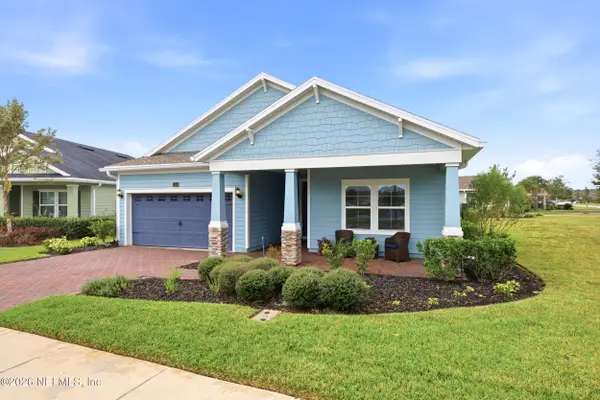 $439,900Active3 beds 2 baths1,866 sq. ft.
381 Bowery Avenue, St. Augustine, FL 32092
MLS# 2171410Listed by: EXP REALTY LLC - New
 $699,000Active4 beds 2 baths2,370 sq. ft.
172 Hickory Ranch Drive, St. Johns, FL 32259
MLS# 2171465Listed by: IRON VALLEY REAL ESTATE NORTH FLORIDA


Protect your home and budget from life's surprises with an Assurant Home Warranty, backed by a partner that supports you through every step of homeownership. Explore Plans.
©2026 Century 21 Real Estate LLC. All rights reserved. CENTURY 21®, the CENTURY 21 Logo and C21® are service marks owned by Century 21 Real Estate LLC. Century 21 Real Estate LLC fully supports the principles of the Fair Housing Act and the Equal Opportunity Act. Each office is independently owned and operated. Listing information is deemed reliable but not guaranteed accurate.