
34 Arrowwood Dr, Saint Johns, FL 32259
Local realty services provided by:CENTURY 21 St. Augustine Properties, Inc.
34 Arrowwood Dr,St Johns, FL 32259
$699,000
- 4 Beds
- 3 Baths
- 2,680 sq. ft.
- Single family
- Pending
Listed by: bob holmquist, clay riddling
Office: watson realty corp (a1a)
MLS#:260821
Source:FL_SASJCBR
Price summary
- Price:$699,000
- Price per sq. ft.:$260.82
- Monthly HOA dues:$136
About this home
Back on the market and ready for its next buyer. Previous buyer was unable to proceed, giving buyers another opportunity at this standout former Toll Brothers model home in The Shores at RiverTown. This original model home showcases approximately $100K in builder upgrades and thoughtful improvements, including wood floors, custom Bali insulated shades, central vacuum, water softener, Kichler ceiling fans, upgraded lighting, enhanced medicine cabinets, built-in drop zone, epoxy garage floor, fenced backyard, and Generac whole-house generator. The home offers 4 bedrooms, flex office, 3 full baths, open living, and a gourmet kitchen. Premium homesite with preserve backdrop, wooded stream, distant St. Johns River views, and close proximity to the gated walkway to RiverHouse amenities. Enjoy pools, lazy river, kayak lagoon, fitness, trails, sports courts, River Club access, and optional boat slip access.
Contact an agent
Home facts
- Year built:2024
- Subdivision & Development:Rivertown Shores
- Listing ID #:260821
- Added:193 day(s) ago
- Updated:September 15, 2026 at 09:19 AM
Rooms and interior
- Bedrooms:4
- Total bathrooms:3
- Full bathrooms:3
- Flooring:Carpet, Tile, Vinyl
- Bathrooms Description:Shower Only
- Kitchen Description:Central Vacuum, Dishwasher, Disposal, Microwave, Range, Refrigerator
- Bedroom Description:Master Bedroom on Level 1
- Basement Description:Slab
- Living area:2,680 sq. ft.
Heating and cooling
- Cooling:Central, Electric
- Heating:Central, Electric, Heat Pump
Structure and exterior
- Roof:Shingle
- Year built:2024
- Building area:2,680 sq. ft.
- Lot area:0.16 Acres
- Lot Features:Conservation Backyard
- Architectural Style:Craftsman, Multi-Level, Single Family Home, Traditional
- Construction Materials:Concrete Fiber Board
- Exterior Features:Clubhouse, Community Dock, Exercise, Gated, Screened Porch
- Foundation Description:Slab
- Levels:2 Stories
Utilities
- Water:County
- Sewer:Sewer
Finances and disclosures
- Price:$699,000
- Price per sq. ft.:$260.82
- Tax amount:$7,671
Features and amenities
- Laundry features:Dryer, Washer
- Amenities:Bedroom Downstairs, Ceiling Fans, Central Vacuum, Chandelier, Internet, Secure Community, Window Treatments
- Pool features:Community Pool Heated, Community Pool Unheated
Parking
- Parking description:2 Car Garage
- Garage spaces:2
New listings near 34 Arrowwood Dr
- Coming Soon
 $561,010Coming Soon5 beds 3 baths3,159 sq. ft.
264 Ivy Lakes Drive, St. Johns, FL 32259
MLS# 2164715Listed by: BERKSHIRE HATHAWAY HOMESERVICES FLORIDA NETWORK REALTY - Coming Soon
 $520,000Coming Soon4 beds 3 baths2,343 sq. ft.
1756 Greenridge S Circle, St. Johns, FL 32259
MLS# 2164580Listed by: WATSON REALTY CORP - Coming Soon
 $500,000Coming Soon3 beds 2 baths2,070 sq. ft.
211 Tadcaster Court, St. Johns, FL 32259
MLS# 2164531Listed by: REAL BROKER LLC - Coming Soon
 $1,650,000Coming Soon4 beds 5 baths3,724 sq. ft.
237 Fells Cove, St. Johns, FL 32259
MLS# 2164536Listed by: US REALTY HUB - Coming Soon
 $359,900Coming Soon3 beds 2 baths1,305 sq. ft.
15137 Rain Lily Street, Jacksonville, FL 32258
MLS# 2164379Listed by: ROUND TABLE REALTY - Coming Soon
 $570,000Coming Soon4 beds 2 baths2,229 sq. ft.
1737 Heatherwood Drive, St. Johns, FL 32259
MLS# 2164134Listed by: HOVER GIRL PROPERTIES - Coming Soon
 $399,900Coming Soon3 beds 2 baths1,707 sq. ft.
201 Rambling Brook Trail, St. Johns, FL 32259
MLS# 2161307Listed by: WHOLESALE REALTY LLC - New
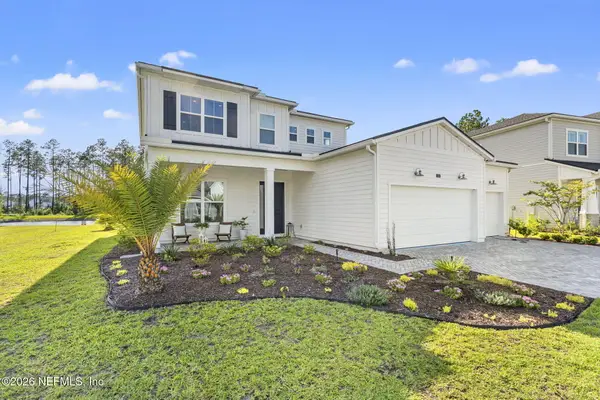 $895,000Active5 beds 4 baths3,848 sq. ft.
101 Elm Branch Road, St. Johns, FL 32259
MLS# 2164800Listed by: DOORVINE REALTY LLC - New
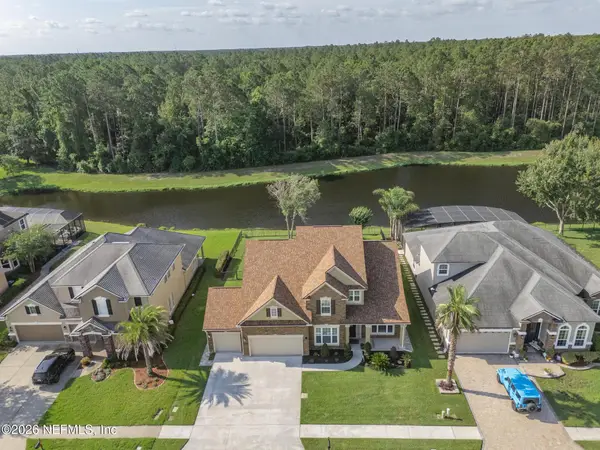 $789,900Active4 beds 4 baths3,159 sq. ft.
1745 Pennan Place, St. Johns, FL 32259
MLS# 2164761Listed by: ROYAL HIGHLANDER REAL ESTATE CONSULTANTS, LLC. - Open Sat, 12 to 2pmNew
 $775,000Active4 beds 4 baths2,916 sq. ft.
1290 Cunningham Creek Drive, St. Johns, FL 32259
MLS# 2164528Listed by: REDFIN CORPORATION


Protect your home and budget from life's surprises with an Assurant Home Warranty, backed by a partner that supports you through every step of homeownership. Explore Plans.
©2026 Century 21 Real Estate LLC. All rights reserved. CENTURY 21®, the CENTURY 21 Logo and C21® are service marks owned by Century 21 Real Estate LLC. Century 21 Real Estate LLC fully supports the principles of the Fair Housing Act and the Equal Opportunity Act. Each office is independently owned and operated. Listing information is deemed reliable but not guaranteed accurate.