
59 Piedmontese Way, Saint Johns, FL 32259
Local realty services provided by:CENTURY 21 Crest Realty
59 Piedmontese Way,St. Johns, FL 32259
$1,799,990
- 5 Beds
- 5 Baths
- 4,692 sq. ft.
- Single family
- Active
Listed by: nancy pruitt
Office: olympus executive realty, inc
MLS#:2171809
Source:JV
Price summary
- Price:$1,799,990
- Price per sq. ft.:$383.63
- Monthly HOA dues:$225
About this home
RARE LUXURY MODEL HOME LEASEBACK OPPORTUNITY in gated Creekside Estates! Set on 1.66 acres, this stunning 4,692 SF estate offers 5 bedrooms, 4.5 baths, a 3-car garage and exceptional designer upgrades. Inside, enjoy engineered hardwood floors, custom millwork, statement chandeliers, a gourmet kitchen with oversized island and double ovens, and a great room with linear fireplace. The primary suite features a sitting room and spa-inspired bath with freestanding tub. An extended flex room and upstairs bonus room with wet bar add versatile living space. Outside, your private resort awaits: sparkling pool with sun shelf, elevated spa, outdoor kitchen, covered lanai, poolside pavilion and fire feature surrounded by lush landscaping. Whole-home generator included. Located in an exclusive 41-homesite community in St. Johns County. Builder leaseback opportunity.
Contact an agent
Home facts
- Year built:2026
- Subdivision & Development:Creekside Estates
- Listing ID #:2171809
- Added:1 day(s) ago
- Updated:November 01, 2026 at 01:13 PM
Rooms and interior
- Bedrooms:5
- Total bathrooms:5
- Full bathrooms:4
- Half bathrooms:1
- Rooms Total:10
- Flooring:carpet, tile
- Kitchen Description:Dishwasher, Disposal, Electric Cooktop, Electric Range, Kitchen Island, Microwave, Refrigerator, Water Softener Owned
- Bedroom Description:Split Bedrooms
- Living area:4,692 sq. ft.
Heating and cooling
- Cooling:Electric
- Heating:Central, Electric, Heat Pump
Structure and exterior
- Roof:Shingle
- Year built:2026
- Building area:4,692 sq. ft.
- Lot area:1.65 Acres
- Lot Features:Sprinklers In Front, Sprinklers In Rear
- Architectural Style:Contemporary
- Construction Materials:Fiber Cement, Frame
- Exterior Features:Covered
Schools
- High school:Bartram Trail
- Middle school:Switzerland Point
- Elementary school:Hickory Creek
Utilities
- Water:Water Available, Well
- Sewer:Public Sewer, Septic Tank, Sewer Available
Finances and disclosures
- Price:$1,799,990
- Price per sq. ft.:$383.63
Features and amenities
- Amenities:Entrance Foyer, Gated, Split Bedrooms, Vaulted Ceiling(s), Walk-In Closet(s)
- Pool features:In Ground
Parking
- Parking description:Attached, Garage, Garage Door Opener
- Garage:Yes
- Garage spaces:3
New listings near 59 Piedmontese Way
- Coming Soon
 $600,000Coming Soon4 beds 3 baths2,654 sq. ft.
130 Sapelo Place, St. Johns, FL 32259
MLS# 2171285Listed by: HOUSE & HAVEN - Coming Soon
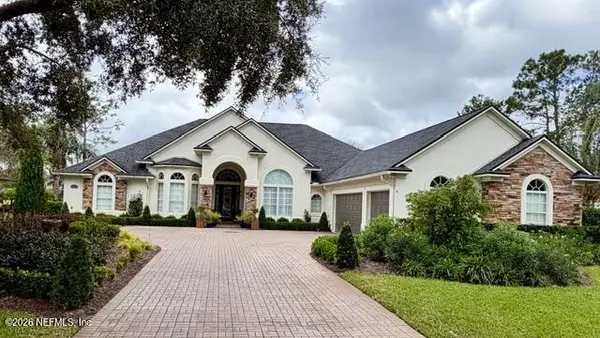 $925,000Coming Soon4 beds 3 baths3,112 sq. ft.
2409 Cimarrone Boulevard, Jacksonville, FL 32259
MLS# 2170942Listed by: RE/MAX UNLIMITED - Coming Soon
 $475,000Coming Soon4 beds 3 baths2,027 sq. ft.
59 Ren Way, St. Johns, FL 32259
MLS# 2168523Listed by: WATSON REALTY CORP - Coming Soon
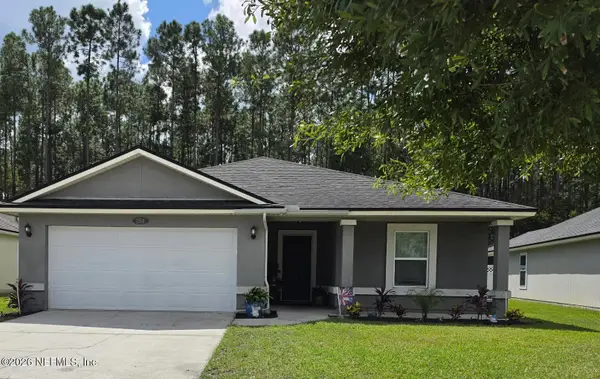 $470,000Coming Soon4 beds 2 baths2,322 sq. ft.
254 Shetland Drive, St. Johns, FL 32259
MLS# 2167848Listed by: OMNI REALTY GROUP OF NORTH FLORIDA INC - New
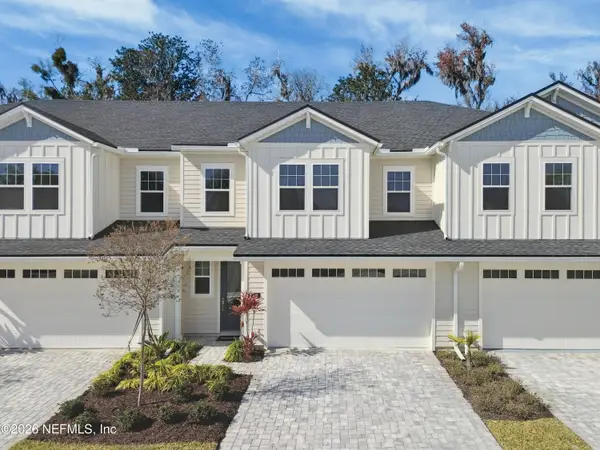 $759,000Active3 beds 3 baths2,046 sq. ft.
75 Oak Park Drive, St. Johns, FL 32259
MLS# 2171682Listed by: JACKSONVILLE TBI REALTY, LLC - New
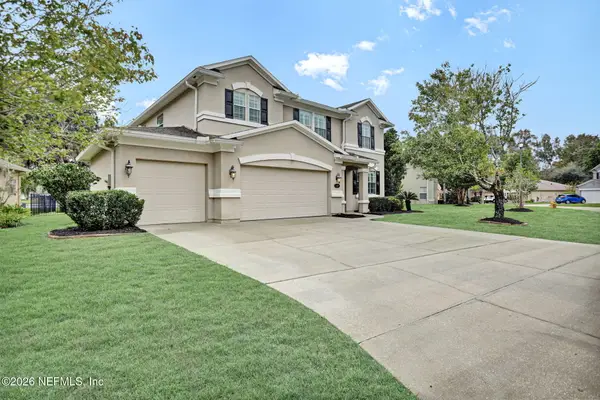 $485,000Active3 beds 3 baths3,042 sq. ft.
120 Crown Wheel Circle, Fruit Cove, FL 32259
MLS# 2171626Listed by: BERKSHIRE HATHAWAY HOMESERVICES FLORIDA NETWORK REALTY - New
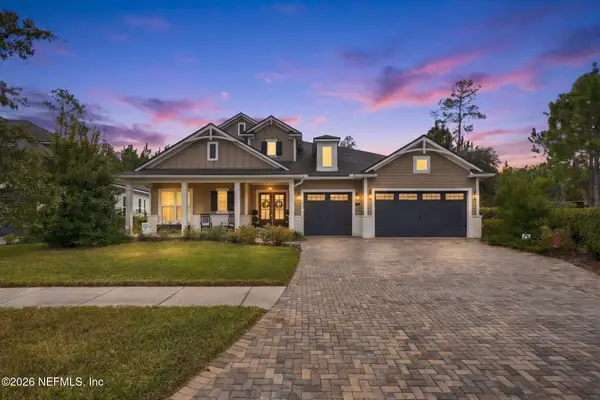 $890,000Active4 beds 4 baths3,624 sq. ft.
167 Glenneyre Circle, St. Augustine, FL 32092
MLS# 2171620Listed by: CHRISTIE'S INTERNATIONAL REAL ESTATE FIRST COAST - New
 $680,000Active2 beds 3 baths2,179 sq. ft.
176 Headstream Drive, St. Johns, FL 32259
MLS# 2171570Listed by: PULTE REALTY OF NORTH FLORIDA, LLC. - New
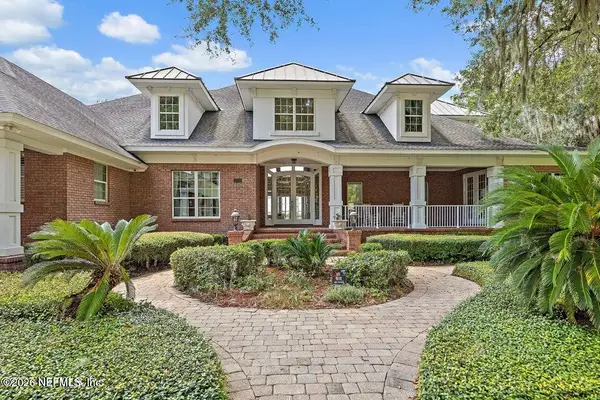 $2,995,000Active7 beds 7 baths6,345 sq. ft.
1020 Fruit Cove Road, Fruit Cove, FL 32259
MLS# 2171541Listed by: FLORIDA HOMES REALTY & MTG LLC


Protect your home and budget from life's surprises with an Assurant Home Warranty, backed by a partner that supports you through every step of homeownership. Explore Plans.
©2026 Century 21 Real Estate LLC. All rights reserved. CENTURY 21®, the CENTURY 21 Logo and C21® are service marks owned by Century 21 Real Estate LLC. Century 21 Real Estate LLC fully supports the principles of the Fair Housing Act and the Equal Opportunity Act. Each office is independently owned and operated. Listing information is deemed reliable but not guaranteed accurate.