
75 Oak Park Drive, Saint Johns, FL 32259
Local realty services provided by:CENTURY 21 St. Augustine Properties, Inc.
75 Oak Park Drive,St. Johns, FL 32259
$759,000
- 3 Beds
- 3 Baths
- 2,046 sq. ft.
- Townhouse
- Active
Listed by: ashley tess richins
Office: jacksonville tbi realty, llc.
MLS#:2171682
Source:JV
Price summary
- Price:$759,000
- Price per sq. ft.:$370.97
- Monthly HOA dues:$315
About this home
Welcome to the Macaw by Toll Brothers, set on one of the premier home sites in Shores at RiverTown with nearly unobstructed views of the St. Johns River. A grand two-story entry opens to a sweeping oak staircase and 20-foot ceilings in the great room and dining area, where oversized windows flood the home with natural light. Engineered hardwood floors run through the main living area, primary bedroom, upstairs hallway, and loft. The chef-inspired kitchen features modern cabinetry, a quartz backsplash, and JennAir appliances, perfect for quiet dinners or lively gatherings. The open layout makes entertaining effortless. Upstairs, the loft overlooks the living area, ideal for a game room, home office, or movie nights. Sip your morning coffee on the private patio or watch the sun set over the river. A rare opportunity to claim a home site few can match. Schedule your private tour today!
Contact an agent
Home facts
- Year built:2027
- Subdivision & Development:Rivertown Shores
- Listing ID #:2171682
- Added:1 day(s) ago
- Updated:October 31, 2026 at 02:53 AM
Rooms and interior
- Bedrooms:3
- Total bathrooms:3
- Full bathrooms:2
- Half bathrooms:1
- Flooring:carpet, tile, wood
- Bathrooms Description:Primary Bathroom - Shower No Tub
- Kitchen Description:Breakfast Bar, Dishwasher, Eat-in Kitchen, Gas Range, Kitchen Island, Pantry, Refrigerator
- Living area:2,046 sq. ft.
Heating and cooling
- Cooling:Central Air, Zoned
- Heating:Central, Electric, Zoned
- Central air:Yes
Structure and exterior
- Roof:Shingle
- Year built:2027
- Building area:2,046 sq. ft.
- Lot area:0.07 Acres
- Lot Features:Sprinklers In Front, Sprinklers In Rear
- Architectural Style:Contemporary, Traditional
- Construction Materials:Composition Siding, Fiber Cement, Frame
- Exterior Features:Covered
Schools
- High school:Bartram Trail
- Middle school:Hallowes Cove Academy
- Elementary school:Hallowes Cove Academy
Utilities
- Water:Public, Water Available, Water Connected
- Sewer:Public Sewer, Sewer Connected
Finances and disclosures
- Price:$759,000
- Price per sq. ft.:$370.97
- Tax amount:$3,806 (2025)
Features and amenities
- Laundry features:Dryer, Washer
- Amenities:Basketball Court, Boat Slip, Breakfast Bar, Eat-in Kitchen, Entrance Foyer, Fitness Center, Gated, Jogging Path, Maintenance Grounds, Primary Downstairs, Smart Thermostat, Tennis Court(s), Vaulted Ceiling(s), Walk-In Closet(s)
Parking
- Parking description:Garage
- Garage:Yes
- Garage spaces:2
New listings near 75 Oak Park Drive
- Coming Soon
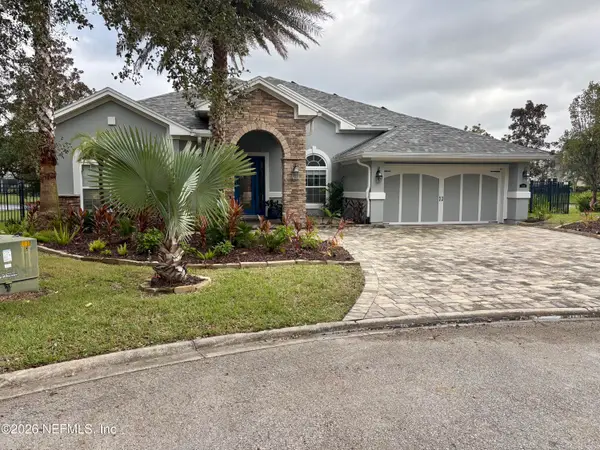 $769,000Coming Soon5 beds 4 baths3,246 sq. ft.
108 Crowder Court, St. Johns, FL 32259
MLS# 2171480Listed by: CHRISTIE'S INTERNATIONAL REAL ESTATE FIRST COAST - Coming Soon
 $600,000Coming Soon4 beds 3 baths2,654 sq. ft.
130 Sapelo Place, St. Johns, FL 32259
MLS# 2171285Listed by: HOUSE & HAVEN - Coming Soon
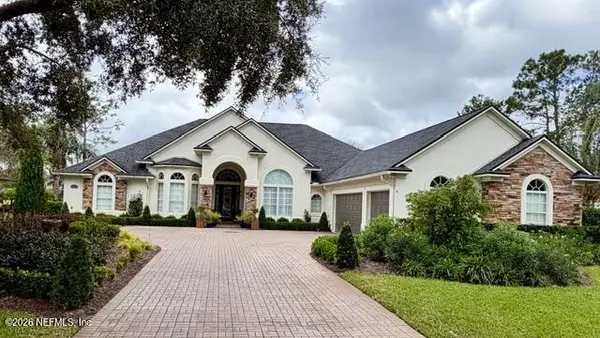 $925,000Coming Soon4 beds 3 baths3,112 sq. ft.
2409 Cimarrone Boulevard, Jacksonville, FL 32259
MLS# 2170942Listed by: RE/MAX UNLIMITED - Coming Soon
 $475,000Coming Soon4 beds 3 baths2,027 sq. ft.
59 Ren Way, St. Johns, FL 32259
MLS# 2168523Listed by: WATSON REALTY CORP - Coming Soon
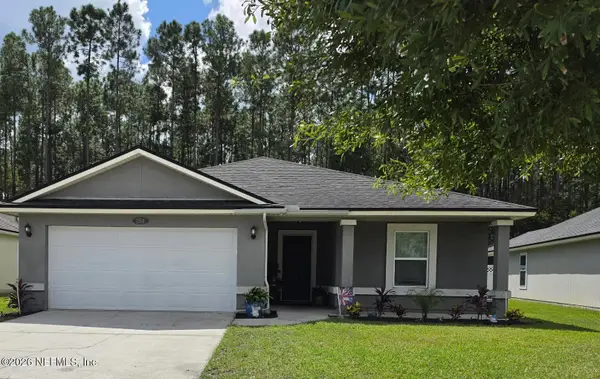 $470,000Coming Soon4 beds 2 baths2,322 sq. ft.
254 Shetland Drive, St. Johns, FL 32259
MLS# 2167848Listed by: OMNI REALTY GROUP OF NORTH FLORIDA INC - New
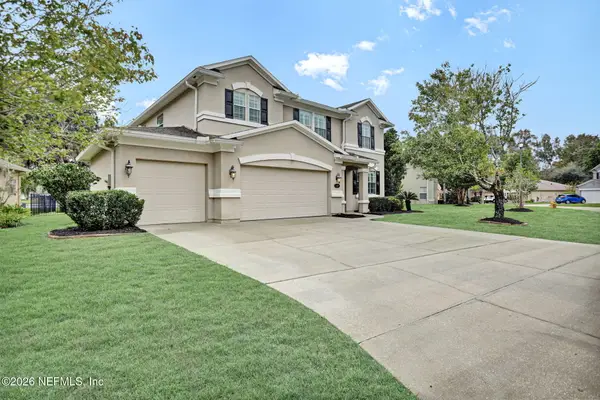 $485,000Active3 beds 3 baths3,042 sq. ft.
120 Crown Wheel Circle, Fruit Cove, FL 32259
MLS# 2171626Listed by: BERKSHIRE HATHAWAY HOMESERVICES FLORIDA NETWORK REALTY - New
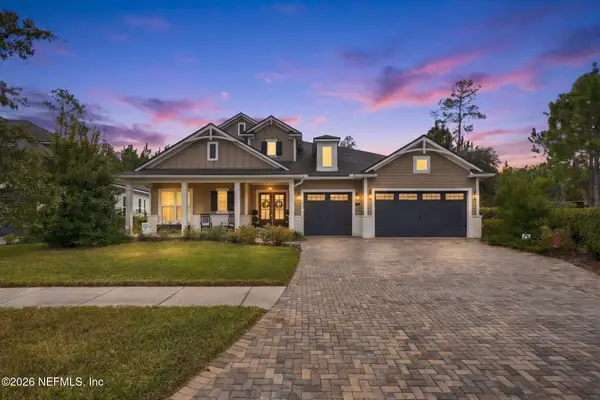 $890,000Active4 beds 4 baths3,624 sq. ft.
167 Glenneyre Circle, St. Augustine, FL 32092
MLS# 2171620Listed by: CHRISTIE'S INTERNATIONAL REAL ESTATE FIRST COAST - New
 $680,000Active2 beds 3 baths2,179 sq. ft.
176 Headstream Drive, St. Johns, FL 32259
MLS# 2171570Listed by: PULTE REALTY OF NORTH FLORIDA, LLC. - New
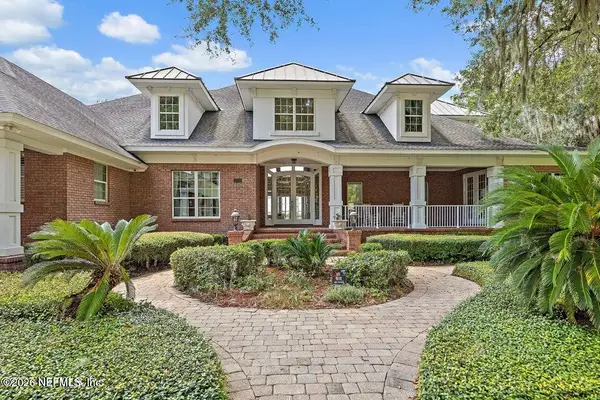 $2,995,000Active7 beds 7 baths6,345 sq. ft.
1020 Fruit Cove Road, Fruit Cove, FL 32259
MLS# 2171541Listed by: FLORIDA HOMES REALTY & MTG LLC


Protect your home and budget from life's surprises with an Assurant Home Warranty, backed by a partner that supports you through every step of homeownership. Explore Plans.
©2026 Century 21 Real Estate LLC. All rights reserved. CENTURY 21®, the CENTURY 21 Logo and C21® are service marks owned by Century 21 Real Estate LLC. Century 21 Real Estate LLC fully supports the principles of the Fair Housing Act and the Equal Opportunity Act. Each office is independently owned and operated. Listing information is deemed reliable but not guaranteed accurate.