
993 W Tennessee, Saint Johns, FL 32259
Local realty services provided by:CENTURY 21 North East
993 W Tennessee,St. Johns, FL 32259
$325,000
- 4 Beds
- 2 Baths
- 2,371 sq. ft.
- Single family
- Pending
Listed by: jane moore
Office: keller williams jacksonville
MLS#:2165837
Source:JV
Price summary
- Price:$325,000
- Price per sq. ft.:$137.07
- Monthly HOA dues:$48.33
About this home
Welcome to an incredible opportunity in the highly sought-after community of Julington Creek Plantation! This 4 Br home offers a fantastic opportunity to bring your vision to life & create a home that truly reflects personal style. The spacious floor plan offers 4 BR's, 2 Baths & a large upstairs Bonus Room which can be used as home office, media room, playroom, or additional living space. One of the standout features of this property is the Beautiful Pool & outdoor large paver patio, added in 2017. The pool area is sure to be a favorite gathering place for family and friends. The fully fenced backyard provides additional privacy & space to enjoy the outdoors. This home offers a wonderful opportunity to make it your own, bringing your personal touches, add your updates, and create a beautiful home in desirable St. John's county! Home ''SOLD AS IS''
Contact an agent
Home facts
- Year built:2003
- Subdivision & Development:Julington Creek Plan
- Listing ID #:2165837
- Added:1 day(s) ago
- Updated:September 23, 2026 at 07:39 AM
Rooms and interior
- Bedrooms:4
- Total bathrooms:2
- Full bathrooms:2
- Flooring:carpet, laminate, tile
- Bathrooms Description:Primary Bathroom -Tub with Separate Shower
- Kitchen Description:Breakfast Bar, Breakfast Nook, Dishwasher, Disposal, Electric Range, Microwave, Pantry
- Living area:2,371 sq. ft.
Heating and cooling
- Cooling:Central Air
- Heating:Central, Electric, Heat Pump
- Central air:Yes
Structure and exterior
- Roof:Shingle
- Year built:2003
- Building area:2,371 sq. ft.
- Lot area:0.22 Acres
- Lot Features:Dead-end Street, Sprinklers In Front, Sprinklers In Rear
- Construction Materials:Stucco
- Exterior Features:Covered
Utilities
- Water:Public, Water Available, Water Connected
- Sewer:Public Sewer, Sewer Available, Sewer Connected
Finances and disclosures
- Price:$325,000
- Price per sq. ft.:$137.07
- Tax amount:$7,499 (2025)
Features and amenities
- Amenities:Breakfast Bar, Breakfast Nook, Clubhouse, Fitness Center, Golf Course, Jogging Path, Playground, Primary Downstairs, Tennis Court(s), Vaulted Ceiling(s), Walk-In Closet(s)
- Pool features:In Ground
Parking
- Parking description:Attached, Garage
- Garage:Yes
- Garage spaces:2
New listings near 993 W Tennessee
- Coming Soon
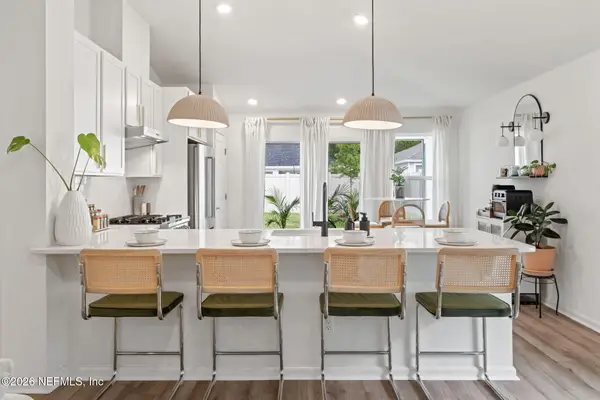 $399,990Coming Soon3 beds 2 baths1,333 sq. ft.
80 Boulder Lane, St. Johns, FL 32259
MLS# 2166020Listed by: KELLER WILLIAMS REALTY ATLANTIC PARTNERS ST. AUGUSTINE - Coming Soon
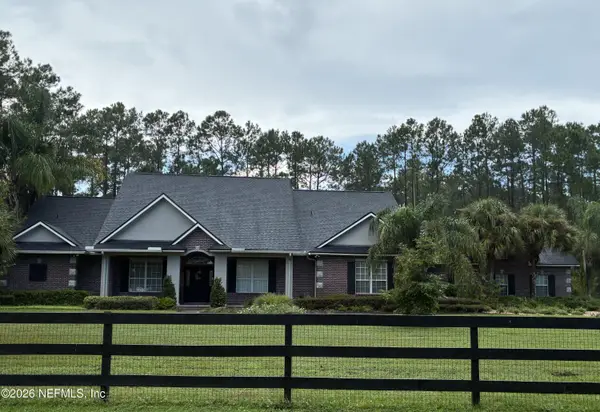 $1,640,000Coming Soon5 beds 5 baths3,695 sq. ft.
140 Belmont Drive, St. Johns, FL 32259
MLS# 2165843Listed by: FLORIDA HOMES REALTY & MTG LLC - Coming Soon
 $899,900Coming Soon4 beds 4 baths3,294 sq. ft.
604 Sassafras Trace, St. Johns, FL 32259
MLS# 2165413Listed by: RE/MAX SPECIALISTS - Coming Soon
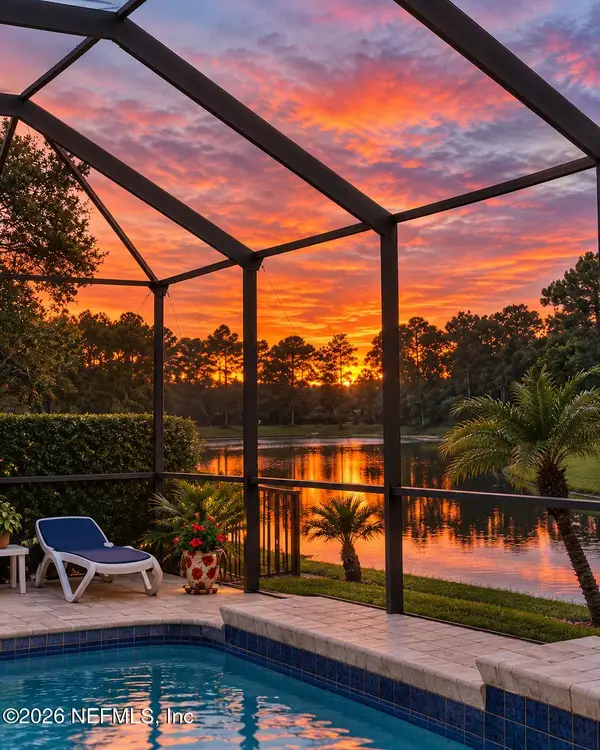 $698,000Coming Soon4 beds 3 baths2,674 sq. ft.
1205 Loch Tanna Loop, St. Johns, FL 32259
MLS# 2165422Listed by: WATSON REALTY CORP - Coming Soon
 $561,010Coming Soon5 beds 3 baths3,159 sq. ft.
264 Ivy Lakes Drive, St. Johns, FL 32259
MLS# 2164715Listed by: BERKSHIRE HATHAWAY HOMESERVICES FLORIDA NETWORK REALTY - Coming Soon
 $500,000Coming Soon3 beds 2 baths2,070 sq. ft.
211 Tadcaster Court, St. Johns, FL 32259
MLS# 2164531Listed by: REAL BROKER LLC - New
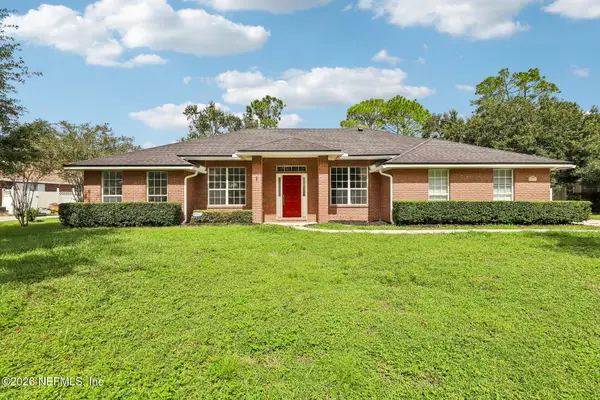 $469,000Active4 beds 2 baths1,901 sq. ft.
1321 Wilshire Court, St. Johns, FL 32259
MLS# 2166070Listed by: COLDWELL BANKER VANGUARD REALTY 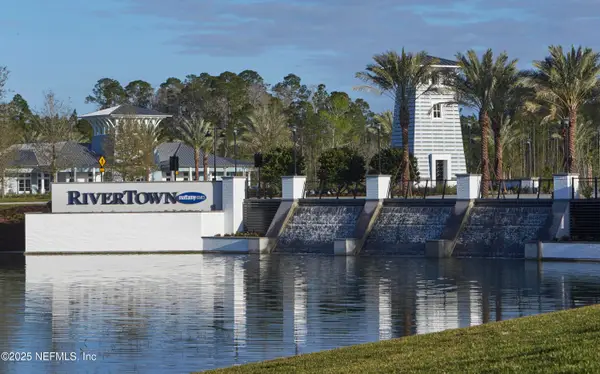 $452,335Pending3 beds 2 baths1,738 sq. ft.
252 Grand Lakes Drive, St. Johns, FL 32259
MLS# 2165984Listed by: MATTAMY REAL ESTATE SERVICES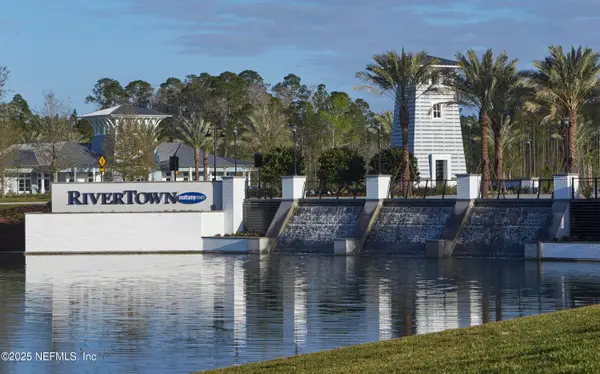 $448,561Pending3 beds 2 baths1,738 sq. ft.
428 Appalachian Trail, St. Johns, FL 32259
MLS# 2165992Listed by: MATTAMY REAL ESTATE SERVICES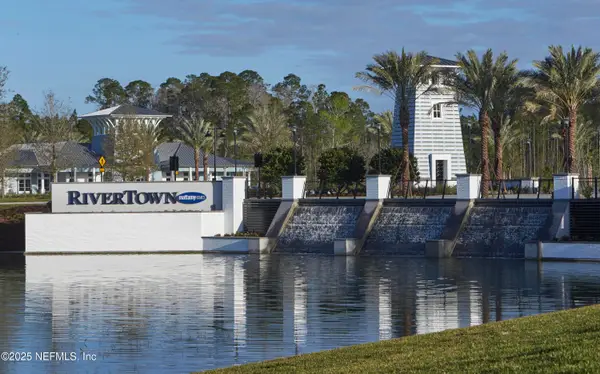 $555,767Pending3 beds 3 baths2,283 sq. ft.
265 Holly Creek Drive, St. Johns, FL 32259
MLS# 2165995Listed by: MATTAMY REAL ESTATE SERVICES


Protect your home and budget from life's surprises with an Assurant Home Warranty, backed by a partner that supports you through every step of homeownership. Explore Plans.
©2026 Century 21 Real Estate LLC. All rights reserved. CENTURY 21®, the CENTURY 21 Logo and C21® are service marks owned by Century 21 Real Estate LLC. Century 21 Real Estate LLC fully supports the principles of the Fair Housing Act and the Equal Opportunity Act. Each office is independently owned and operated. Listing information is deemed reliable but not guaranteed accurate.