
486 Lakeshore Drive, Starke, FL 32091
Local realty services provided by:CENTURY 21 St. Augustine Properties, Inc.
486 Lakeshore Drive,Starke, FL 32091
$595,000
- 3 Beds
- 2 Baths
- 2,162 sq. ft.
- Single family
- Active
Listed by: lisa shaw
Office: coldwell banker smith and smith realty
MLS#:2161967
Source:JV
Price summary
- Price:$595,000
- Price per sq. ft.:$160.12
- Monthly HOA dues:$29.17
About this home
Listed below appraised value. Beautiful custom-built lakefront home on over 1.5 acres with more than 100 feet of frontage on Crosby Lake. Enjoy your private dock with jet ski lifts and breathtaking waterfront views. This split floor plan features gorgeous wood floors throughout the living areas, tile in the kitchen and baths, a dedicated office with French doors, formal dining room, and a spacious family room with a gas fireplace. Twelve-foot wood-clad sliding glass doors open to a tiled, screened porch overlooking the backyard. The chef's kitchen offers custom cabinetry, while the owner's suite includes two walk-in closets and a large walk-in shower. Additional features include a mudroom off the garage and a separate indoor laundry room. Watch deer from your backyard while enjoying the peaceful setting. A rare opportunity to own a quality-built waterfront home offering privacy, comfort, and exceptional lake living. Priced to sell!
Contact an agent
Home facts
- Year built:2013
- Subdivision & Development:Lakeshore Estates
- Listing ID #:2161967
- Added:59 day(s) ago
- Updated:October 25, 2026 at 12:45 PM
Rooms and interior
- Bedrooms:3
- Total bathrooms:2
- Full bathrooms:2
- Flooring:carpet, tile, wood
- Bathrooms Description:Primary Bathroom - Shower No Tub, Primary Bathroom - Tub with Shower
- Kitchen Description:Breakfast Bar, Breakfast Nook, Eat-in Kitchen, Electric Range, Pantry
- Bedroom Description:Split Bedrooms
- Living area:2,162 sq. ft.
Heating and cooling
- Cooling:Central Air
- Heating:Central
- Central air:Yes
Structure and exterior
- Roof:Shingle
- Year built:2013
- Building area:2,162 sq. ft.
- Lot area:1.6 Acres
- Construction Materials:Brick, Composition Siding, Fiber Cement, Frame
- Exterior Features:Porch
Schools
- High school:Bradford
- Middle school:Bradford
Utilities
- Water:Public
- Sewer:Septic Tank
Finances and disclosures
- Price:$595,000
- Price per sq. ft.:$160.12
Features and amenities
- Amenities:Boat Launch, Breakfast Bar, Breakfast Nook, Dock, Eat-in Kitchen, Entrance Foyer, Split Bedrooms, Vaulted Ceiling(s), Walk-In Closet(s)
Parking
- Garage:Yes
- Garage spaces:2
New listings near 486 Lakeshore Drive
- New
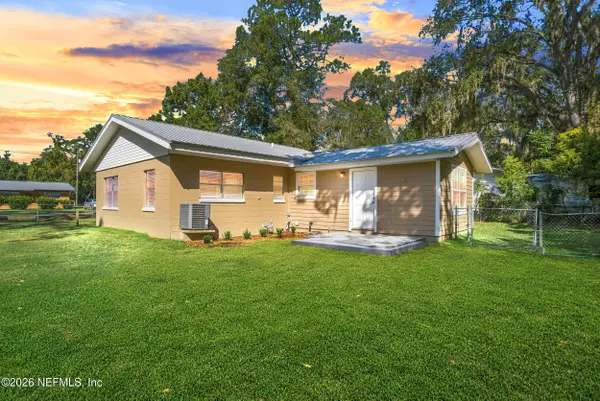 $225,000Active3 beds 2 baths1,020 sq. ft.
636 S Epperson Street, Starke, FL 32091
MLS# 2170291Listed by: THE LEGENDS OF REAL ESTATE - New
 $40,000Active1.51 Acres
0000 NW 210th Street, Starke, FL 32091
MLS# 2170303Listed by: FLORIDA HOMES REALTY & MTG LLC - New
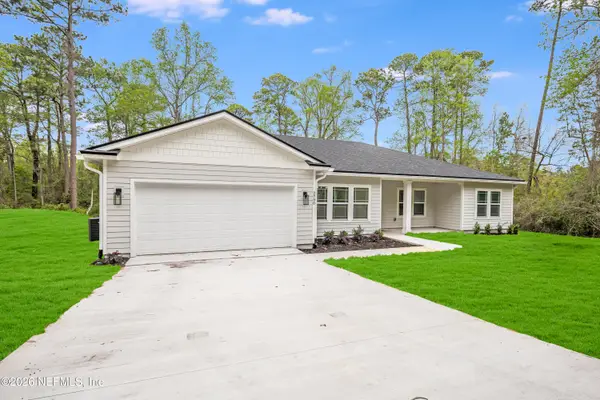 $379,000Active3 beds 2 baths1,807 sq. ft.
973 Powell Street, Starke, FL 32091
MLS# 2170115Listed by: MAGNOLIA & OAK REAL ESTATE COMPANY LLC - New
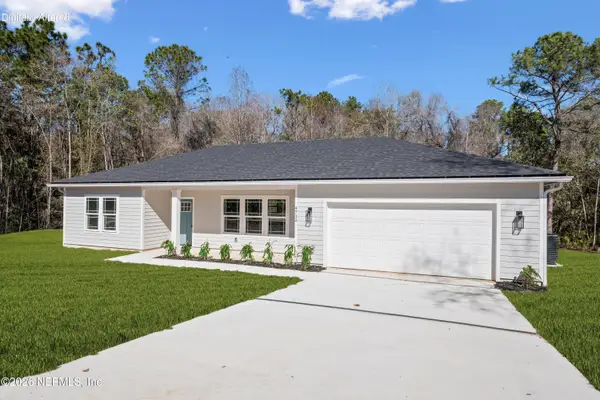 $349,000Active3 beds 2 baths1,512 sq. ft.
959 Powell Street, Starke, FL 32091
MLS# 2170112Listed by: MAGNOLIA & OAK REAL ESTATE COMPANY LLC - New
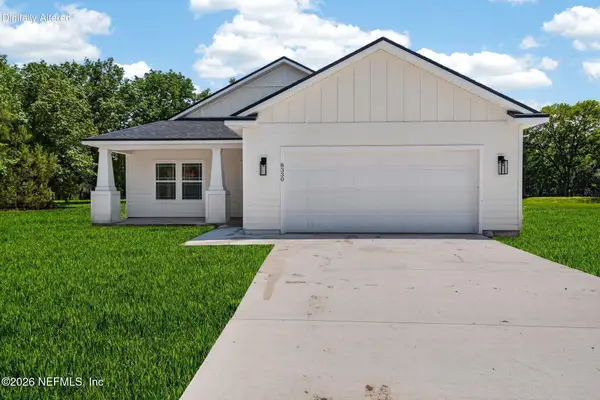 $349,000Active3 beds 2 baths1,515 sq. ft.
987 Powell Street, Starke, FL 32091
MLS# 2170119Listed by: MAGNOLIA & OAK REAL ESTATE COMPANY LLC - New
 $279,900Active3 beds 2 baths1,320 sq. ft.
19951 NW 71st Avenue, Starke, FL 32091
MLS# 2169994Listed by: CW REALTY - New
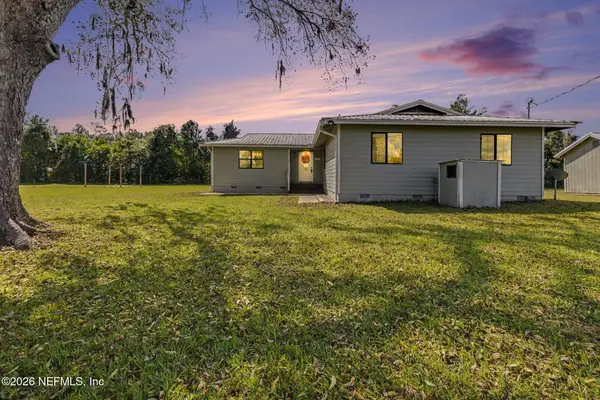 $299,000Active3 beds 3 baths1,803 sq. ft.
7284 NW County Road 229a, Starke, FL 32091
MLS# 2169797Listed by: FLORIDA HOMES REALTY & MTG LLC - New
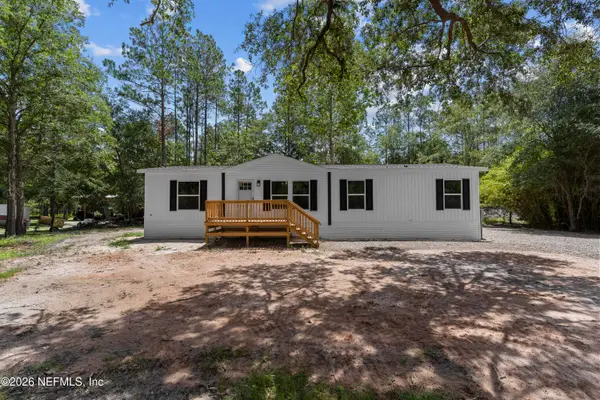 $260,000Active4 beds 2 baths1,475 sq. ft.
12473 SW 79th Avenue, Starke, FL 32091
MLS# 2169716Listed by: MOMENTUM REALTY - New
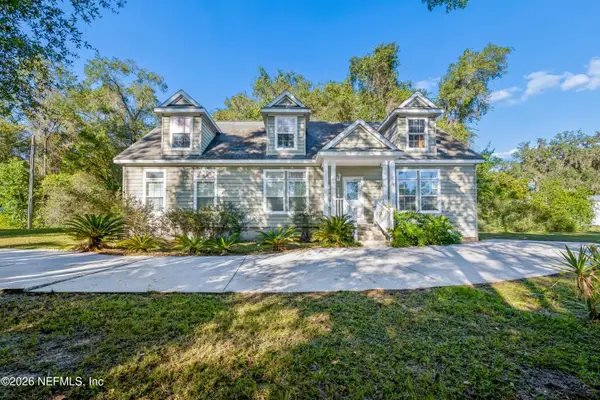 $274,900Active3 beds 2 baths1,624 sq. ft.
6326 Lake Drive, Starke, FL 32091
MLS# 2169688Listed by: JULIE MORROW PREMIER REALTY INC - New
 $169,890Active3 beds 2 baths1,200 sq. ft.
15590 NE 21st Avenue, Starke, FL 32091
MLS# 2169221Listed by: EXIT INSPIRED REAL ESTATE


Protect your home and budget from life's surprises with an Assurant Home Warranty, backed by a partner that supports you through every step of homeownership. Explore Plans.
©2026 Century 21 Real Estate LLC. All rights reserved. CENTURY 21®, the CENTURY 21 Logo and C21® are service marks owned by Century 21 Real Estate LLC. Century 21 Real Estate LLC fully supports the principles of the Fair Housing Act and the Equal Opportunity Act. Each office is independently owned and operated. Listing information is deemed reliable but not guaranteed accurate.