
14594 Mahan Drive, Tallahassee, FL 32309
Local realty services provided by:CENTURY 21 Beggins Enterprises
14594 Mahan Drive,Tallahassee, FL 32309
$565,000
- 4 Beds
- 2 Baths
- - sq. ft.
- Single family
- Sold
Listed by: adam lassiter, bethany lassiter
Office: waypoint properties
MLS#:402542
Source:FL_TBR
Sorry, we are unable to map this address
Price summary
- Price:$565,000
About this home
Situated on 1.18 private acres in one of Northeast Leon County’s most desirable locations, this stunning new construction home is officially complete and ready for its very first owners. Featuring 2,254 sq ft of thoughtfully designed living space, this home offers an open-concept floor plan that’s perfect for entertaining, everyday living, and making memories with family and friends. Highlights include: - 4 Bedrooms | 2 Bathrooms - Spacious Open Floor Plan - 250 sq ft Bonus Room with its own Mini-Split - Perfect Flex Space for a Home Office, -Playroom, Media Room, or Guest Suite - 1.18 Acres of Privacy - Less than 10 Minutes to I-10 and Tallahassee Why wait to build when you can move into a brand-new home today? Schedule your private showing and see everything this beautiful property has to offer.
Contact an agent
Home facts
- Year built:2026
- Subdivision & Development:-
- Listing ID #:402542
- Added:48 day(s) ago
- Updated:September 03, 2026 at 05:50 PM
Rooms and interior
- Bedrooms:4
- Total bathrooms:2
- Full bathrooms:2
- Kitchen Description:Dishwasher, Ice Maker, Microwave, Oven, Range, Refrigerator
- Bedroom Description:Split Bedrooms
Heating and cooling
- Cooling:Ceiling Fans, Central Air
- Heating:Central, Electric
- Central air:Yes
Structure and exterior
- Year built:2026
- Architectural Style:Traditional
- Construction Materials:Fiber Cement
- Exterior Features:Covered, Porch
- Foundation Description:Slab
Schools
- High school:LINCOLN
- Middle school:William J. Montford Middle School
- Elementary school:ROBERTS
Utilities
- Sewer:Septic Tank
Finances and disclosures
- Price:$565,000
Features and amenities
- Amenities:High Ceilings, Tray Ceilings, Vaulted Ceilings
Parking
- Parking description:Garage, Two Car Garage
- Garage:Yes
- Garage spaces:2
New listings near 14594 Mahan Drive
- New
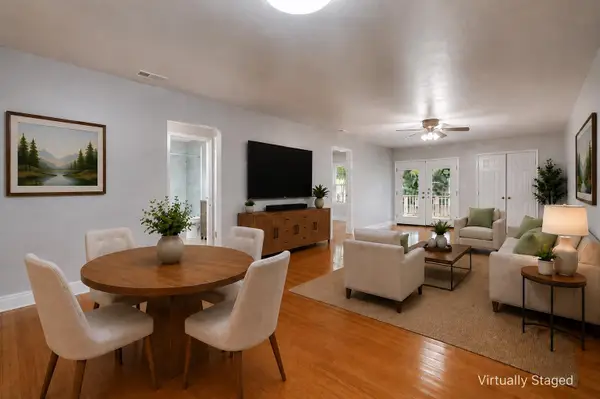 $179,000Active2 beds 2 baths1,055 sq. ft.
1822 Meriadoc Road, Tallahassee, FL 32303
MLS# 404508Listed by: PROPER REAL ESTATE ADVISORS - New
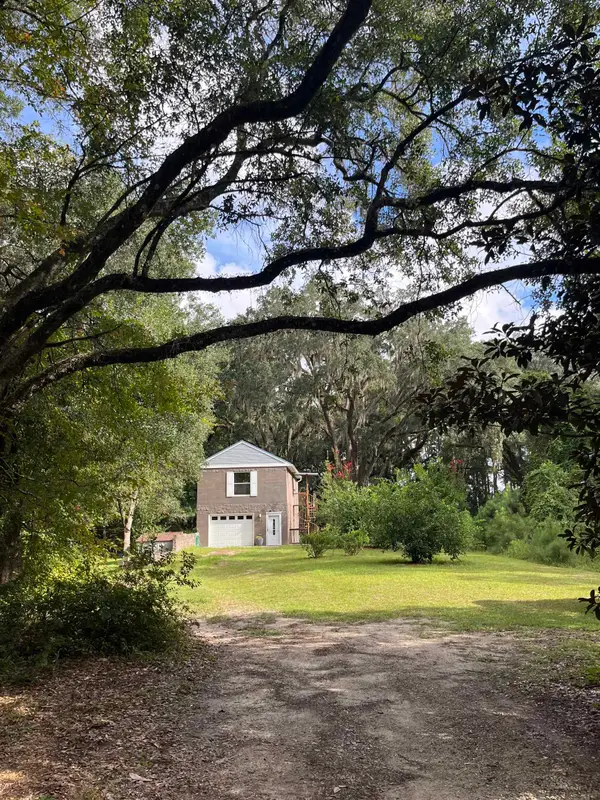 $350,000Active1 beds 1 baths1,282 sq. ft.
1858 Old Briar Trail, Tallahassee, FL 32305
MLS# 404505Listed by: KELLER WILLIAMS TOWN & COUNTRY - New
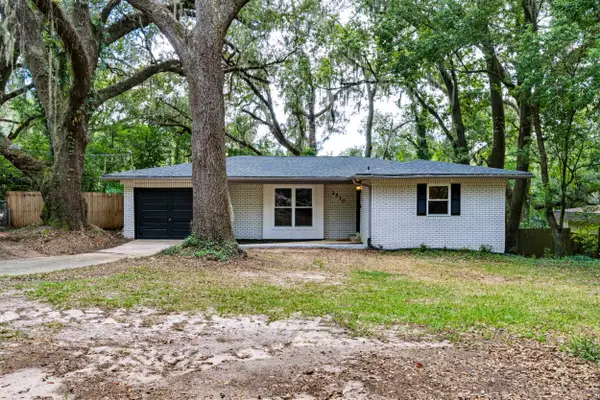 $245,000Active3 beds 2 baths1,119 sq. ft.
2510 Old Bainbridge, Tallahassee, FL 32303
MLS# 404355Listed by: HAMILTON REALTY ADVISORS LLC - New
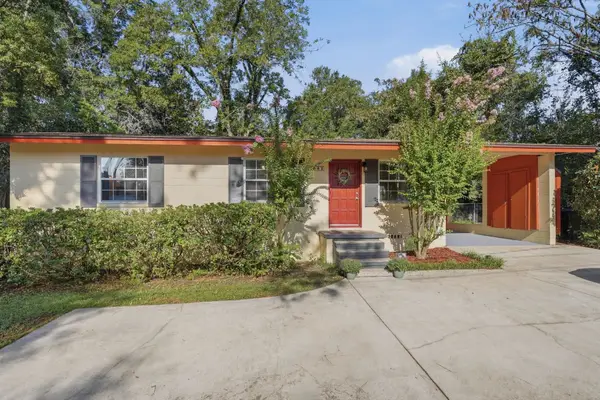 $179,000Active3 beds 1 baths1,000 sq. ft.
2002 Fannie Drive, Tallahassee, FL 32303
MLS# 404498Listed by: KOZLOSKI REALTY, LLC - New
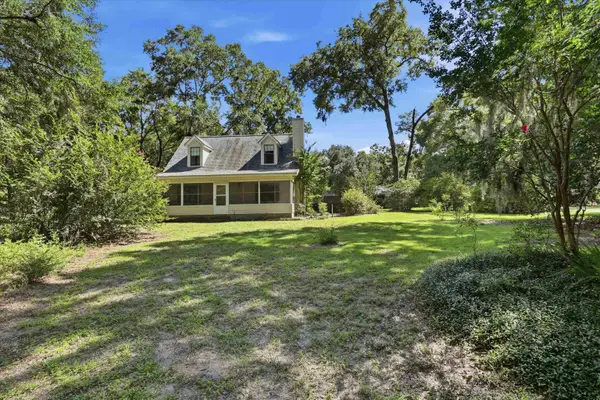 $395,900Active4 beds 2 baths1,414 sq. ft.
2758 Deborah Drive, Tallahassee, FL 32310
MLS# 404499Listed by: KELLER WILLIAMS TOWN & COUNTRY - New
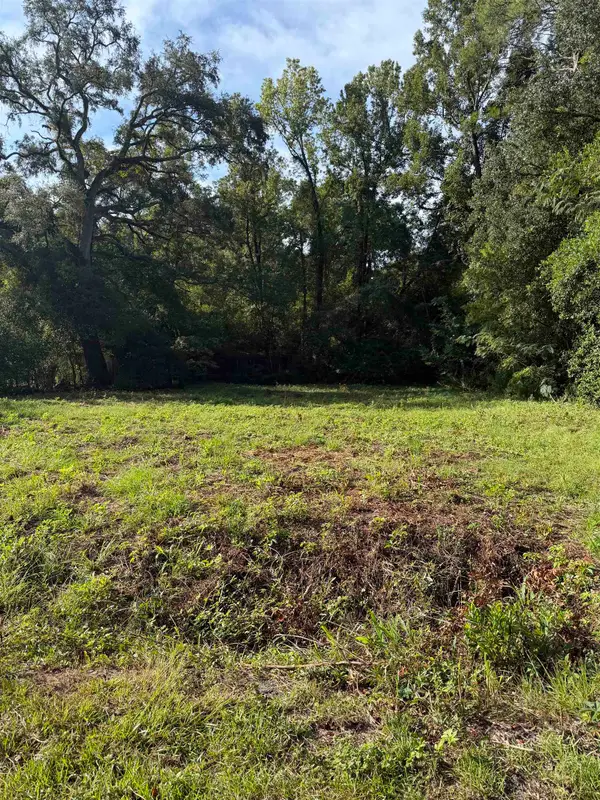 $55,000Active0.31 Acres
4843 Jackson Cove Road, Tallahassee, FL 32303
MLS# 404503Listed by: CLOVER KEY REALTY - New
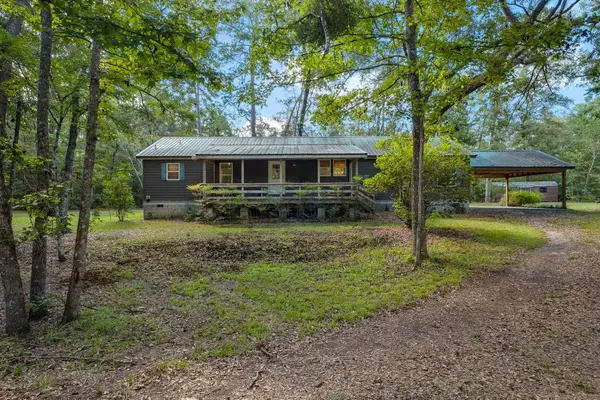 $389,000Active3 beds 2 baths1,782 sq. ft.
12457 Holey Road, Tallahassee, FL 32317
MLS# 404497Listed by: MCCLELLAN REALTY, LLC - New
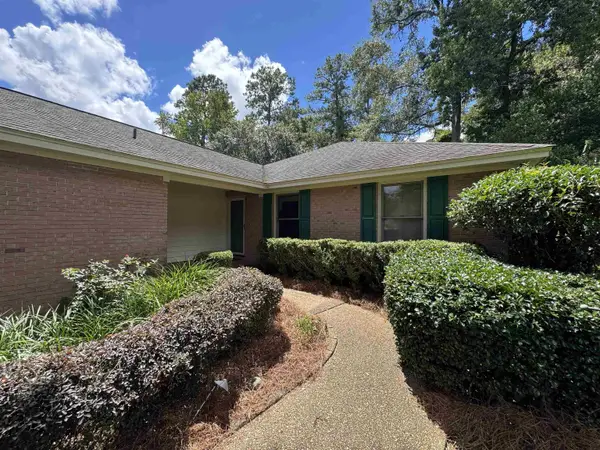 $349,500Active2 beds 2 baths1,998 sq. ft.
3314 Remington Run, Tallahassee, FL 32312
MLS# 404495Listed by: PROPER REAL ESTATE ADVISORS - New
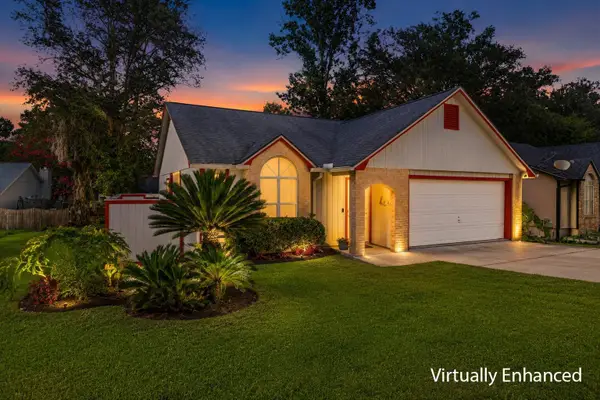 $250,000Active3 beds 2 baths1,200 sq. ft.
1512 Bent Willow Drive, Tallahassee, FL 32311
MLS# 404494Listed by: HILL SPOONER & ELLIOTT INC - New
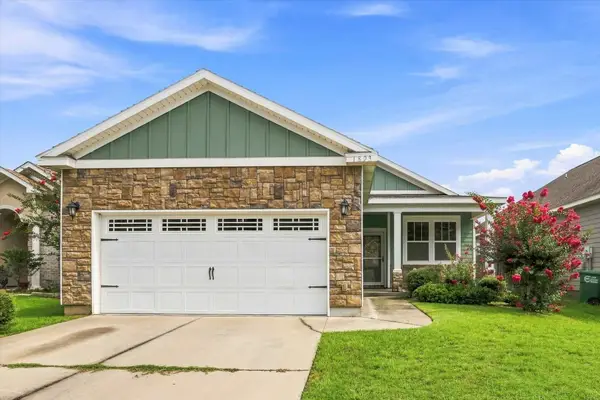 $315,000Active3 beds 2 baths1,576 sq. ft.
1893 Sagebrook Drive, Tallahassee, FL 32303
MLS# 404491Listed by: HILL SPOONER & ELLIOTT INC


Protect your home and budget from life's surprises with an Assurant Home Warranty, backed by a partner that supports you through every step of homeownership. Explore Plans.
©2026 Century 21 Real Estate LLC. All rights reserved. CENTURY 21®, the CENTURY 21 Logo and C21® are service marks owned by Century 21 Real Estate LLC. Century 21 Real Estate LLC fully supports the principles of the Fair Housing Act and the Equal Opportunity Act. Each office is independently owned and operated. Listing information is deemed reliable but not guaranteed accurate.