
2243 Wabash Trail, Tallahassee, FL 32303
Local realty services provided by:CENTURY 21 First Story Real Estate
2243 Wabash Trail,Tallahassee, FL 32303
$345,000
- 3 Beds
- 2 Baths
- - sq. ft.
- Single family
- Sold
Listed by: kathy reardon
Office: coldwell banker hartung
MLS#:402546
Source:FL_TBR
Sorry, we are unable to map this address
Price summary
- Price:$345,000
About this home
**Some photos have been virtually enhanced**Beautifully designed three-bedroom, two-bath home with a dedicated office, built by Tallahassee Homes in 2019. This light and bright home features an open-concept floor plan, extensive crown molding, and thoughtful architectural details throughout. The spacious primary suite offers a generously sized bedroom, walk-in closet, and well-appointed bathroom. Enjoy cozy evenings by the gas fireplace and the convenience of a functional drop zone in the laundry room. The covered back porch overlooks peaceful green space, creating a private and relaxing outdoor setting. Additional features include a two-car garage and convenient access to downtown, state offices, shopping, dining, and more. Replacements: HWH 2026, refrigerator and dishwasher 2025
Contact an agent
Home facts
- Year built:2019
- Subdivision & Development:Tippecanoe Hills
- Listing ID #:402546
- Added:43 day(s) ago
- Updated:August 29, 2026 at 12:48 AM
Rooms and interior
- Bedrooms:3
- Total bathrooms:2
- Full bathrooms:2
- Flooring:Carpet, Engineered Hardwood, Tile
- Kitchen Description:Dishwasher, Disposal, Ice Maker, Microwave, Oven, Range, Refrigerator
- Bedroom Description:Split Bedrooms
Heating and cooling
- Cooling:Central Air, Electric
- Heating:Central, Electric, Fireplaces
- Central air:Yes
Structure and exterior
- Year built:2019
- Architectural Style:Craftsman
- Construction Materials:Fiber Cement
- Exterior Features:Patio
- Levels:1 Story
Schools
- High school:GODBY
- Middle school:RAA
- Elementary school:ASTORIA PARK
Finances and disclosures
- Price:$345,000
Features and amenities
- Laundry features:Dryer, Washer
- Amenities:Walk-In Closets
Parking
- Parking description:Garage, Two Car Garage
- Garage:Yes
- Garage spaces:2
New listings near 2243 Wabash Trail
- New
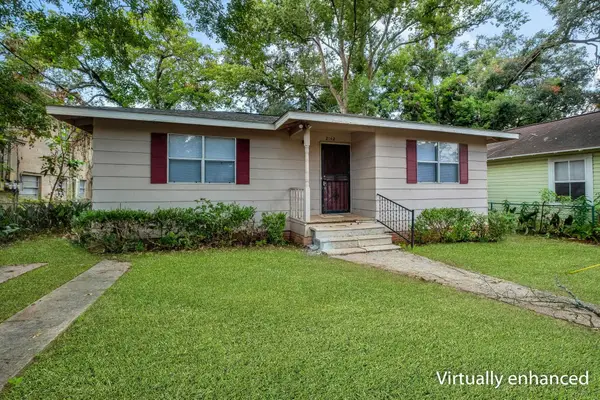 $127,500Active2 beds 1 baths756 sq. ft.
2142 Saxon Street, Tallahassee, FL 32310
MLS# 404196Listed by: SUPERIOR REALTY GROUP LLC - Open Sat, 11am to 1pmNew
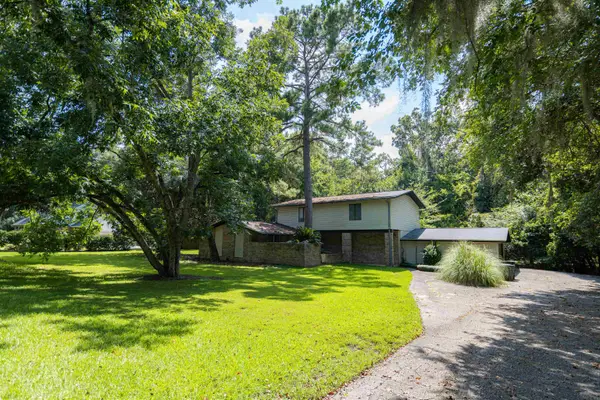 $350,000Active4 beds 3 baths2,702 sq. ft.
3708 Galway Drive, Tallahassee, FL 32309
MLS# 404228Listed by: FENSTERMAKER & ASSOCIATES REAL - New
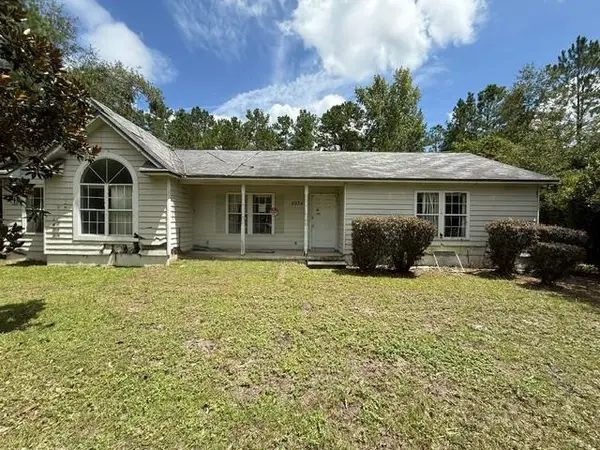 $91,520Active3 beds 2 baths1,564 sq. ft.
6934 Tom Roberts Road, Tallahassee, FL 32305
MLS# 404279Listed by: LORD & STANLEY REALTY, INC. - New
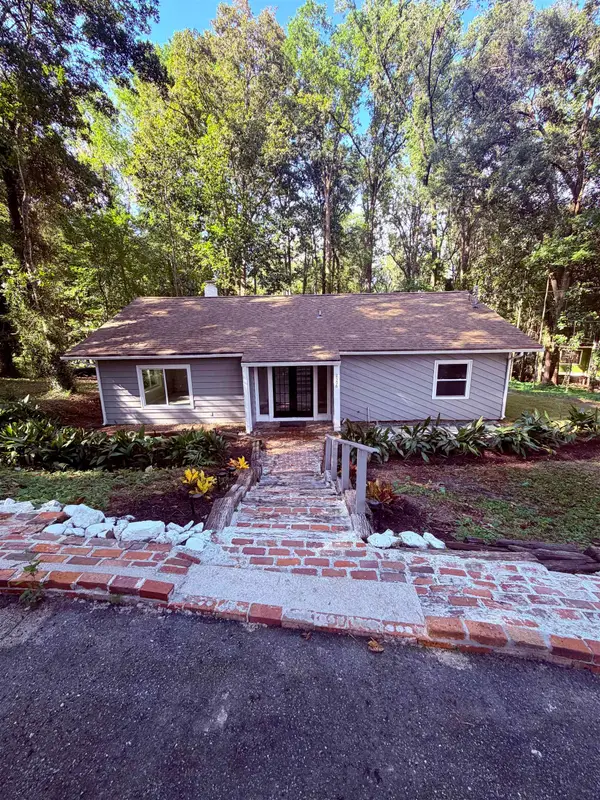 $350,000Active4 beds 2 baths1,561 sq. ft.
2306 Kami Creek Trail, Tallahassee, FL 32303
MLS# 404281Listed by: XCELLENCE - New
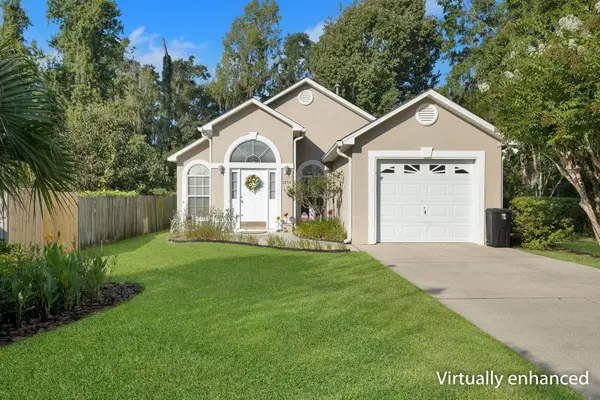 $234,900Active3 beds 2 baths1,213 sq. ft.
3274 Skyview Drive, Tallahassee, FL 32303
MLS# 404283Listed by: SUPERIOR REALTY GROUP LLC - New
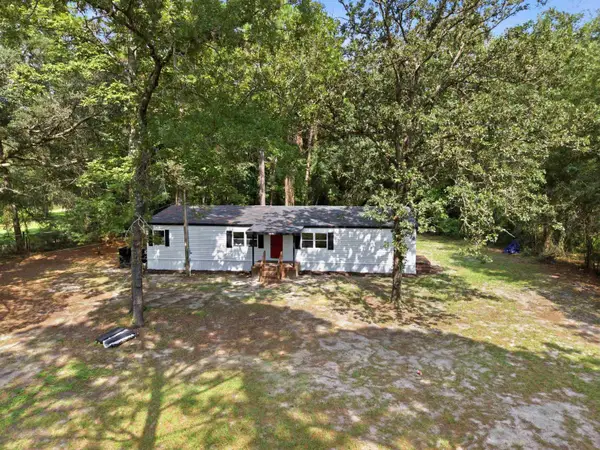 $199,900Active5 beds 2 baths1,456 sq. ft.
9399 Bartlett Lane, Tallahassee, FL 32305
MLS# 404276Listed by: COLDWELL BANKER HARTUNG - Open Sun, 12 to 4pmNew
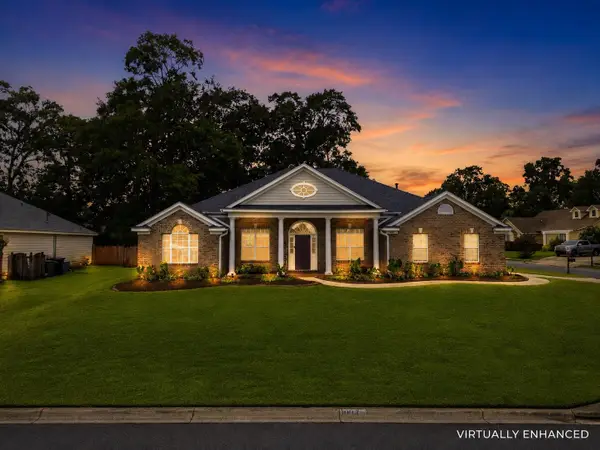 $499,000Active4 beds 3 baths2,371 sq. ft.
1004 Huron Trail, Tallahassee, FL 32317
MLS# 404272Listed by: HILL SPOONER & ELLIOTT INC - New
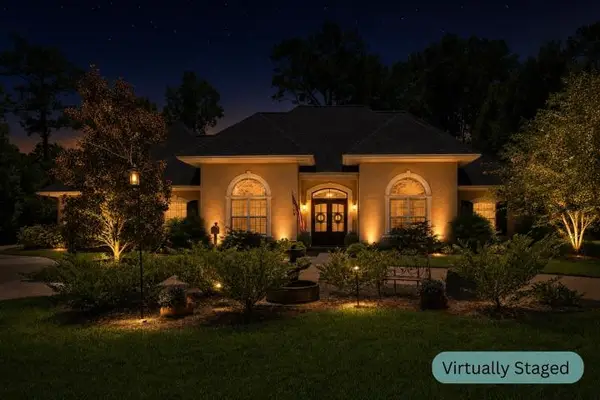 $1,300,000Active5 beds 5 baths4,755 sq. ft.
1485 Constitution Place, Tallahassee, FL 32308
MLS# 404266Listed by: KELLER WILLIAMS TOWN & COUNTRY - New
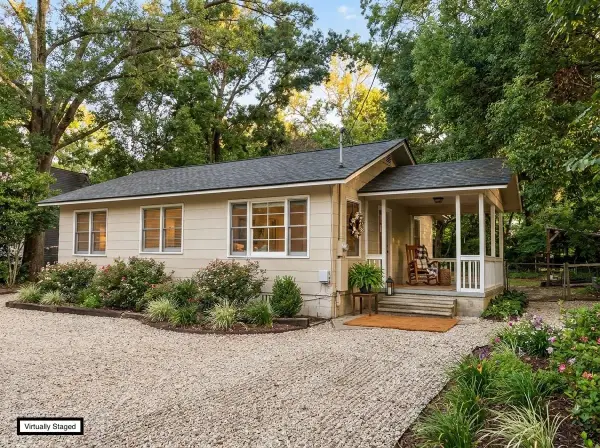 $249,000Active5 beds 2 baths1,717 sq. ft.
1725 Airport Drive, Tallahassee, FL 32304
MLS# 404270Listed by: KELLER WILLIAMS TOWN & COUNTRY - Open Sun, 2 to 4pmNew
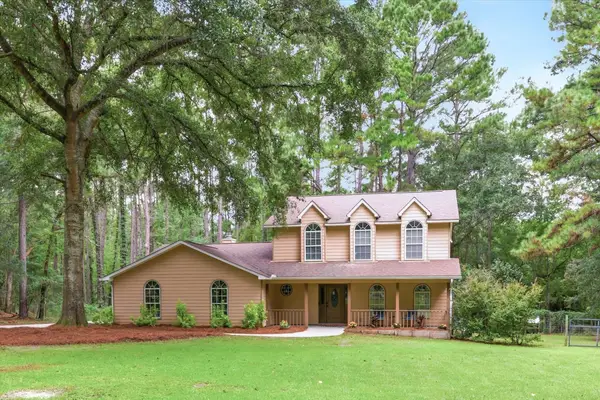 $465,000Active3 beds 3 baths1,928 sq. ft.
1401 Ferzon Way, Tallahassee, FL 32312
MLS# 404271Listed by: KELLER WILLIAMS TOWN & COUNTRY


Protect your home and budget from life's surprises with an Assurant Home Warranty, backed by a partner that supports you through every step of homeownership. Explore Plans.
©2026 Century 21 Real Estate LLC. All rights reserved. CENTURY 21®, the CENTURY 21 Logo and C21® are service marks owned by Century 21 Real Estate LLC. Century 21 Real Estate LLC fully supports the principles of the Fair Housing Act and the Equal Opportunity Act. Each office is independently owned and operated. Listing information is deemed reliable but not guaranteed accurate.