
4451 Corbin Court, Tallahassee, FL 32309
Local realty services provided by:CENTURY 21 Beggins Enterprises
4451 Corbin Court,Tallahassee, FL 32309
$309,900
- 3 Beds
- 3 Baths
- 1,445 sq. ft.
- Single family
- Active
Listed by: courtney napolitano
Office: big fish real estate services
MLS#:402589
Source:FL_TBR
Price summary
- Price:$309,900
- Price per sq. ft.:$214.46
About this home
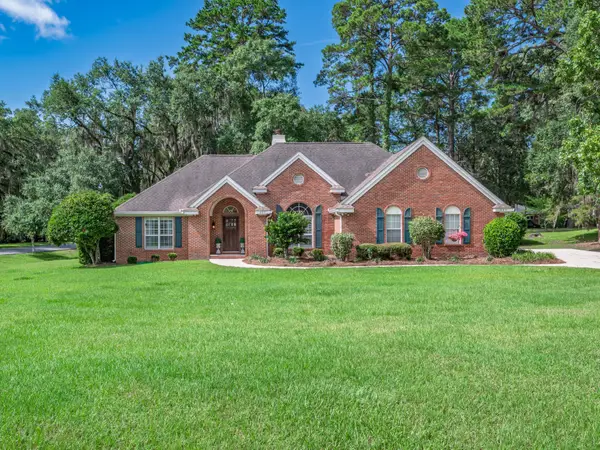
MOVE-IN READY & LOADS OF CHARACTER -- This beauty gives you the best of both worlds! Located in the highly-desired Kinsail neighborhood of Killearn and surrounded by parks & walking trails -- this home is perfect for families, young professionals, or anyone looking for a walkable and peaceful neighborhood. You immediately feel the Mediterranean charm when you pull up and enter the gated courtyard -- and then you are WOWED by the beautiful terra-cotta tile and hard-wood flooring as soon as you step inside. The living spaces flow together and give open site-lines, yet defined spaces and the vaulted ceilings make the living areas feel GRAND! This home has TWO PRIMARY SUITES - one downstairs and one upstairs - both with walk-in closets and good sized bathrooms!!! The upstairs Primary Bedroom also has an adorable balcony - perfect for sipping your morning coffee, and the downstairs Primary has sliding doors leading out to the covered back patio and fully-fenced in back yard. The major systems are newer, so you'll have peace of mind for years to come - ROOF = 2022 / AC = 2023 / *$1200 Credit Offered for NEW Hot Water Heater* HOME IS ALSO CONNECTED TO A GENERAC GENERATOR! ***Buyer to verify ALL dimensions***...
Contact an agent
Home facts
- Year built:1994
- Listing ID #:402589
- Added:1 day(s) ago
- Updated:July 17, 2026 at 08:53 PM
Rooms and interior
- Bedrooms:3
- Total bathrooms:3
- Full bathrooms:3
- Flooring:Hardwood, Tile
- Kitchen Description:Dishwasher, Disposal, Ice Maker, Microwave, Oven, Range, Refrigerator
- Living area:1,445 sq. ft.
Heating and cooling
- Cooling:Ceiling Fans, Central Air
- Heating:Central, Fireplaces
- Central air:Yes
Structure and exterior
- Year built:1994
- Building area:1,445 sq. ft.
- Lot area:0.08 Acres
- Architectural Style:Spanish/Mediterranean
- Construction Materials:Stucco, Vinyl Siding
- Exterior Features:Fully Fenced, Patio
Schools
- High school:CHILES
- Middle school:William J. Montford Middle School
- Elementary school:DESOTO TRAIL
Utilities
- Sewer:Public Sewer
Finances and disclosures
- Price:$309,900
- Price per sq. ft.:$214.46
- Tax amount:$1,903
Features and amenities
- Amenities:High Ceilings, Tray Ceilings, Vaulted Ceilings, Walk-In Closets
Parking
- Parking description:Garage, Two Car Garage
- Garage:Yes
- Garage spaces:2
New listings near 4451 Corbin Court
- New
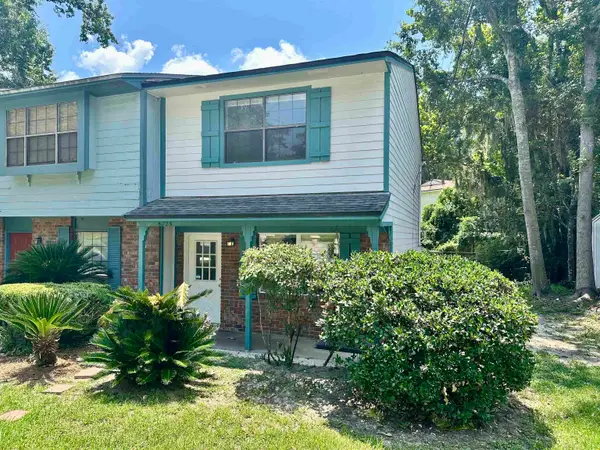 $130,000Active2 beds 2 baths992 sq. ft.
3725 Aksarben Drive, Tallahassee, FL 32311
MLS# 402597Listed by: CAPITAL CITY REAL ESTATE GROUP - New
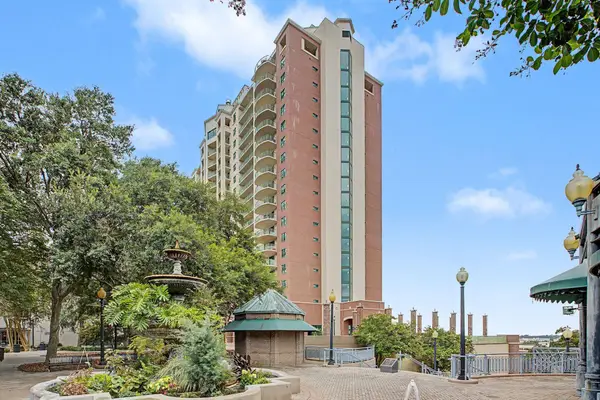 $289,500Active2 beds 2 baths1,295 sq. ft.
300 S Duval Street #708, Tallahassee, FL 32301
MLS# 402587Listed by: PENNY HERMAN REALTY - Open Sun, 2 to 4pmNew
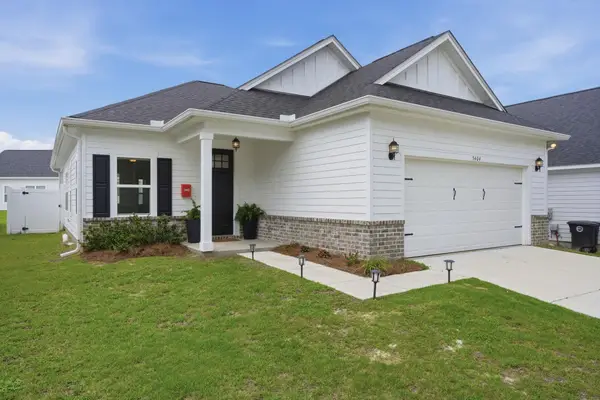 $330,000Active3 beds 2 baths1,426 sq. ft.
5404 River Reserve Lane, Tallahassee, FL 32303
MLS# 402590Listed by: KELLER WILLIAMS TOWN & COUNTRY - New
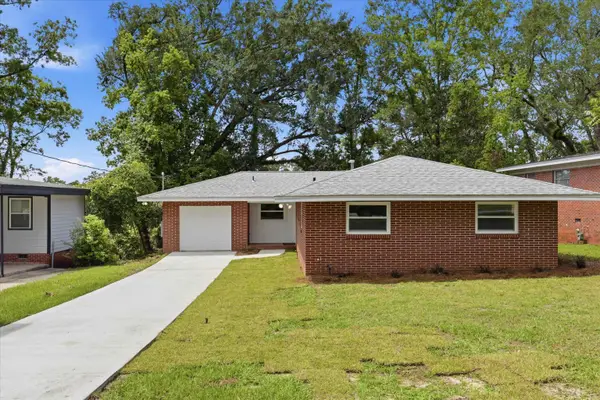 $285,000Active3 beds 2 baths1,376 sq. ft.
603 Famcee Avenue, Tallahassee, FL 32310
MLS# 402591Listed by: COBB REALTY & INVESTMENT COMPA - New
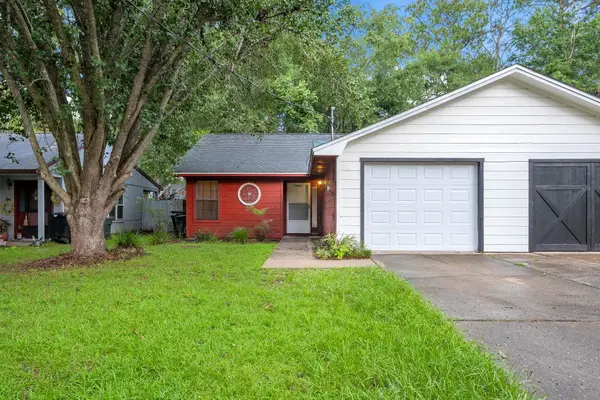 $255,000Active3 beds 2 baths1,106 sq. ft.
3237 Mound Drive, Tallahassee, FL 32309
MLS# 402592Listed by: CLOVER KEY REALTY - New
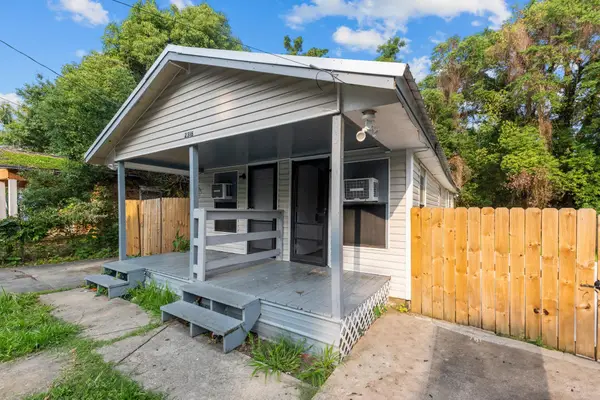 $129,989Active-- beds -- baths810 sq. ft.
2318 Saxon Street #1, Tallahassee, FL 32310
MLS# 402593Listed by: FROG REAL ESTATE COMPANY, LLC - New
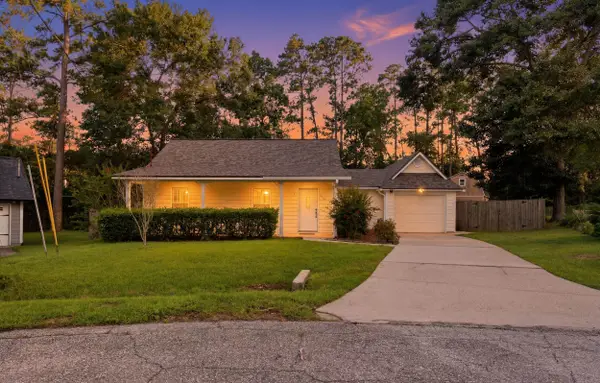 $299,000Active3 beds 2 baths1,254 sq. ft.
3184 Duke Street, Tallahassee, FL 32309
MLS# 402583Listed by: HILL SPOONER & ELLIOTT INC - New
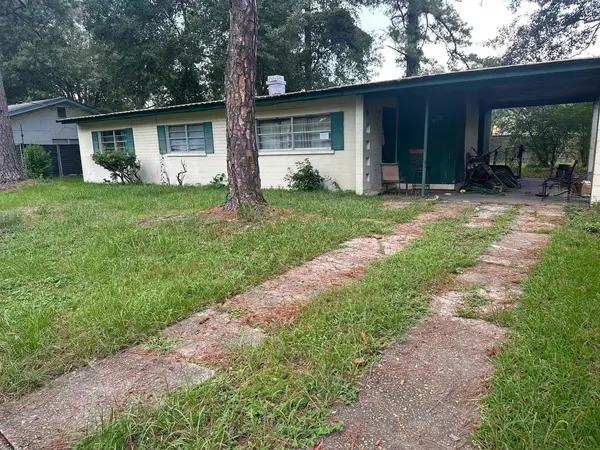 $57,000Active3 beds 1 baths1,012 sq. ft.
822 Coble Drive, Tallahassee, FL 32301
MLS# 402581Listed by: NORRIS BISHOP REALTY, LLC - New
 $574,900Active3 beds 2 baths2,333 sq. ft.
883 Hill Roost Road, Tallahassee, FL 32312
MLS# 402281Listed by: EXP REALTY, LLC


Protect your home and budget from life's surprises with an Assurant Home Warranty, backed by a partner that supports you through every step of homeownership. Explore Plans.
©2026 Century 21 Real Estate LLC. All rights reserved. CENTURY 21®, the CENTURY 21 Logo and C21® are service marks owned by Century 21 Real Estate LLC. Century 21 Real Estate LLC fully supports the principles of the Fair Housing Act and the Equal Opportunity Act. Each office is independently owned and operated. Listing information is deemed reliable but not guaranteed accurate.