
3138 W Euclid Avenue, Tampa, FL 33629
Local realty services provided by:CENTURY 21 SUNBELT REALTY
3138 W Euclid Avenue,Tampa, FL 33629
$784,000
- 3 Beds
- 2 Baths
- 1,500 sq. ft.
- Single family
- Active
Listed by: illiza reverdes, brian sadler
Office: align right realty llc.
MLS#:TB8513838
Source:MFRMLS
Price summary
- Price:$784,000
- Price per sq. ft.:$382.81
About this home
Welcome to 3138 W Euclid Ave in the heart of Bayshore Beautiful, one of South Tampa’s most desirable neighborhoods. Zoned for sought-after Roosevelt Elementary, Coleman Middle, and Plant High School, this home offers the rare combination of a premier location, no HOA, and exceptional flexibility. Inside, you'll find hardwood floors, three full bathrooms, updated designer finishes, and versatile living spaces designed for today’s lifestyle. The Florida room features wood-plank ceilings and serene garden views, while a separate flex space is ideal for a home office, studio, or guest retreat. The kitchen flows seamlessly into the main living areas, creating an inviting space for everyday living and entertaining. Outside, the fully fenced backyard is a private tropical oasis with mature royal palms, bougainvillea, and bamboo screening. With no HOA restrictions, enjoy the freedom to personalize, expand, or simply relax and enjoy the property as it is. Conveniently located near Bayshore Boulevard, dining, shopping, and everything you could imagine in South Tampa, this is a wonderful opportunity to enjoy the Bayshore Beautiful lifestyle. Schedule your private showing today....
Contact an agent
Home facts
- Year built:1954
- Listing ID #:TB8513838
- Added:57 day(s) ago
- Updated:July 26, 2026 at 12:14 PM
Rooms and interior
- Bedrooms:3
- Total bathrooms:2
- Full bathrooms:2
- Flooring:Wood
- Kitchen Description:Dishwasher, Microwave, Range, Refrigerator, Solid Surface Counters
- Basement Description:Block, Concrete Perimeter
- Living area:1,500 sq. ft.
Heating and cooling
- Cooling:Central Air, Wall/Window Unit(s)
- Heating:Central, Ductless, Electric
- Central air:Yes
Structure and exterior
- Roof:Shingle
- Year built:1954
- Building area:1,500 sq. ft.
- Lot area:0.2 Acres
- Construction Materials:Block, Brick, Concrete, Stucco
- Exterior Features:Covered Porch/Patio, Front Porch, Sidewalk
- Foundation Description:Block, Concrete Perimeter
- Levels:1 Story
Utilities
- Water:Water Connected
- Sewer:Public Sewer, Sewer Connected
Finances and disclosures
- Price:$784,000
- Price per sq. ft.:$382.81
- Tax amount:$9,988 (2025)
Features and amenities
- Appliances:Dishwasher, Dryer, Microwave, Range, Refrigerator, Washer
- Laundry features:Dryer, Laundry Closet, Washer
- Amenities:Cable Connected, Ceiling Fans(s), Solid Surface Counters, Thermostat, Window Treatments
- Pool features:Above Ground, Private Pool, Vinyl
Parking
- Parking description:Driveway
 The information being provided by Stellar Mls is for the consumer's personal, non-commercial use and may not be used for any purpose other than to identify prospective properties consumer may be interested in purchasing. Any information relating to real estate for sale referenced on this web site comes from the Internet Data Exchange (IDX) program of the Stellar Mls. CENTURY 21 SUNBELT REALTY is not a Multiple Listing Service (MLS), nor does it offer MLS access. This website is a service of CENTURY 21 SUNBELT REALTY, a broker participant of Stellar Mls. This web site may reference real estate listing(s) held by a brokerage firm other than the broker and/or agent who owns this web site.
The accuracy of all information, regardless of source, including but not limited to open house information, square footages and lot sizes, is deemed reliable but not guaranteed and should be personally verified through personal inspection by and/or with the appropriate professionals. The data contained herein is copyrighted by Stellar Mls and is protected by all applicable copyright laws. Any unauthorized dissemination of this information is in violation of copyright laws and is strictly prohibited.
Properties in listings may have been sold or may no longer be available.
Copyright 2026 Stellar Mls. All rights reserved. MFRMLS Member Broker: Jim Fischer
The information being provided by Stellar Mls is for the consumer's personal, non-commercial use and may not be used for any purpose other than to identify prospective properties consumer may be interested in purchasing. Any information relating to real estate for sale referenced on this web site comes from the Internet Data Exchange (IDX) program of the Stellar Mls. CENTURY 21 SUNBELT REALTY is not a Multiple Listing Service (MLS), nor does it offer MLS access. This website is a service of CENTURY 21 SUNBELT REALTY, a broker participant of Stellar Mls. This web site may reference real estate listing(s) held by a brokerage firm other than the broker and/or agent who owns this web site.
The accuracy of all information, regardless of source, including but not limited to open house information, square footages and lot sizes, is deemed reliable but not guaranteed and should be personally verified through personal inspection by and/or with the appropriate professionals. The data contained herein is copyrighted by Stellar Mls and is protected by all applicable copyright laws. Any unauthorized dissemination of this information is in violation of copyright laws and is strictly prohibited.
Properties in listings may have been sold or may no longer be available.
Copyright 2026 Stellar Mls. All rights reserved. MFRMLS Member Broker: Jim FischerNew listings near 3138 W Euclid Avenue
- New
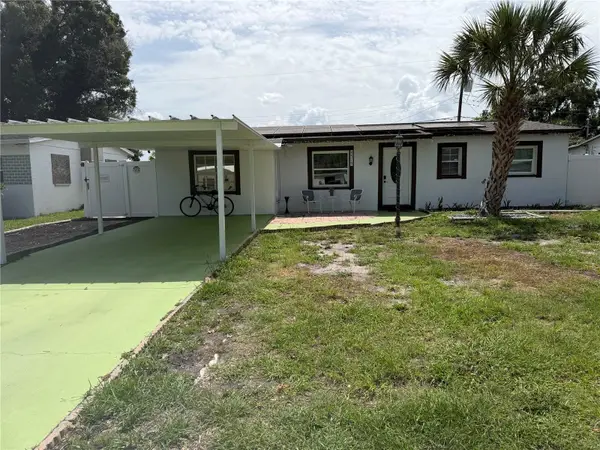 $470,000Active5 beds 4 baths1,770 sq. ft.
4519 Eden Rock Road, TAMPA, FL 33634
MLS# TB8530961Listed by: EBENEZER REAL ESTATE SOLUTIONS GROUP LLC - New
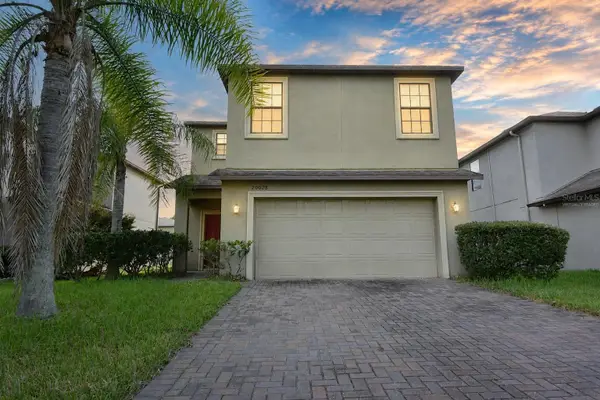 $394,900Active3 beds 3 baths2,416 sq. ft.
20028 Satin Leaf Avenue, TAMPA, FL 33647
MLS# W7887990Listed by: BAM REALTY ADVISORS INC 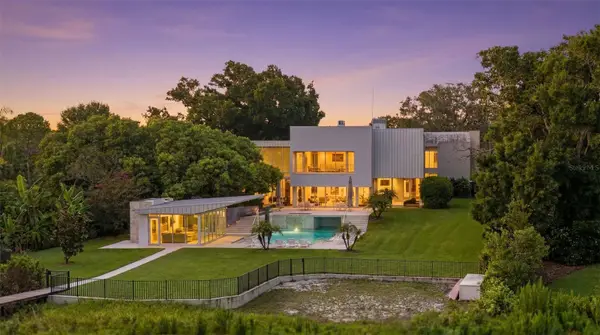 $6,250,000Active5 beds 8 baths8,657 sq. ft.
2821 Linthicum Place, TAMPA, FL 33618
MLS# TB8528300Listed by: MIHARA & ASSOCIATES INC.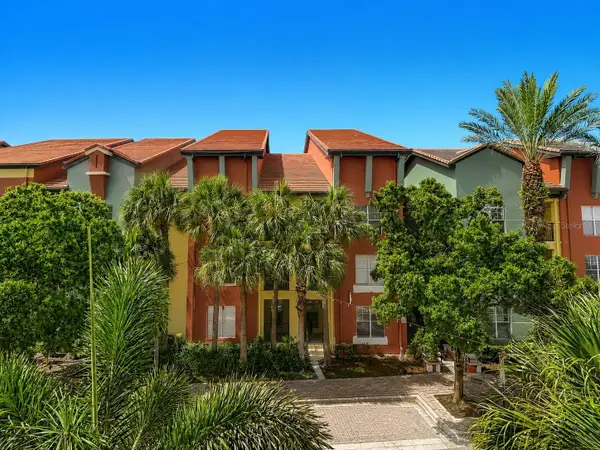 $460,000Active3 beds 2 baths1,401 sq. ft.
501 S Moody Avenue #1139B, TAMPA, FL 33609
MLS# TB8528389Listed by: MUSGRAVE GROUP LLC- New
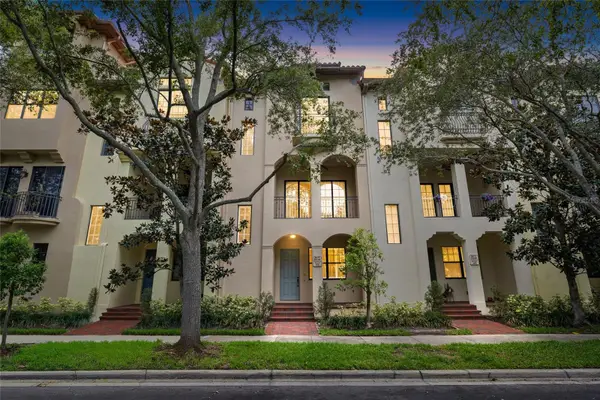 $610,000Active2 beds 3 baths1,745 sq. ft.
6039 Printery Street #106, TAMPA, FL 33616
MLS# TB8529650Listed by: DALTON WADE INC - New
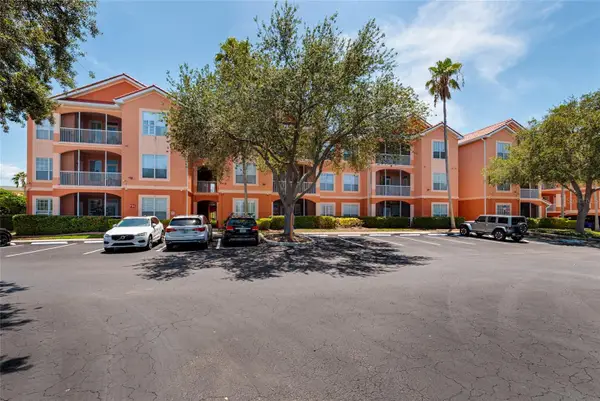 $299,000Active2 beds 2 baths1,085 sq. ft.
5000 Culbreath Key Way #4-105, TAMPA, FL 33611
MLS# TB8532808Listed by: COLDWELL BANKER REALTY - Open Sun, 1 to 3pmNew
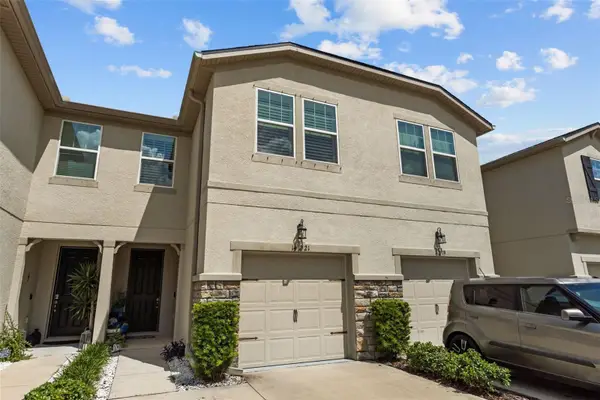 $380,000Active3 beds 3 baths1,716 sq. ft.
14221 Pondhawk, TAMPA, FL 33625
MLS# TB8503001Listed by: SMITH & ASSOCIATES REAL ESTATE - New
 $2,299,999Active4 beds 4 baths3,698 sq. ft.
705 W Park Avenue, TAMPA, FL 33602
MLS# TB8532836Listed by: MADISON HEIGHTS REALTY GROUP - New
 $1,275,000Active6 beds 4 baths3,555 sq. ft.
4309 N Central Avenue, TAMPA, FL 33603
MLS# TB8532781Listed by: MADISON HEIGHTS REALTY GROUP - New
 $315,000Active4 beds 2 baths1,365 sq. ft.
3613 E Chelsea Street, TAMPA, FL 33610
MLS# TB8532805Listed by: EXP REALTY LLC


Protect your home and budget from life's surprises with an Assurant Home Warranty, backed by a partner that supports you through every step of homeownership. Explore Plans.
©2026 Century 21 Real Estate LLC. All rights reserved. CENTURY 21®, the CENTURY 21 Logo and C21® are service marks owned by Century 21 Real Estate LLC. Century 21 Real Estate LLC fully supports the principles of the Fair Housing Act and the Equal Opportunity Act. Each office is independently owned and operated. Listing information is deemed reliable but not guaranteed accurate.