
1844 Aspen, Weston, FL 33327
Local realty services provided by:CENTURY 21 Move With Us
Listed by: jeannette genova
Office: fgi realty
MLS#:A11951213
Source:FL_RAMC
Price summary
- Price:$970,000
- Price per sq. ft.:$308.52
About this home
Price Improvement for a quick sale! Hurry, it won't last at this price! Welcome to this beautifully updated home in the heart of Weston, offering peace, privacy, and move-in-ready confidence. Enjoy major updates including a new roof, new A/C system, new hurricane-impact windows and doors, plus accordion shutters for full storm protection. The fully fenced backyard with no neighbors behind provides privacy and breathtaking sunset views, creating the perfect setting for relaxing evenings and safe outdoor play. With solid core updates already in place, the home still offers room for the next owner to add their own personal style and finishing touches. As a pleasant surprise, discover unique storage space tucked under the stairs, a charming and practical feature rarely found. Residents enjoy access to resort-style community amenities, including a heated Olympic-size lap pool, large water slide, kiddie pool, on-site lifeguards, mini golf course, basketball courts, pickleball courts, and a
Contact an agent
Home facts
- Year built:2006
- Subdivision & Development:Savanna
- Listing ID #:A11951213
- Added:18 day(s) ago
- Updated:September 19, 2026 at 03:07 PM
Rooms and interior
- Bedrooms:5
- Total bathrooms:4
- Full bathrooms:3
- Half bathrooms:1
- Flooring:Ceramic Tile, Terrazzo
- Dining Description:Breakfast Area, Breakfast Bar, Kitchen/Dining Combo, Living/Dining Room, Separate Formal Dining Room
- Bathrooms Description:Bathtub, Dual Sinks, Garden Tub/Roman Tub, Separate Shower
- Kitchen Description:Dishwasher, Disposal, Electric Range, Ice Maker, Kitchen/Dining Combo, Microwave, Pantry, Refrigerator
- Bedroom Description:Walk-In Closet(s)
- Living area:2,672 sq. ft.
Heating and cooling
- Cooling:Ceiling Fans, Central Air, Electric
- Heating:Central
- Central air:Yes
Structure and exterior
- Roof:Spanish Tile
- Year built:2006
- Building area:2,672 sq. ft.
- Construction Materials:Block, Concrete
- Exterior Features:Fence, Fruit Trees, Patio, Room For Pool, Storm/Security Shutters
Schools
- High school:Cypress Bay
- Middle school:Falcon Cove
- Elementary school:Gator Run
Utilities
- Water:Public Water, Water Available, Water Connected
- Sewer:Public Sewer, Sewer Available
Finances and disclosures
- Price:$970,000
- Price per sq. ft.:$308.52
- Tax amount:$9,605 (2025)
Features and amenities
- Appliances:Dishwasher, Disposal, Dryer, Electric Range, Ice Maker, Microwave, Refrigerator, Some Electric Appliances, Washer, Water Heater
- Laundry features:Dryer, Laundry Tub, Washer, Washer Hookup
- Amenities:French Doors/Atrium Doors, Impact Glass, Pantry, Smoke Detectors, Storm Windows
- Pool features:Community
Parking
- Total parking spaces:2
- Parking description:Attached, Driveway, Garage, Garage Door Opener
- Garage:Yes
 The data relating to real estate for sale on this web site comes in part from a cooperative data exchange program of the Realtor<REGISTERED_LOGO> Association of Martin County, Inc. MLS. Real estate listings held by brokerage firms other than CENTURY 21 Move With Us are marked with the IDX logo (Broker Reciprocity) or name and detailed information about such listings includes the name of the listing brokers. Data provided is deemed reliable but is not guaranteed.
New listings near 1844 Aspen
- New
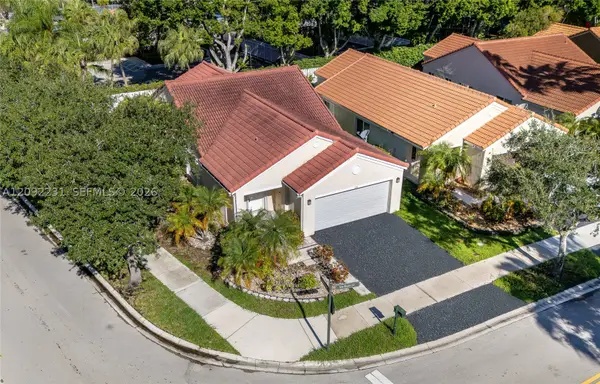 $775,000Active3 beds 2 baths1,542 sq. ft.
890 San Remo Dr, Weston, FL 33326
MLS# A12092231Listed by: PARTNERSHIP REALTY INC. - New
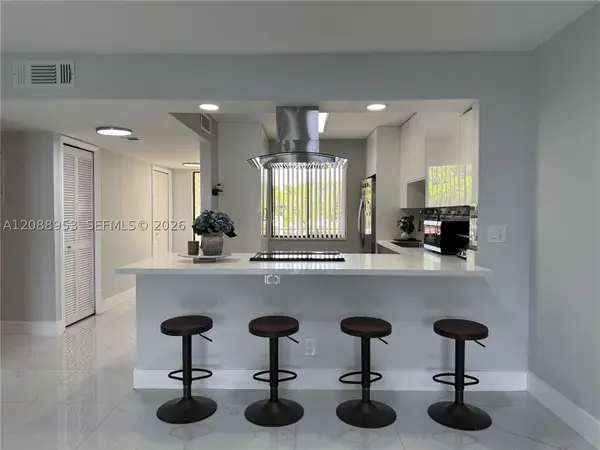 $325,000Active2 beds 2 baths1,231 sq. ft.
150 Lakeview #203, Weston, FL 33326
MLS# A12088953Listed by: COMPASS FLORIDA, LLC - New
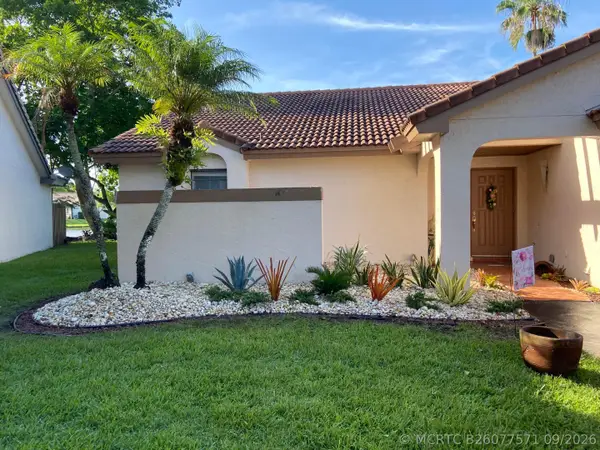 $625,000Active2 beds 2 baths1,340 sq. ft.
2067 Montpeliar, Weston, FL 33326
MLS# B26077571Listed by: BALISTRERI REAL ESTATE INC - New
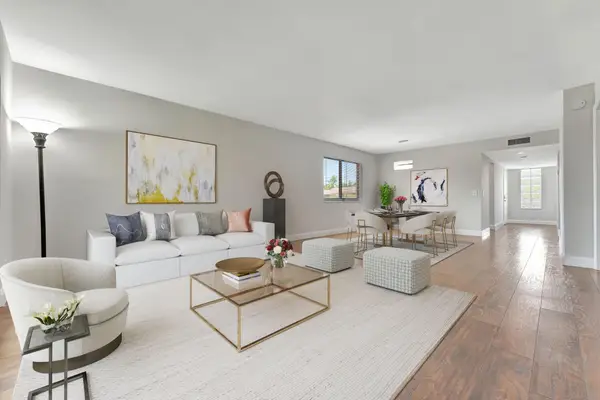 $329,000Active2 beds 2 baths1,231 sq. ft.
334 Lakeview Drive #204, Weston, FL 33326
MLS# B26077221Listed by: COLDWELL BANKER REALTY - New
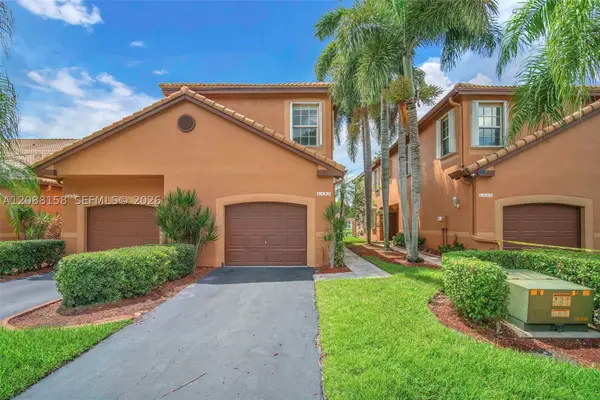 $609,000Active4 beds 3 baths1,728 sq. ft.
1303 Presidio #6-41, Weston, FL 33327
MLS# A12088158Listed by: UNITED REALTY GROUP INC. - New
 $569,999Active3 beds 3 baths1,456 sq. ft.
1521 Sorrento Drive #1521, Weston, FL 33326
MLS# B26076826Listed by: COMPASS FLORIDA, LLC - New
 $630,000Active3 beds 2 baths1,532 sq. ft.
113 W Bayridge, Weston, FL 33326
MLS# A12077378Listed by: LIST-A-HOUSE REALTY, LLC - New
 $799,000Active3 beds 2 baths1,532 sq. ft.
820 Falling Water Rd, Weston, FL 33326
MLS# A12089949Listed by: CANVAS REAL ESTATE - New
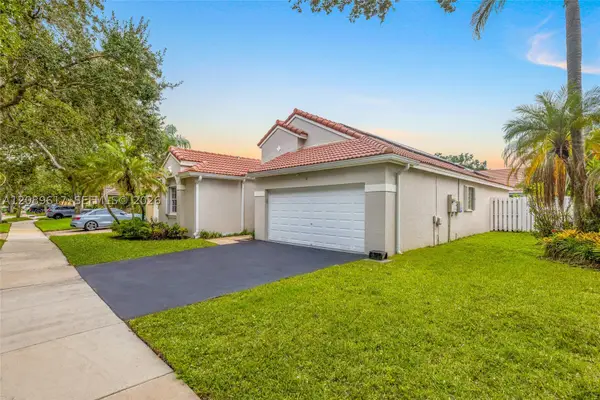 $915,000Active3 beds 2 baths1,669 sq. ft.
1315 Bayview, Weston, FL 33326
MLS# A12089617Listed by: BLUE STAR REALTY SERVICES - New
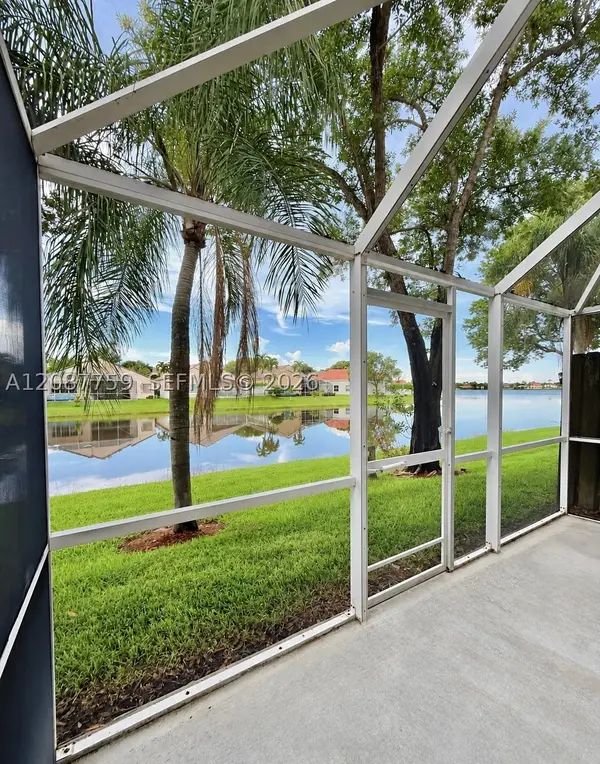 $469,000Active2 beds 3 baths1,131 sq. ft.
1249 Presidio #3-42, Weston, FL 33327
MLS# A12087759Listed by: LOKATION


Protect your home and budget from life's surprises with an Assurant Home Warranty, backed by a partner that supports you through every step of homeownership. Explore Plans.
©2026 Century 21 Real Estate LLC. All rights reserved. CENTURY 21®, the CENTURY 21 Logo and C21® are service marks owned by Century 21 Real Estate LLC. Century 21 Real Estate LLC fully supports the principles of the Fair Housing Act and the Equal Opportunity Act. Each office is independently owned and operated. Listing information is deemed reliable but not guaranteed accurate.