
2483 Eagle Watch Court, Weston, FL 33327
Local realty services provided by:CENTURY 21 All Professional
2483 Eagle Watch Court,Weston, FL 33327
$1,950,000
- 6 Beds
- 5 Baths
- - sq. ft.
- Single family
- Sold
Listed by: adele k pick
Office: coldwell banker realty
MLS#:B26023152
Source:RMLS
Sorry, we are unable to map this address
Price summary
- Price:$1,950,000
- Monthly HOA dues:$200.33
About this home
MODERN ELEGANT COURTYARD ESTATE WITH SEPARATE GUEST HOUSE, FULLY RENOVATED NEW 2024-2026 - IMPECCABLE! NO DETAIL OVERLOOKED, NO EXPENSE SPARED! Sprawled on a corner-culdesac, the travertine terrace with heated pool/spa and a patio garden provide two distinct outdoor areas. Exquisitely designed with the FINEST LUXURY FINISHES, the open concept flows effortlessly for seamless living. ALL NEW IMPACT GLASS 2024/26, 2020 ROOF, Smart home integration, new spa-inspired baths, wide-plank porcelain floors, smooth finish ceiling & walls, designer lighting, automated shades. CHEFS KITCHEN is a culinary masterpiece with an expansive island, vented hood, floor-to-ceiling cabinetry, Taj Mahal quartzite counters, premium appliances & dual temp wine cabinetry. 3 ACs (2021-23), water heater 2022, W/D 2025. ADDITIONAL DETAILS: OFFERED FOR THE FIRST TIME ON THE MARKET! Nestled in the heart of Weston Hills on a beautiful, sprawling corner-cul-de-sac lot of .32 acres in the upscale enclave of Eagle Watch, this impeccable, modern elegant courtyard residence of almost 3700 sq ft under air was custom built by Ambry Homes, and features six bedrooms, including a separate guest house, 4.5 remodeled bathrooms and spacious 3 car garage. Between 2024-2026, the home underwent a SPECTACULAR, HIGH-END FULL CUSTOM RENOVATION, where every detail was meticulously crafted with the finest finishes. NO EXPENSE SPARED! The stunning new interior is straight out of Architectural Digest, from floors, to walls, to ceiling, from kitchen, to bathrooms to bedrooms! New updates include 2020 ROOF, ALL NEW IMPACT GLASS (2024/2026), Smart home features, 3 newer AC units (2021-2023), 80-gallon water heater (2022), new gutter system (2020), a freshly painted interior, and new Electrolux LuxCare Washer & Dryer (Nov 2025). Enter through impressive double doors to an outdoor retreat, a private courtyard area with a HEATED POOL and raised SPA with travertine deck. A separate second patio overlooks a beautiful garden, perfect for quiet mornings or entertainment. French impact doors open to the main living area, where new wide-plank wood-look porcelain flooring flows seamlessly across the refined great room, with elevated 8" porcelain baseboards, smoothed finish walls and ceilings with custom WAC recessed LED lighting and statement designer chandeliers with matching wall sconces that create a sophisticated elegance. But what will really stop you in your tracks is the kitchen, a magnificent modern culinary showpiece, centered by an expansive island with striking Taj Mahal leathered quartzite counters and a vented Zephyr Luce hood, all framed by wall-to-wall and floor-to-ceiling custom cabinetry, premium appliances (48" Subzero refrigerator, Wolf induction cooktop and double ovens, Cove dishwasher, Sharp concealed microwave drawer), a roll-down coffee niche, extended quartzite backsplash and reverse osmosis drinking water filter system to kitchen sink and refrigerator/freezer. Wine connoisseurs will revel in the dual zone temperature controlled EuroCave double wine cabinets, with 364 bottle capacity, conveniently situated next to the bar serving station with limestone backsplash and thick quartzite lighted display shelving. And don't be surprised when the new luxurious automated Hunter Douglas silhouette shades suddenly all close when the sun goes down - that's the Smart app control! In the main house, the modern, open-concept design offers effortless flow, with the main living areas, primary suite and two other bedrooms all on one level. A new modern staircase takes you to the 2nd floor with additional flexible living space, including a bedroom, remodeled bathroom, and an oversized bonus room, currently used as a fitness studio (7th bedroom option). The recently remodeled separate guest house, with its own entry, spacious bedroom and new bathroom, is ideal for guests or private office use. The primary suite with a sitting room is a serene retreat with garden views, freshly pa...
Contact an agent
Home facts
- Year built:1997
- Subdivision & Development:WESTON HILLS COUNTRY CLUB
- Listing ID #:B26023152
- Added:140 day(s) ago
- Updated:September 20, 2026 at 06:23 AM
Rooms and interior
- Bedrooms:6
- Total bathrooms:5
- Full bathrooms:4
- Half bathrooms:1
- Flooring:Tile, Wood
- Kitchen Description:Dishwasher, Disposal, Freezer, Microwave, Refrigerator
Heating and cooling
- Cooling:Ceiling Fans, Central Air, Electric
- Heating:Central, Electric
- Central air:Yes
Structure and exterior
- Roof:Flat, Tile
- Year built:1997
- Architectural Style:Mediterranean
- Construction Materials:Block
- Exterior Features:Courtyard, Deck, Lighting, Patio, Porch
Schools
- High school:Cypress Bay
- Middle school:Falcon Cove
- Elementary school:Gator Run
Utilities
- Water:Public
- Sewer:Public Sewer
Finances and disclosures
- Price:$1,950,000
- Tax amount:$12,734 (2025)
Features and amenities
- Appliances:Cooktop, Dishwasher, Disposal, Dryer, Freezer, Microwave, Refrigerator, Washer
- Laundry features:Dryer, Laundry Tub, Washer
- Pool features:Heated, In Ground, Pool Equipment, Pool Spa Combo, Private
- Smart home:Yes
Parking
- Total parking spaces:3
- Parking description:Driveway, Garage, Paver Block
- Garage:Yes
- Garage spaces:3
New listings near 2483 Eagle Watch Court
- New
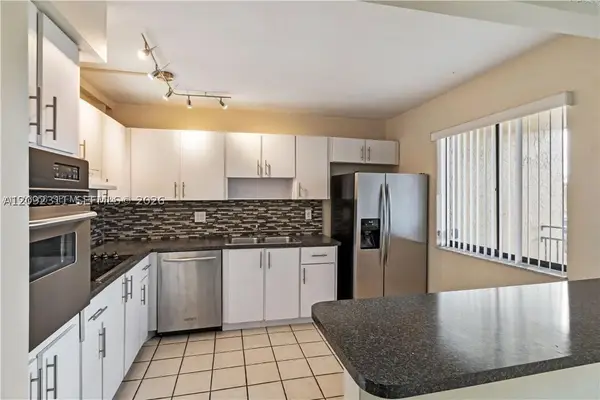 $289,900Active2 beds 2 baths1,231 sq. ft.
321 Lakeview #204, Weston, FL 33326
MLS# A12092311Listed by: CJ REALTY GROUP, LLC. - New
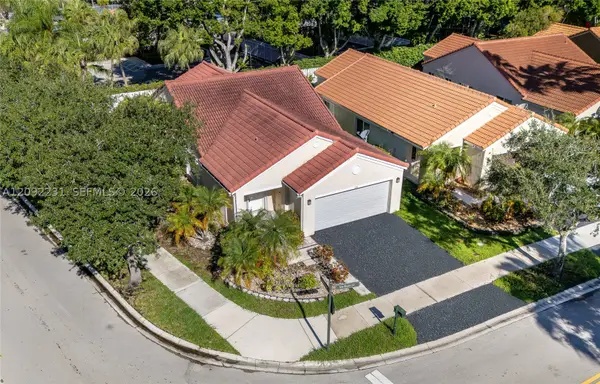 $775,000Active3 beds 2 baths1,542 sq. ft.
890 San Remo Dr, Weston, FL 33326
MLS# A12092231Listed by: PARTNERSHIP REALTY INC. - New
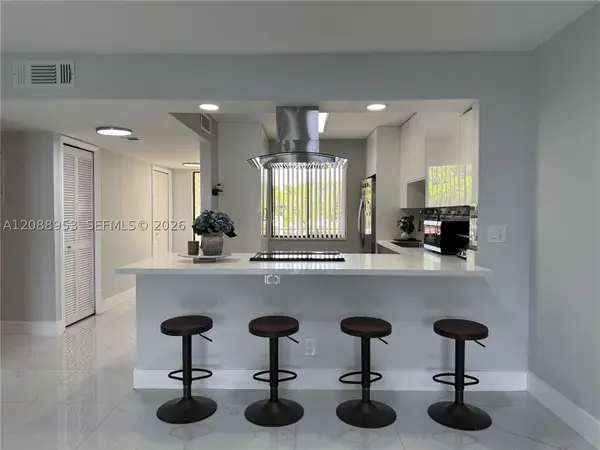 $325,000Active2 beds 2 baths1,231 sq. ft.
150 Lakeview #203, Weston, FL 33326
MLS# A12088953Listed by: COMPASS FLORIDA, LLC - New
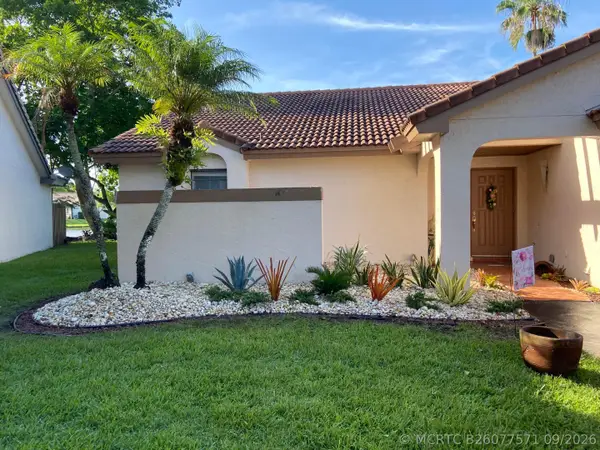 $625,000Active2 beds 2 baths1,340 sq. ft.
2067 Montpeliar, Weston, FL 33326
MLS# B26077571Listed by: BALISTRERI REAL ESTATE INC - New
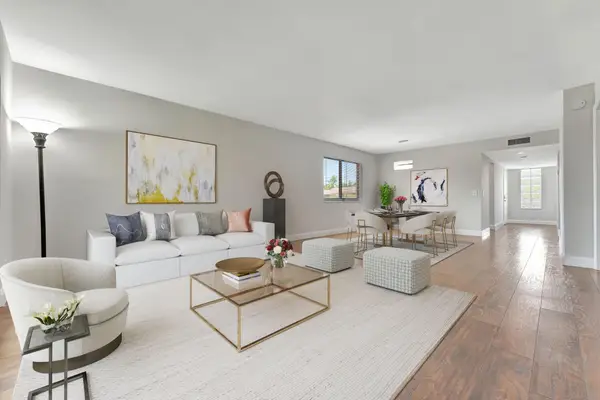 $329,000Active2 beds 2 baths1,231 sq. ft.
334 Lakeview Drive #204, Weston, FL 33326
MLS# B26077221Listed by: COLDWELL BANKER REALTY - New
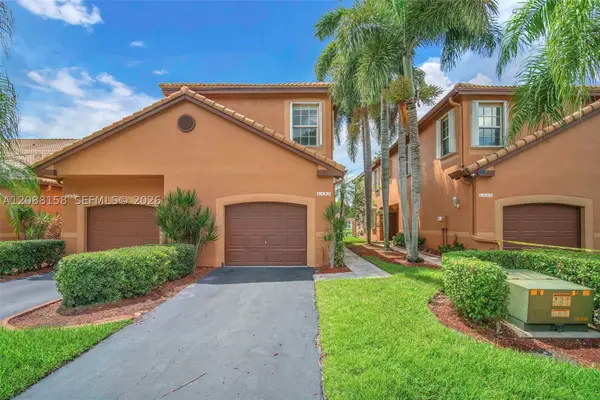 $609,000Active4 beds 3 baths1,728 sq. ft.
1303 Presidio #6-41, Weston, FL 33327
MLS# A12088158Listed by: UNITED REALTY GROUP INC. - New
 $569,999Active3 beds 3 baths1,456 sq. ft.
1521 Sorrento Drive #1521, Weston, FL 33326
MLS# B26076826Listed by: COMPASS FLORIDA, LLC - New
 $630,000Active3 beds 2 baths1,532 sq. ft.
113 W Bayridge, Weston, FL 33326
MLS# A12077378Listed by: LIST-A-HOUSE REALTY, LLC - New
 $799,000Active3 beds 2 baths1,532 sq. ft.
820 Falling Water Rd, Weston, FL 33326
MLS# A12089949Listed by: CANVAS REAL ESTATE - New
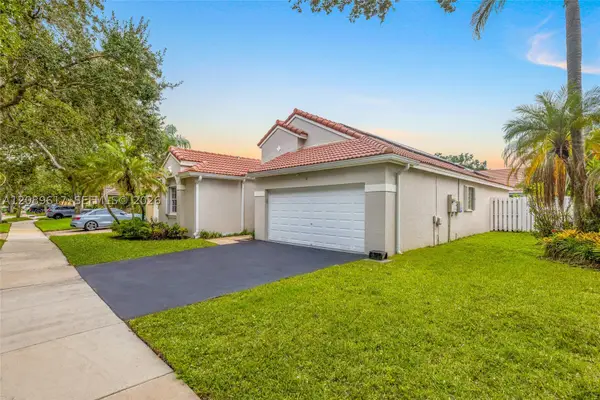 $915,000Active3 beds 2 baths1,669 sq. ft.
1315 Bayview, Weston, FL 33326
MLS# A12089617Listed by: BLUE STAR REALTY SERVICES


Protect your home and budget from life's surprises with an Assurant Home Warranty, backed by a partner that supports you through every step of homeownership. Explore Plans.
©2026 Century 21 Real Estate LLC. All rights reserved. CENTURY 21®, the CENTURY 21 Logo and C21® are service marks owned by Century 21 Real Estate LLC. Century 21 Real Estate LLC fully supports the principles of the Fair Housing Act and the Equal Opportunity Act. Each office is independently owned and operated. Listing information is deemed reliable but not guaranteed accurate.