
864 Vanda, Weston, FL 33327
Local realty services provided by:CENTURY 21 Move With Us
Listed by: marybet vallina
Office: canvas real estate
MLS#:A12028532
Source:FL_RAMC
Price summary
- Price:$1,099,000
- Price per sq. ft.:$268.44
About this home
Exceptional rare sought after Lily model with 6BR/ 4 BA in the exclusive Savanna Community. This Stunning home is original owner home with many builder floor plan upgrades making it truly one of a kind. This elegant and timeless home features beautiful marble floors through out all living areas , High Ceilings , formal living and formal dinning room with abundant natural lighting. Large Kitchen with wood cabinets and corian counter tops Kitchen has an island as well as Breakfast area. Large bright Florida room off of the Kitchen . There are two Bedrooms on the ground floor one of which is currently an office with a full bath down stairs as well. Could be a great fit for in-laws.
Upstairs Primary Bedroom has a large attached 12X10 sitting area and large on suite bathroom with separate tub and shower areas. In addition to the primary bedroom there are 3 other large bedrooms and 2 additional baths up stairs. There is also a 12 x 18 Flex Space upstairs which could be an amazing pl
Contact an agent
Home facts
- Year built:2002
- Subdivision & Development:Savanna
- Listing ID #:A12028532
- Added:18 day(s) ago
- Updated:September 19, 2026 at 03:36 PM
Rooms and interior
- Bedrooms:6
- Total bathrooms:4
- Full bathrooms:4
- Flooring:Carpet, Marble
- Dining Description:Breakfast Area, Separate Formal Dining Room
- Bathrooms Description:Bathtub, Dual Sinks, Separate Shower
- Kitchen Description:Electric Range, Microwave, Refrigerator
- Living area:3,292 sq. ft.
Heating and cooling
- Cooling:Central Air
- Heating:Central
- Central air:Yes
Structure and exterior
- Roof:Barrel Tile
- Year built:2002
- Building area:3,292 sq. ft.
- Construction Materials:Block, Concrete
- Exterior Features:Open, Porch
Schools
- High school:Cypress Bay
- Middle school:Falcon Cove
- Elementary school:Manatee Bay
Utilities
- Water:Public Water, Water Available, Water Connected
- Sewer:Public Sewer, Sewer Available
Finances and disclosures
- Price:$1,099,000
- Price per sq. ft.:$268.44
- Tax amount:$9,943 (2026)
Features and amenities
- Appliances:Electric Range, Microwave, Refrigerator
- Amenities:Blinds
- Pool features:Community
Parking
- Total parking spaces:2
- Parking description:Attached, Driveway, Garage, Garage Door Opener
- Garage:Yes
 The data relating to real estate for sale on this web site comes in part from a cooperative data exchange program of the Realtor<REGISTERED_LOGO> Association of Martin County, Inc. MLS. Real estate listings held by brokerage firms other than CENTURY 21 Move With Us are marked with the IDX logo (Broker Reciprocity) or name and detailed information about such listings includes the name of the listing brokers. Data provided is deemed reliable but is not guaranteed.
New listings near 864 Vanda
- New
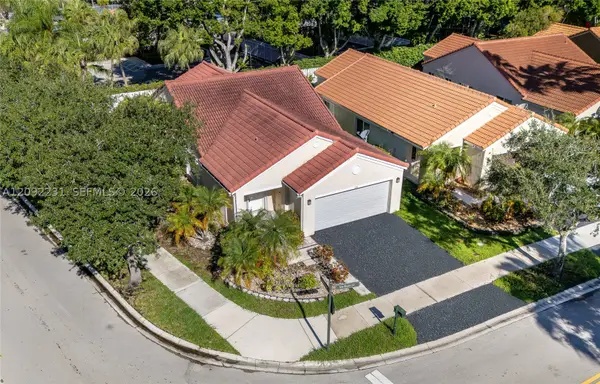 $775,000Active3 beds 2 baths1,542 sq. ft.
890 San Remo Dr, Weston, FL 33326
MLS# A12092231Listed by: PARTNERSHIP REALTY INC. - New
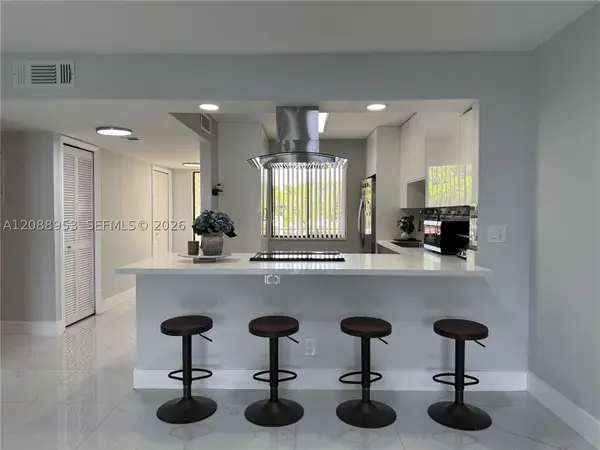 $325,000Active2 beds 2 baths1,231 sq. ft.
150 Lakeview #203, Weston, FL 33326
MLS# A12088953Listed by: COMPASS FLORIDA, LLC - New
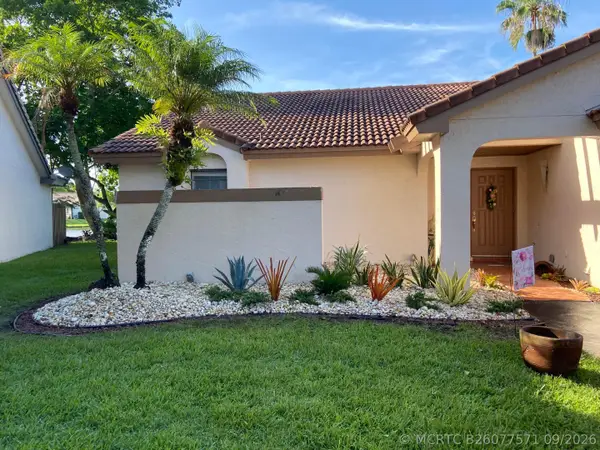 $625,000Active2 beds 2 baths1,340 sq. ft.
2067 Montpeliar, Weston, FL 33326
MLS# B26077571Listed by: BALISTRERI REAL ESTATE INC - New
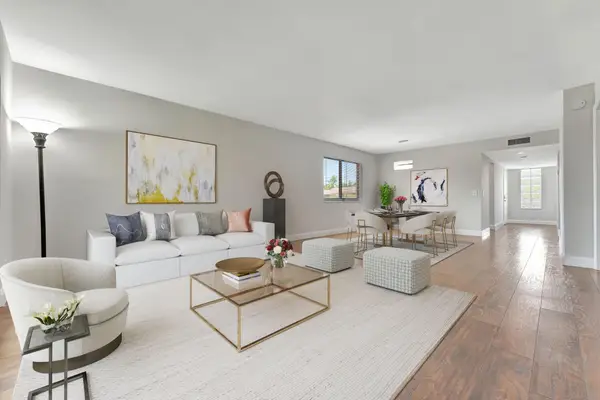 $329,000Active2 beds 2 baths1,231 sq. ft.
334 Lakeview Drive #204, Weston, FL 33326
MLS# B26077221Listed by: COLDWELL BANKER REALTY - New
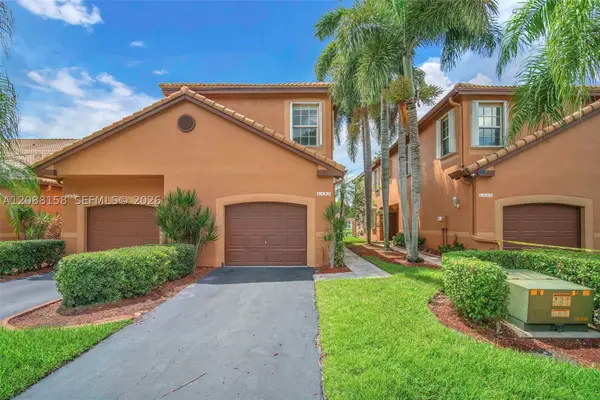 $609,000Active4 beds 3 baths1,728 sq. ft.
1303 Presidio #6-41, Weston, FL 33327
MLS# A12088158Listed by: UNITED REALTY GROUP INC. - New
 $569,999Active3 beds 3 baths1,456 sq. ft.
1521 Sorrento Drive #1521, Weston, FL 33326
MLS# B26076826Listed by: COMPASS FLORIDA, LLC - New
 $630,000Active3 beds 2 baths1,532 sq. ft.
113 W Bayridge, Weston, FL 33326
MLS# A12077378Listed by: LIST-A-HOUSE REALTY, LLC - New
 $799,000Active3 beds 2 baths1,532 sq. ft.
820 Falling Water Rd, Weston, FL 33326
MLS# A12089949Listed by: CANVAS REAL ESTATE - New
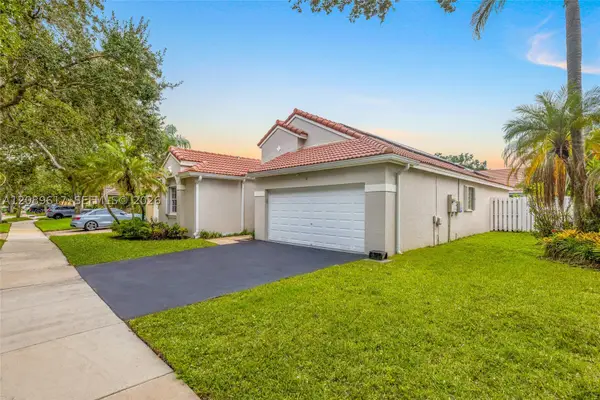 $915,000Active3 beds 2 baths1,669 sq. ft.
1315 Bayview, Weston, FL 33326
MLS# A12089617Listed by: BLUE STAR REALTY SERVICES - New
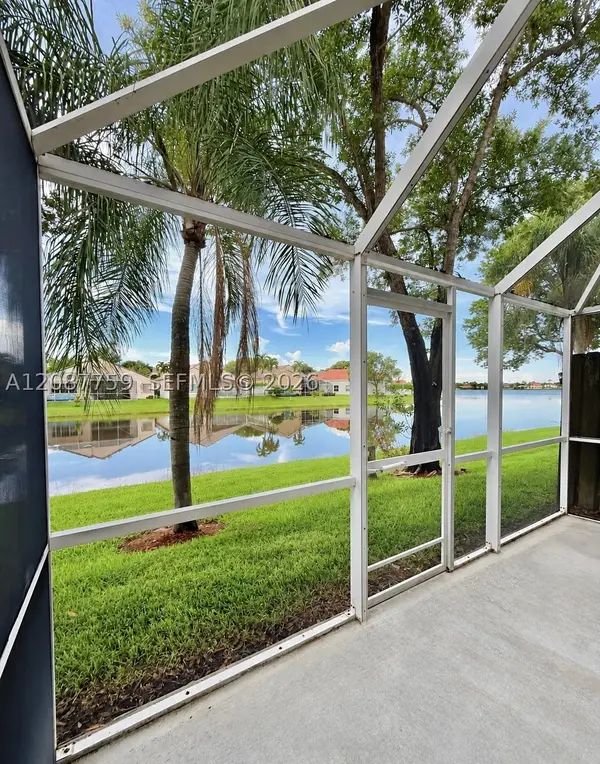 $469,000Active2 beds 3 baths1,131 sq. ft.
1249 Presidio #3-42, Weston, FL 33327
MLS# A12087759Listed by: LOKATION


Protect your home and budget from life's surprises with an Assurant Home Warranty, backed by a partner that supports you through every step of homeownership. Explore Plans.
©2026 Century 21 Real Estate LLC. All rights reserved. CENTURY 21®, the CENTURY 21 Logo and C21® are service marks owned by Century 21 Real Estate LLC. Century 21 Real Estate LLC fully supports the principles of the Fair Housing Act and the Equal Opportunity Act. Each office is independently owned and operated. Listing information is deemed reliable but not guaranteed accurate.