1935 Azalea Avenue, Winter Park, FL 32792
Local realty services provided by:CENTURY 21 Results
Listed by: michael cardinali
Office: c brenner inc
MLS#:O6453931
Source:MFRMLS
Price summary
- Price:$410,000
- Price per sq. ft.:$315.38
About this home
URBAN CONVENIENCE MEETS QUIET "OLD FLORIDA" CHARM! Rarely does a truly move-in-ready home hit the market in the heart of Seminole County Winter Park—especially one with no HOA, a massive private backyard, and an exceptional price point. Tucked away on a quiet, low-traffic dead-end street, this solid concrete-block ranch is the ultimate starter home or a turnkey addition to any high-performing investment portfolio.
The exterior welcomes you with an extra-wide paver driveway, mature professional landscaping, and a charming paver front walkway and patio, while the fully fenced backyard offers an oversized outdoor living space complete with a patio for entertaining and a convenient storage shed. Step inside to discover a bright open-concept living, dining, and kitchen area enhanced by continuous luxury vinyl flooring flowing throughout. The chef’s kitchen is beautifully appointed with sleek granite countertops, solid wood cabinetry, stainless steel appliances, an eat-in island, and a practical closet-style pantry.
Designed with a desirable split bedroom layout, the private primary suite boasts three closets and an ensuite bath with an updated vanity and custom tile shower, while two additional guest bedrooms and a fully updated guest bath sit on the opposite side of the home for optimal privacy. Additional conveniences include a spacious indoor laundry room and a front-lawn irrigation system, backed by peace-of-mind upgrades including a 2014 roof and a 2018 HVAC. Zoned for highly rated Seminole County schools and situated just moments from N Park Ave—while remaining centrally located 15 minutes from Downtown Orlando and 30 minutes from MCO Airport—opportunities at this price point and in this location do not last long. Schedule your private showing today!...
Contact an agent
Home facts
- Year built:1954
- Subdivision & Development:TEMPLE TERRACE ANNEX
- Listing ID #:O6453931
- Added:1 day(s) ago
- Updated:October 31, 2026 at 10:53 PM
Rooms and interior
- Bedrooms:3
- Total bathrooms:2
- Full bathrooms:2
- Flooring:Ceramic Tile, Luxury Vinyl
- Kitchen Description:Dishwasher, Disposal, Kitchen Reverse Osmosis System, Kitchen/Family Room Combo, Microwave, Range, Refrigerator
- Bedroom Description:Walk-In Closet(s)
- Living area:1,300 sq. ft.
Heating and cooling
- Cooling:Central Air
- Heating:Electric
- Central air:Yes
Structure and exterior
- Year built:1954
- Building area:1,300 sq. ft.
- Lot area:0.21 Acres
- Lot Features:Landscaped, Oversized, Private
- Architectural Style:Ranch
- Construction Materials:Block, Stucco
- Exterior Features:Front Porch, Patio, Private Mailbox
- Foundation Description:Slab
- Levels:1 Story
Schools
- High school:Lake Howell High
- Middle school:Tuskawilla Middle
- Elementary school:English Estates Elementary
Utilities
- Water:Public, Water Connected
- Sewer:Septic Tank
Finances and disclosures
- Price:$410,000
- Price per sq. ft.:$315.38
- Tax amount:$2,621 (2025)
Features and amenities
- Appliances:Dishwasher, Disposal, Kitchen Reverse Osmosis System, Microwave, Range, Refrigerator
- Laundry features:Laundry Room
- Amenities:BB/HS Internet Available, Cable Available, Ceiling Fans(s), Electricity Available, Kitchen/Family Room Combo, Thermostat, Walk-In Closet(s)
- Pool features:Public Pool
Parking
- Parking description:Curb Parking, Driveway, Ground Level
 The information being provided by Stellar Mls is for the consumer's personal, non-commercial use and may not be used for any purpose other than to identify prospective properties consumer may be interested in purchasing. Any information relating to real estate for sale referenced on this web site comes from the Internet Data Exchange (IDX) program of the Stellar Mls. CENTURY 21 Results is not a Multiple Listing Service (MLS), nor does it offer MLS access. This website is a service of CENTURY 21 Results, a broker participant of Stellar Mls. This web site may reference real estate listing(s) held by a brokerage firm other than the broker and/or agent who owns this web site.
The accuracy of all information, regardless of source, including but not limited to open house information, square footages and lot sizes, is deemed reliable but not guaranteed and should be personally verified through personal inspection by and/or with the appropriate professionals. The data contained herein is copyrighted by Stellar Mls and is protected by all applicable copyright laws. Any unauthorized dissemination of this information is in violation of copyright laws and is strictly prohibited.
Properties in listings may have been sold or may no longer be available.
Copyright 2026 Stellar Mls. All rights reserved.
New listings near 1935 Azalea Avenue
- Coming Soon
 $389,000Coming Soon3 beds 2 baths1,416 sq. ft.
3471 Athena Drive, WINTER PARK, FL 32792
MLS# O6453952Listed by: EXPLORE FLORIDA REALTY SERVICES LLC - Coming Soon
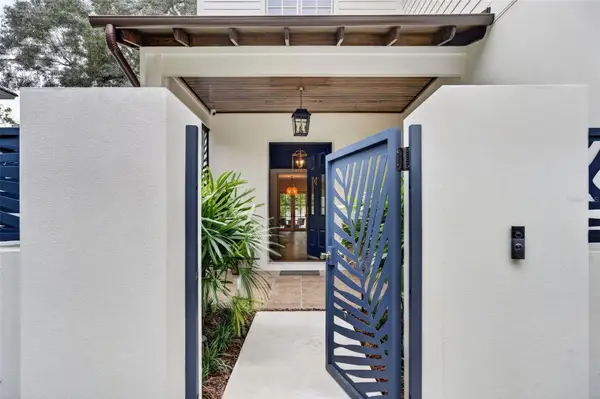 $2,450,000Coming Soon4 beds 5 baths3,308 sq. ft.
2718 Eastern Parkway, WINTER PARK, FL 32789
MLS# O6453504Listed by: KELLER WILLIAMS WINTER PARK - Coming Soon
 $5,480,000Coming Soon6 beds 7 baths6,134 sq. ft.
470 W Comstock Avenue, WINTER PARK, FL 32789
MLS# W7890730Listed by: EQUITY PARTNERS REAL EST LLC - Coming Soon
 $1,725,000Coming Soon4 beds 5 baths3,594 sq. ft.
1641 Hibiscus Avenue, WINTER PARK, FL 32789
MLS# O6453343Listed by: FANNIE HILLMAN & ASSOCIATES - Coming Soon
 $417,000Coming Soon4 beds 3 baths1,714 sq. ft.
1386 Clematis Lane, WINTER PARK, FL 32792
MLS# S5160217Listed by: EMPIRE REALTY & MANAGEMENT SERVICES - New
 $1,499,000Active4 beds 4 baths3,478 sq. ft.
1350 Lyndale Boulevard, WINTER PARK, FL 32789
MLS# O6453655Listed by: PREMIER BROKERS INTERNATIONAL - New

 $325,000Active2 beds 2 baths1,074 sq. ft.
700 Melrose Avenue #A22, WINTER PARK, FL 32789
MLS# S5160491Listed by: CENTURY 21 CARIOTI - New
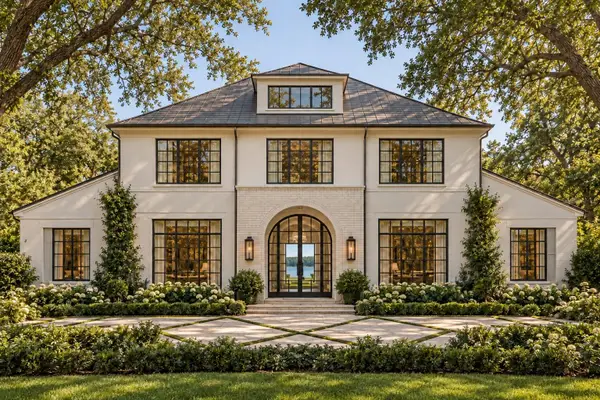 $5,950,000Active5 beds 6 baths5,796 sq. ft.
1441 Grove Terrace, WINTER PARK, FL 32789
MLS# O6450422Listed by: ONE LUXURY INTERNATIONAL LLC - New
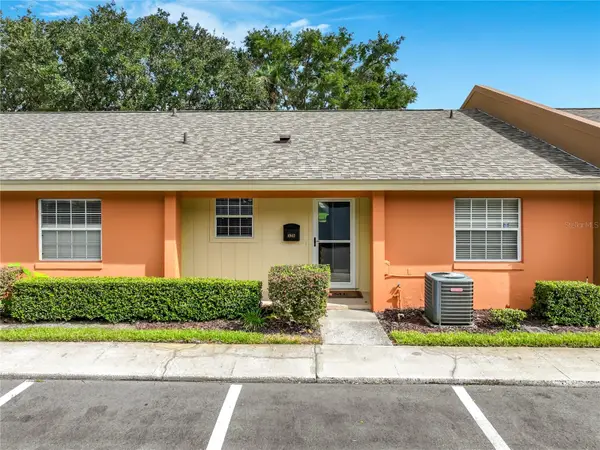 $249,000Active3 beds 2 baths1,345 sq. ft.
4940 Tangerine Avenue #4940, WINTER PARK, FL 32792
MLS# O6450304Listed by: COLDWELL BANKER REALTY - New
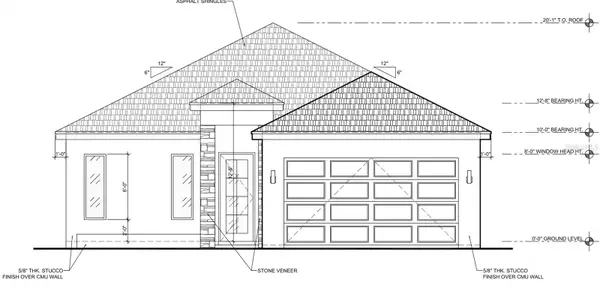 $849,900Active4 beds 3 baths2,434 sq. ft.
2011 Harmon Avenue, WINTER PARK, FL 32789
MLS# O6453173Listed by: RE/MAX EXCLUSIVE COLLECTION


Protect your home and budget from life's surprises with an Assurant Home Warranty, backed by a partner that supports you through every step of homeownership. Explore Plans.
©2026 Century 21 Real Estate LLC. All rights reserved. CENTURY 21®, the CENTURY 21 Logo and C21® are service marks owned by Century 21 Real Estate LLC. Century 21 Real Estate LLC fully supports the principles of the Fair Housing Act and the Equal Opportunity Act. Each office is independently owned and operated. Listing information is deemed reliable but not guaranteed accurate.