96095 Gravel Creek Drive, Yulee, FL 32097
Local realty services provided by:CENTURY 21 Alliance Realty Group
Listed by: amy rogers
Office: porzig realty
MLS#:V4949784
Source:MFRMLS
Price summary
- Price:$568,000
- Price per sq. ft.:$19.66
- Monthly HOA dues:$37.5
About this home
LIVE WHERE OTHERS DREAM OF VACATIONING! Nestled in the heart of coastal Nassau County, just minutes from Amelia Island's pristine beaches, luxury resorts, scenic marshes, and historic Fernandina Beach, this private estate offers the perfect blend of small-town charm, coastal living, and modern convenience.
PRIVATE ESTATE SETTING - Tucked away on a beautifully landscaped 0.51-acre homesite, this custom-built Arnett Builders home features 3 bedrooms, 2 bathrooms, a dedicated office/flex room, and approximately 2,109 square feet of living space. A long driveway lined with mature Crape Myrtle trees leads to a beautifully maintained brick home set well back from the road, creating exceptional curb appeal and privacy.
INTERIOR FEATURES - Built in 2014 by the original owners, the home offers a desirable split-bedroom floor plan, vaulted ceilings, engineered hardwood flooring, recent luxury vinyl plank flooring, crown molding, and elegant wainscoting in the dining room and office. The kitchen features granite countertops, upgraded 43-inch cabinetry, under-cabinet lighting, white subway tile backsplash, farmhouse sink, center island with storage and seating, and ample cabinet space. The spacious living room is anchored by a gas fireplace with remote control.
OWNER'S RETREAT - The spacious primary suite includes dual closets, dual vanities, a garden soaking tub, walk-in shower, and private water closet.
OUTDOOR LIVING - Enjoy a screened and tiled porch with dual ceiling fans, television, electrical outlets, and gas grill hookup. A composite deck with privacy wall, fragrant jasmine, fire pit area, treehouse play set with swings, monkey bars, climbing wall and slide, storage shed, iron fencing, and fully fenced backyard create the perfect outdoor retreat.
GARAGE & PARKING - Oversized 20'9" x 23' garage with utility sink, included workbench, generator hookup, and direct access to both the laundry room and kitchen for easy grocery unloading. Boat and RV parking permitted, plus an extended parking pad for recreational vehicles, trailers, boats, and guest parking.
BONUS FEATURES - 210-foot artesian well with aeration system, 7-zone irrigation system, low HOA, well and septic, front-loading washer and dryer on pedestals, multiple included televisions, and marsh-side living just minutes from the coast.
MOVE-IN READY - Professionally cleaned, soft washed including roof, windows, concrete and exterior surfaces, freshly painted front door and shutters, refreshed landscaping, fresh mulch, trimmed trees and shrubs, and regularly maintained HVAC system.
LOCATION - Minutes to Amelia Island beaches, boating, fishing, golf, luxury resorts, top-rated Nassau County schools, Jacksonville International Airport, cruise terminals, NFL football, major concerts, Kings Bay Naval Base, Mayport Naval Station, and world-class healthcare.
Included with the sale, if desired by the buyer, are the refrigerator, dishwasher, range, microwave, front-loading washer and dryer, garage workbench, garage refrigerator, porch refrigerator, all televisions, large living room mirror, and Guest Bedroom 1 and Guest Bedroom 2 furniture....
Contact an agent
Home facts
- Year built:2014
- Subdivision & Development:LANCEFORD
- Listing ID #:V4949784
- Added:65 day(s) ago
- Updated:August 26, 2026 at 09:53 PM
Rooms and interior
- Bedrooms:3
- Total bathrooms:2
- Full bathrooms:2
- Flooring:Carpet, Hardwood, Tile, Vinyl
- Dining Description:Eat In Kitchen
- Kitchen Description:Cooktop, Dishwasher, Disposal, Dry Bar, Eat-in Kitchen, Exhaust Fan, Freezer, Ice Maker, Microwave, Range, Range Hood, Refrigerator, Solid Surface Counters, Solid Wood Cabinets, Stone Counters, Water Filtration System, Water Purifier
- Bedroom Description:High Ceilings, Primary Bedroom Main Floor, Split Bedroom, Walk-In Closet(s)
- Living area:2,109 sq. ft.
Heating and cooling
- Cooling:Central Air
- Heating:Central
- Central air:Yes
Structure and exterior
- Roof:Shingle
- Year built:2014
- Building area:2,109 sq. ft.
- Lot area:0.51 Acres
- Lot Features:Cleared, Oversized, Paved, Private, Sidewalk
- Construction Materials:Brick, Concrete, Frame
- Exterior Features:Courtyard, Covered Porch/Patio, Front Porch, Garden, Lighting, Outdoor Grill, Patio, Porch, Private Mailbox, Rain Gutters, Rear Porch, Screened, Sidewalk, Sprinkler Metered
- Foundation Description:Slab
- Levels:1 Story
Utilities
- Water:Water Available, Water Connected, Well
- Sewer:Septic Tank
Finances and disclosures
- Price:$568,000
- Price per sq. ft.:$19.66
- Tax amount:$3,019 (2025)
Features and amenities
- Appliances:Cooktop, Dishwasher, Disposal, Dryer, Electric Water Heater, Exhaust Fan, Freezer, Ice Maker, Irrigation Equipment, Microwave, Range, Range Hood, Refrigerator, Washer, Water Filtration System, Water Purifier
- Laundry features:Dryer, Electric Dryer Hookup, Inside, Laundry Room, Washer, Washer Hookup
- Amenities:BB/HS Internet Available, Cable Available, Cable Connected, Ceiling Fans(s), Chair Rail, Crown Molding, Dry Bar, Eat-in Kitchen, Electricity Available, High Ceilings, Irrigation Equipment, Open Floorplan, Primary Bedroom Main Floor, Solid Surface Counters, Solid Wood Cabinets, Split Bedroom, Stone Counters, Thermostat, Vaulted Ceiling(s), Walk-In Closet(s), Window Treatments
- Pool features:Public Pool
Parking
- Parking description:Attached Garage, Boat, Covered, Driveway, Garage Door Opener, Garage Faces Side, Golf Cart Parking, Ground Level, Guest, Off Street, On Street, Open, Oversized, Parking Pad, RV Access/Parking, Tandem, Workshop in Garage
- Garage:Yes
- Garage spaces:2
 The information being provided by Stellar Mls is for the consumer's personal, non-commercial use and may not be used for any purpose other than to identify prospective properties consumer may be interested in purchasing. Any information relating to real estate for sale referenced on this web site comes from the Internet Data Exchange (IDX) program of the Stellar Mls. CENTURY 21 Alliance Realty Group is not a Multiple Listing Service (MLS), nor does it offer MLS access. This website is a service of CENTURY 21 Alliance Realty Group, a broker participant of Stellar Mls. This web site may reference real estate listing(s) held by a brokerage firm other than the broker and/or agent who owns this web site.
The accuracy of all information, regardless of source, including but not limited to open house information, square footages and lot sizes, is deemed reliable but not guaranteed and should be personally verified through personal inspection by and/or with the appropriate professionals. The data contained herein is copyrighted by Stellar Mls and is protected by all applicable copyright laws. Any unauthorized dissemination of this information is in violation of copyright laws and is strictly prohibited.
Properties in listings may have been sold or may no longer be available.
Copyright 2026 Stellar Mls. All rights reserved. MFRMLS Member Broker: Joseph Pettinella
The information being provided by Stellar Mls is for the consumer's personal, non-commercial use and may not be used for any purpose other than to identify prospective properties consumer may be interested in purchasing. Any information relating to real estate for sale referenced on this web site comes from the Internet Data Exchange (IDX) program of the Stellar Mls. CENTURY 21 Alliance Realty Group is not a Multiple Listing Service (MLS), nor does it offer MLS access. This website is a service of CENTURY 21 Alliance Realty Group, a broker participant of Stellar Mls. This web site may reference real estate listing(s) held by a brokerage firm other than the broker and/or agent who owns this web site.
The accuracy of all information, regardless of source, including but not limited to open house information, square footages and lot sizes, is deemed reliable but not guaranteed and should be personally verified through personal inspection by and/or with the appropriate professionals. The data contained herein is copyrighted by Stellar Mls and is protected by all applicable copyright laws. Any unauthorized dissemination of this information is in violation of copyright laws and is strictly prohibited.
Properties in listings may have been sold or may no longer be available.
Copyright 2026 Stellar Mls. All rights reserved. MFRMLS Member Broker: Joseph PettinellaNew listings near 96095 Gravel Creek Drive
- New
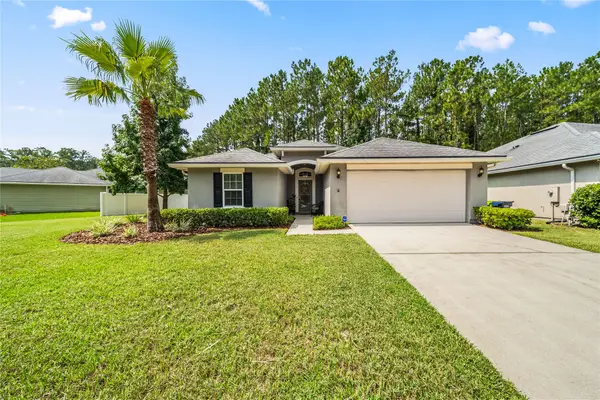 $379,000Active3 beds 2 baths1,707 sq. ft.
82079 Hooded Warbler Court, Yulee, FL 32097
MLS# 117148Listed by: REAL BROKER LLC - Open Sun, 1 to 3pmNew
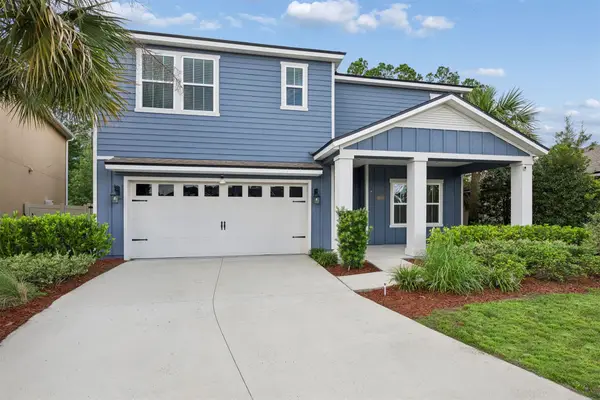
 $419,000Active5 beds 3 baths2,494 sq. ft.
86026 Railway Place, Yulee, FL 32097
MLS# 117076Listed by: CENTURY 21 MILLER ELITE - New
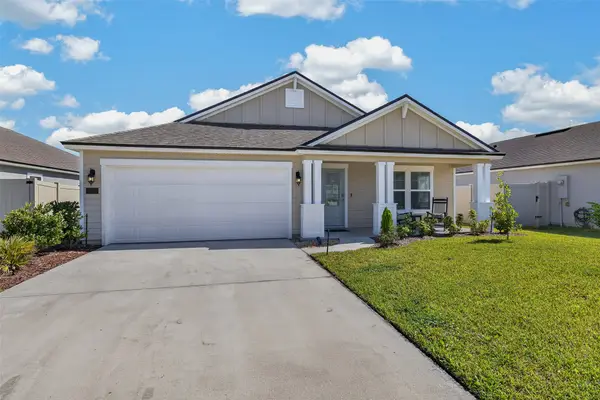 $360,000Active3 beds 2 baths1,709 sq. ft.
65805 Edgewater Drive, Yulee, FL 32097
MLS# 116965Listed by: COLDWELL BANKER THE AMELIA GROUP - New
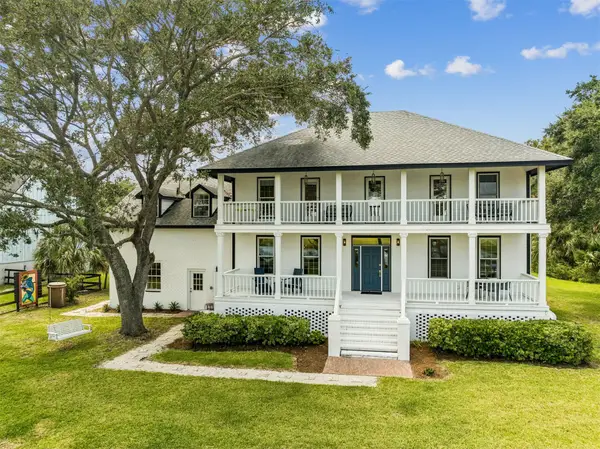 $1,279,000Active4 beds 3 baths3,342 sq. ft.
97028 Landing Trail, Yulee, FL 32097
MLS# 117111Listed by: SUMMER HOUSE REALTY - New
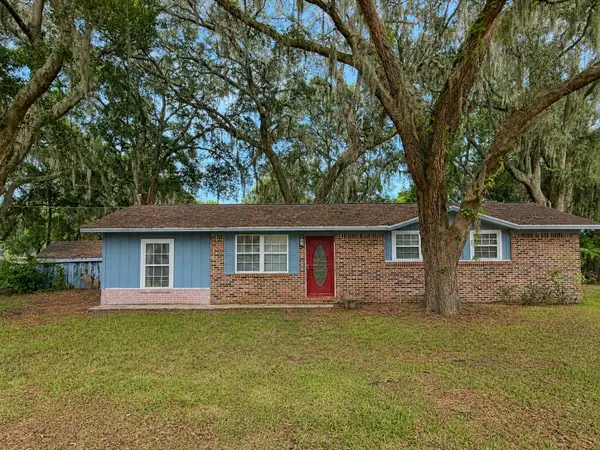 $314,900Active3 beds 2 baths1,325 sq. ft.
96704 Chester Road, Yulee, FL 32097
MLS# 117112Listed by: ERA FERNANDINA BEACH REALTY - Open Sat, 1 to 3pmNew
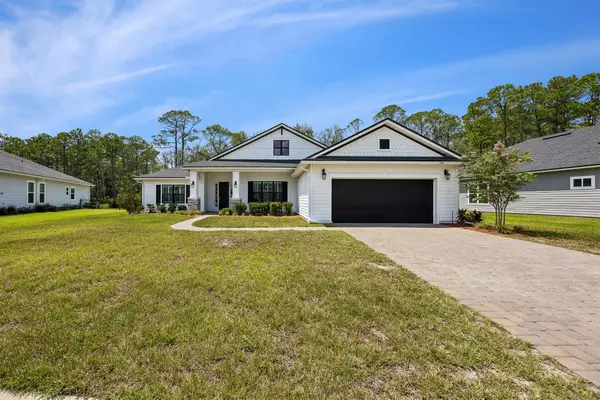 $610,000Active4 beds 3 baths3,080 sq. ft.
85292 Sandy Ridge Loop, Yulee, FL 32097
MLS# 117123Listed by: IRON VALLEY REAL ESTATE NORTH FLORIDA - New
 $309,000Active3 beds 3 baths1,631 sq. ft.
96236 Stoney Creek Parkway #201, Yulee, FL 32097
MLS# 117098Listed by: KELLER WILLIAMS REALTY / FB OFFICE - New
 $375,000Active4 beds 2 baths1,894 sq. ft.
86279 Venetian Avenue, Yulee, FL 32097
MLS# 117088Listed by: DIAMOND REALTY GROUP OF AMELIA - New
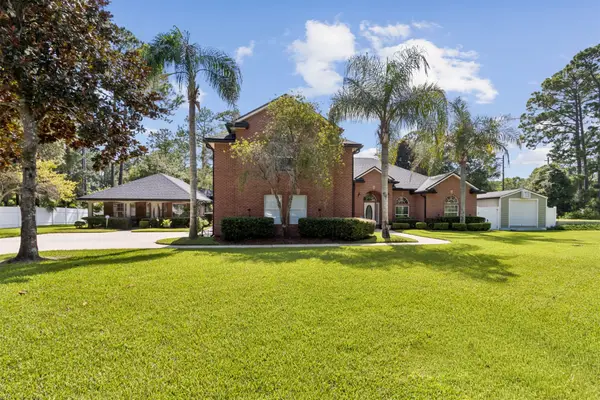 $1,095,000Active6 beds 5 baths3,900 sq. ft.
97012 Laffites Way, Yulee, FL 32097
MLS# 116707Listed by: CENTURY 21 MILLER ELITE - Open Sat, 11am to 1pmNew
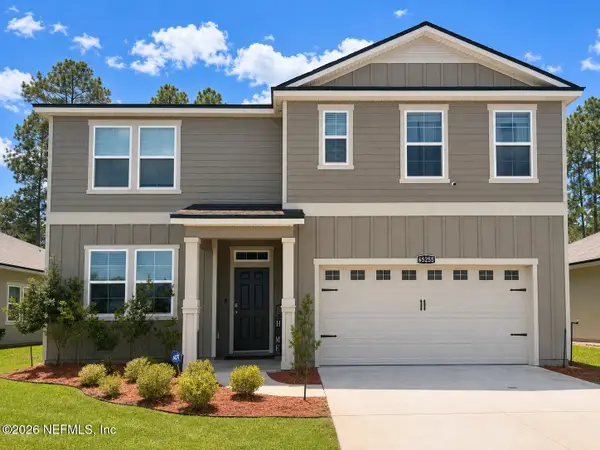 $439,000Active5 beds 3 baths2,562 sq. ft.
65255 Forest Glen Lane, Yulee, FL 32097
MLS# 2161385Listed by: FLORIDA'S CHOICE REALTY LLC


Protect your home and budget from life's surprises with an Assurant Home Warranty, backed by a partner that supports you through every step of homeownership. Explore Plans.
©2026 Century 21 Real Estate LLC. All rights reserved. CENTURY 21®, the CENTURY 21 Logo and C21® are service marks owned by Century 21 Real Estate LLC. Century 21 Real Estate LLC fully supports the principles of the Fair Housing Act and the Equal Opportunity Act. Each office is independently owned and operated. Listing information is deemed reliable but not guaranteed accurate.