
3002 Lake Park Trail, Acworth, GA 30101
Local realty services provided by:CENTURY 21 North East
3002 Lake Park Trail,Acworth, GA 30101
$359,900
- 3 Beds
- 2 Baths
- 1,513 sq. ft.
- Single family
- Active
Listed by: cheryl moulton
Office: homesmart
MLS#:10770782
Source:METROMLS
Price summary
- Price:$359,900
- Price per sq. ft.:$237.87
- Monthly HOA dues:$31.83
About this home
Ranch! No Steps at all!!! One year old NEW HVAC!! one year old NEW ROOF!!! 2 year old exterior paint and BRAND NEW INTERIOR PAINT!! Open Floor Plan!!! NEW CARPET! and Laminate flooring on main! Two bedrooms separate from primary bedroom by a shared bath. Nice owners' suite has a private, two vanity bathroom with soaking tub , separate shower, and large closet. Super convenient white kitchen pops with granite countertops and serving bar! NEW GAS STOVE and HOOD. Kitchen open to Lovely dining room and wide open family room with gas log fireplace and lots of sunshine. Pretty outdoor patio and huge backyard!!! The PRIVATE level lot is a homeowner's dream! The neighborhood has a wonderful managed association for the pool, tennis, and playground. Conveniently located close to Woodstock, Marietta, and Acworth. With Hwy 75 around the corner!!! Don't miss this one!!
Contact an agent
Home facts
- Year built:1998
- Listing ID #:10770782
- Updated:May 26, 2026 at 10:42 AM
Rooms and interior
- Bedrooms:3
- Total bathrooms:2
- Full bathrooms:2
- Flooring:Carpet, Laminate
- Dining Description:L Shaped
- Bathrooms Description:Double Vanity
- Kitchen Description:Breakfast Bar, Dishwasher, Disposal, Refrigerator, Solid Surface Counters
- Bedroom Description:Master On Main Level, Split Bedroom Plan, Walk-In Closet(s)
- Living area:1,513 sq. ft.
Heating and cooling
- Cooling:Ceiling Fan(s), Central Air
- Heating:Central, Forced Air, Natural Gas
- Central air:Yes
Structure and exterior
- Roof:Composition
- Year built:1998
- Building area:1,513 sq. ft.
- Lot area:0.22 Acres
- Lot Features:Level, Private
- Architectural Style:Ranch
- Construction Materials:Concrete
- Exterior Features:Deck/Patio
- Foundation Description:Slab
- Levels:1 Story
Schools
- High school:North Cobb
- Middle school:Barber
- Elementary school:Acworth
Utilities
- Water:Public, Water Available
- Sewer:Public Sewer, Sewer Available
Finances and disclosures
- Price:$359,900
- Price per sq. ft.:$237.87
- Tax amount:$3,955 (2025)
Features and amenities
- Appliances:Dishwasher, Disposal, Gas Water Heater, Refrigerator
- Laundry features:Laundry Closet
- Amenities:Double Pane Windows, Gas Water Heater, Pulldown Attic Stairs, Smoke Detector(s), Vaulted Ceiling(s)
Parking
- Total parking spaces:6
- Parking description:Garage, Garage Door Opener, Kitchen Level
- Garage:Yes
 2026 Georgia MLS. All rights reserved. Information Deem Reliable But Not Guaranteed May 26, 2026 METROMLS Member Broker: Jim D’Amico
New listings near 3002 Lake Park Trail
- New
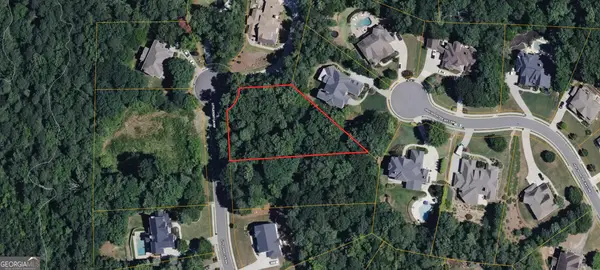 $115,000Active0.69 Acres
3354 Littleport Lane Nw, Acworth, GA 30101
MLS# 10771377Listed by: Coldwell Banker Kinard Realty - New
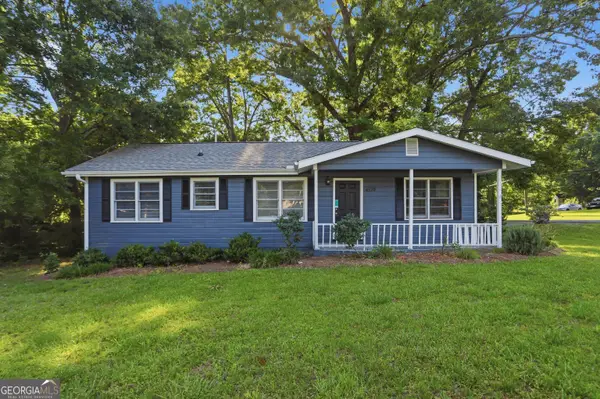 $277,000Active2 beds 1 baths1,080 sq. ft.
4570 Old Cowan Road, Acworth, GA 30101
MLS# 10771372Listed by: Opendoor Brokerage - New
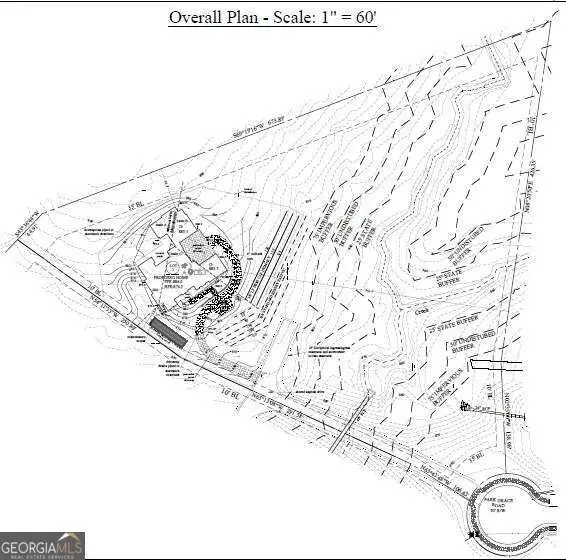 $575,000Active4.62 Acres
4313 Acworth Dallas Road Nw #2, Acworth, GA 30101
MLS# 10771230Listed by: eXp Realty - New
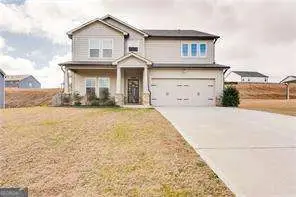 $516,000Active5 beds 3 baths
76 Brookstone Court, Acworth, GA 30101
MLS# 10771237Listed by: Norluxe Realty - New
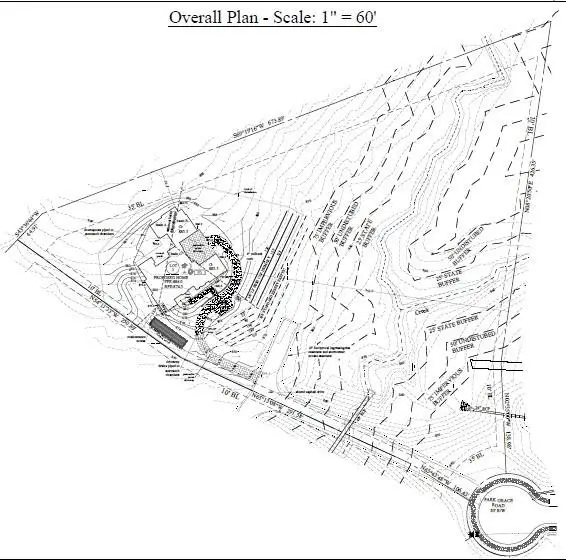 $575,000Active4.75 Acres
4313 Acworth Dallas Road Nw, Acworth, GA 30101
MLS# 7776207Listed by: EXP REALTY, LLC. - New
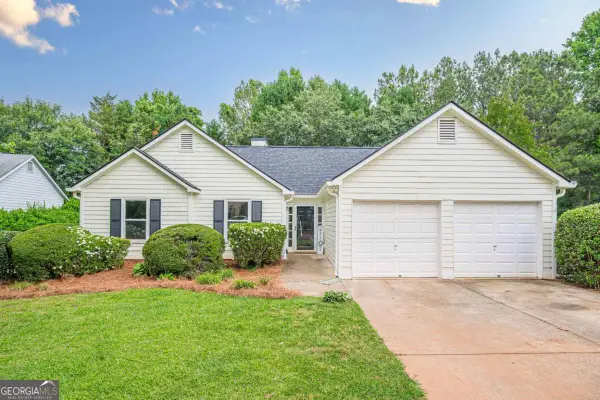 $359,900Active3 beds 2 baths1,513 sq. ft.
3002 Lake Park Trail, Acworth, GA 30101
MLS# 10770782Listed by: HomeSmart - New
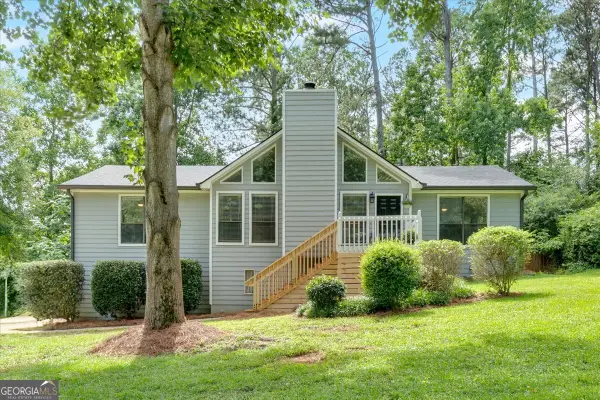 $415,000Active3 beds 2 baths1,504 sq. ft.
6918 Heritage Place, Acworth, GA 30102
MLS# 10770658Listed by: Atlanta Communities - New
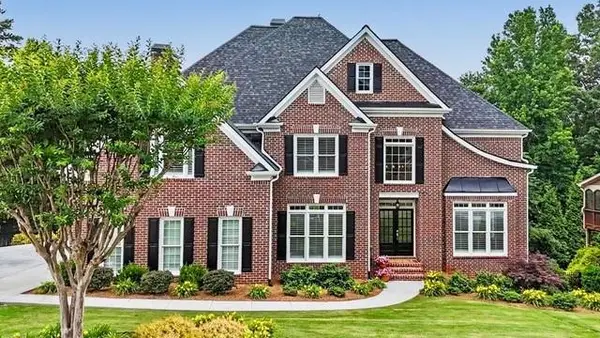 $875,000Active5 beds 6 baths4,707 sq. ft.
5972 Downington Ridge Nw, Acworth, GA 30101
MLS# 7775080Listed by: ATLANTA COMMUNITIES REAL ESTATE BROKERAGE - Coming Soon
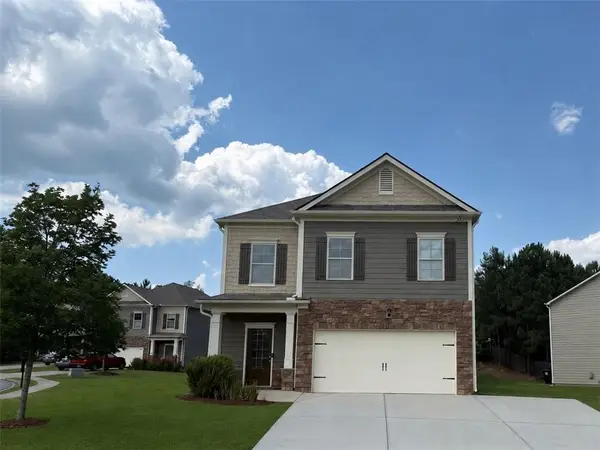 $425,000Coming Soon5 beds 3 baths
312 Shaw Drive, Acworth, GA 30102
MLS# 7772464Listed by: VIRTUAL PROPERTIES REALTY.COM - New
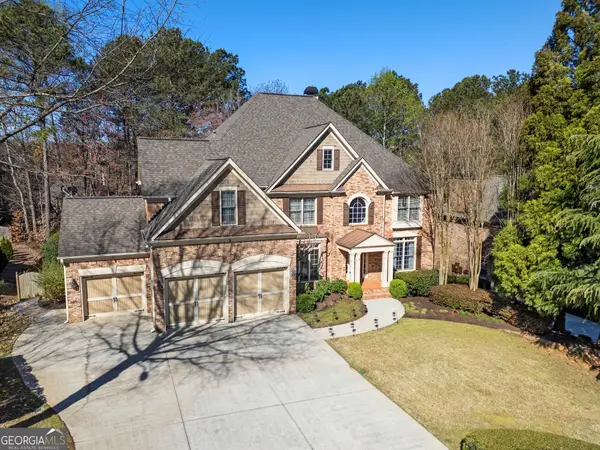 $900,000Active6 beds 5 baths5,678 sq. ft.
1609 Fernstone Drive Nw, Acworth, GA 30101
MLS# 10770590Listed by: Keller Williams Realty


Protect your home and budget from life's surprises with an Assurant Home Warranty, backed by a partner that supports you through every step of homeownership. Explore Plans.
©2026 Century 21 Real Estate LLC. All rights reserved. CENTURY 21®, the CENTURY 21 Logo and C21® are service marks owned by Century 21 Real Estate LLC. Century 21 Real Estate LLC fully supports the principles of the Fair Housing Act and the Equal Opportunity Act. Each office is independently owned and operated. Listing information is deemed reliable but not guaranteed accurate.