
401 Wetona Way, Acworth, GA 30102
Local realty services provided by:CENTURY 21 North East
401 Wetona Way,Acworth, GA 30102
$520,000
- 4 Beds
- 4 Baths
- - sq. ft.
- Single family
- Active
Listed by: tabra word
Office: atlanta communities
MLS#:10812097
Source:METROMLS
Price summary
- Price:$520,000
- Monthly HOA dues:$41.67
About this home
New Price !!! Welcome Home to this well maintained Traditional two-story house featuring 4 +bedrooms, 3 full baths and 1 1/2 bath, finished basement area featuring media / bedroom with full bathroom. a sparkling in-ground salt pool, 2 car garage and RV / Boat garage. Above the RV garage, you'll find a spacious bonus room-perfect for a home office, primary or guest guest suite, gym, media room, or hobby space. This property offers the ideal combination of comfort, functionality, and room to entertain, both inside and out. Located in Cherokee County with great schools!!
Contact an agent
Home facts
- Year built:1986
- Subdivision & Development:Willaims Towne
- Listing ID #:10812097
- Updated:September 08, 2026 at 11:06 AM
Rooms and interior
- Bedrooms:4
- Total bathrooms:4
- Full bathrooms:3
- Half bathrooms:1
- Flooring:Carpet, Tile
- Kitchen Description:Dishwasher, Disposal, Kitchen Island
- Bedroom Description:Walk-In Closet(s)
- Basement Description:Bath Finished, Boat Door, Exterior Entry, Interior Entry, Partial
Heating and cooling
- Cooling:Central Air
- Heating:Natural Gas
- Central air:Yes
Structure and exterior
- Roof:Composition
- Year built:1986
- Lot area:0.35 Acres
- Lot Features:Corner Lot, Private, Sloped
- Architectural Style:Traditional
- Construction Materials:Stucco
- Exterior Features:Deck, Deck/Patio
- Foundation Description:Slab
- Levels:2 Story
Schools
- High school:Woodstock
- Middle school:Woodstock
- Elementary school:Carmel
Utilities
- Water:Public, Water Available
- Sewer:Public Sewer, Sewer Available
Finances and disclosures
- Price:$520,000
- Tax amount:$804 (2025)
Features and amenities
- Appliances:Dishwasher, Disposal
- Laundry features:In Kitchen
- Amenities:Bay Window(s), Pulldown Attic Stairs, Smoke Detector(s)
- Pool features:In Ground, Salt Water
Parking
- Parking description:Basement, Garage Door Opener, RV / Boat Parking, Side/Rear Entrance, Storage
- Garage:Yes
 2026 Georgia MLS. All rights reserved. Information Deem Reliable But Not Guaranteed September 8, 2026 METROMLS Member Broker: Jim D’Amico
New listings near 401 Wetona Way
- Coming Soon
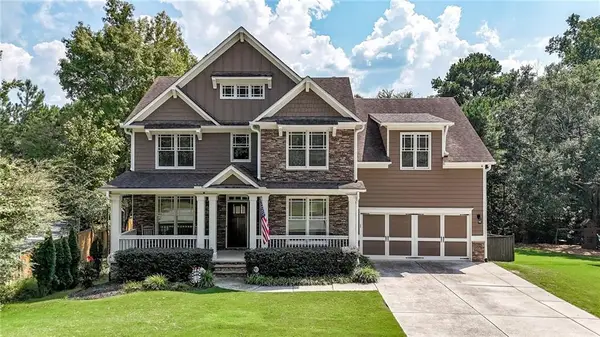 $535,000Coming Soon5 beds 4 baths2,745 sq. ft.
5101 Acworth Enclave Drive, Acworth, GA 30101
MLS# 7832980Listed by: ERA SUNRISE REALTY - Coming Soon
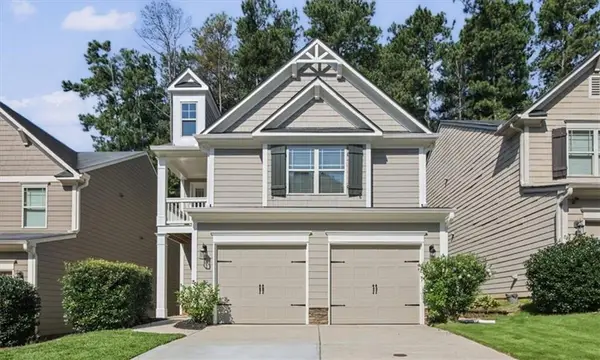 $395,000Coming Soon3 beds 3 baths2,266 sq. ft.
5127 Acworth Landing Drive, Acworth, GA 30101
MLS# 7833025Listed by: MAXIMUM ONE GREATER ATLANTA REALTORS - Coming Soon
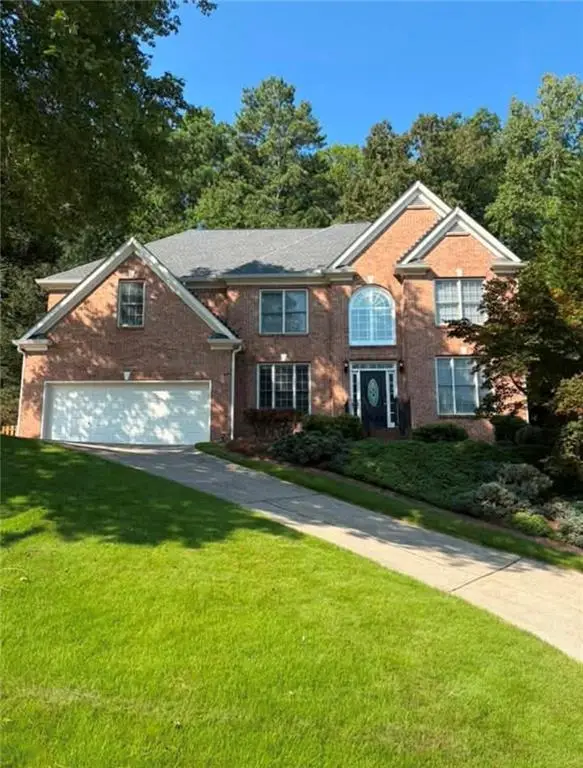 $599,900Coming Soon4 beds 4 baths3,340 sq. ft.
6034 Addington Drive Nw, Acworth, GA 30101
MLS# 7833432Listed by: KELLER WILLIAMS REALTY SIGNATURE PARTNERS - Coming Soon
 $869,900Coming Soon5 beds 5 baths5,402 sq. ft.
205 Fairway Overlook Drive, Acworth, GA 30101
MLS# 7833146Listed by: REMAX AROUND ATLANTA - Coming Soon
 $869,900Coming Soon5 beds 5 baths5,402 sq. ft.
205 Fairway Overlook Drive, Acworth, GA 30101
MLS# 10840463Listed by: REMAX Around Atlanta - Coming Soon
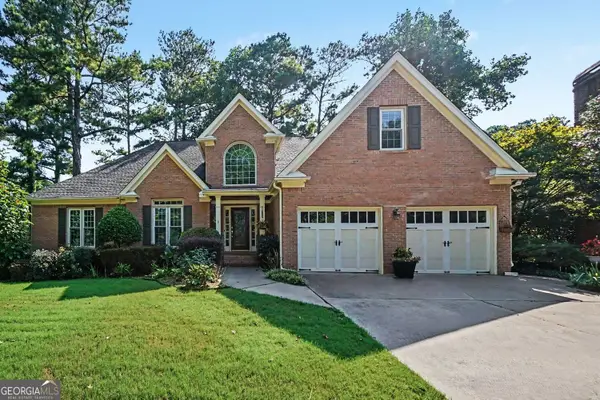 $495,000Coming Soon5 beds 3 baths2,819 sq. ft.
1488 Fallsbrook Court Nw, Acworth, GA 30101
MLS# 10840176Listed by: Bolst, Inc. - Coming Soon
 $539,900Coming Soon5 beds 4 baths3,467 sq. ft.
71 Ashdowne Way, Acworth, GA 30101
MLS# 7832618Listed by: VIRTUAL PROPERTIES REALTY.COM - Coming Soon
 $500,000Coming Soon6 beds 4 baths3,222 sq. ft.
638 Braidwood Drive Nw, Acworth, GA 30101
MLS# 7830144Listed by: KELLER WILLIAMS REALTY ATL NORTH - Coming Soon
 $279,900Coming Soon3 beds 2 baths1,538 sq. ft.
4901 Cowan Road, Acworth, GA 30101
MLS# 7330787Listed by: COVENANT ADVANTAGE REALTY TEAM - New
 $430,000Active-- beds -- baths
4481 Mclain Circle, Acworth, GA 30101
MLS# 7834030Listed by: ATLANTA COMMUNITIES


Protect your home and budget from life's surprises with an Assurant Home Warranty, backed by a partner that supports you through every step of homeownership. Explore Plans.
©2026 Century 21 Real Estate LLC. All rights reserved. CENTURY 21®, the CENTURY 21 Logo and C21® are service marks owned by Century 21 Real Estate LLC. Century 21 Real Estate LLC fully supports the principles of the Fair Housing Act and the Equal Opportunity Act. Each office is independently owned and operated. Listing information is deemed reliable but not guaranteed accurate.