
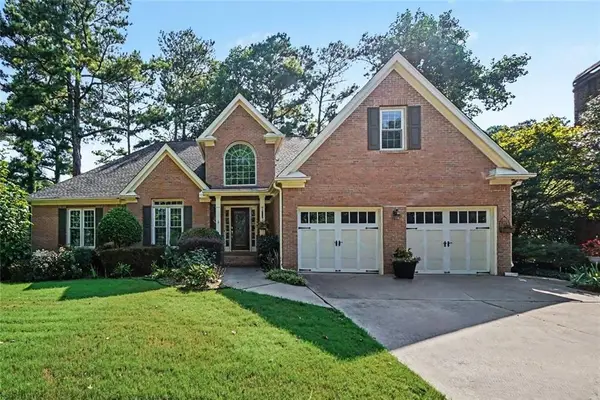
709 Larkspur Boulevard Nw, Acworth, GA 30102
Local realty services provided by:CENTURY 21 The Avenues
709 Larkspur Boulevard Nw,Acworth, GA 30102
$519,900
- 4 Beds
- 3 Baths
- 3,961 sq. ft.
- Single family
- Active
Listed by: ryan jones
Office: clear summit realty, llc.
MLS#:7809929
Source:FIRSTMLS
Price summary
- Price:$519,900
- Price per sq. ft.:$131.25
- Monthly HOA dues:$56.25
About this home
Beautiful Basement Bar!!! This beautifully maintained home sits in Chestnut Hill, one of the area's best communities, featuring an olympic-sized pool, tennis courts, and a clubhouse. Be sure to venture into the finished basement to sit at the custom bar and entertainment space—perfect for hosting gatherings, game nights, or relaxing with family and friends. Enjoy effortless outdoor living on the newer deck and screened-in porch! Recent upgrades include a brand-new roof and new windows for peace of mind and efficiency. The excellent floorplan includes two staircases, extra living space, a huge kitchen, screened and unscreened porches, separate dining room, and oversized bedrooms. A private backyard, exceptional amenities, and a prime location make this home a rare find. Schedule your showing today!
Contact an agent
Home facts
- Year built:1987
- Subdivision & Development:Chestnut Hill
- Listing ID #:7809929
- Updated:September 11, 2026 at 01:31 PM
Rooms and interior
- Bedrooms:4
- Total bathrooms:3
- Full bathrooms:2
- Half bathrooms:1
- Flooring:Carpet, Hardwood
- Dining Description:Seats 12+, Separate Dining Room
- Bathrooms Description:Double Vanity, Separate Tub/Shower, Whirlpool Tub
- Kitchen Description:Breakfast Bar, Dishwasher, Eat-in Kitchen, Electric Oven, Electric Range, Kitchen Island, Microwave, Pantry, Refrigerator
- Bedroom Description:Oversized Master
- Basement Description:Finished, Full, Partial
- Living area:3,961 sq. ft.
Heating and cooling
- Cooling:Ceiling Fan(s), Central Air, Zoned
- Heating:Central, Forced Air, Natural Gas
- Central air:Yes
Structure and exterior
- Roof:Composition, Shingle
- Year built:1987
- Building area:3,961 sq. ft.
- Lot area:0.35 Acres
- Lot Features:Back Yard, Private, Sloped, Wooded
- Architectural Style:Traditional
- Construction Materials:Brick 3 Sides, HardiPlank Type
- Exterior Features:Deck, Private Yard, Rear Stairs, Screened
- Levels:3+ Story
Schools
- High school:Kell
- Middle school:Palmer
- Elementary school:Chalker
Utilities
- Water:Public, Water Available
- Sewer:Public Sewer, Sewer Available
Finances and disclosures
- Price:$519,900
- Price per sq. ft.:$131.25
- Tax amount:$4,986 (2025)
Features and amenities
- Laundry features:In Kitchen, Main Level, Upper Level
- Amenities:Disappearing Attic Stairs, Entrance Foyer 2 Story, Gas Water Heater, High Ceilings 10 ft Main, High Ceilings 9 ft Upper, High Speed Internet, Wet Bar
Parking
- Parking description:Driveway, Garage, Garage Door Opener, Garage Faces Front, Parking Pad
- Garage spaces:2
 Listings identified with the FMLS IDX logo come from FMLS and are held by brokerage firms other than the owner of this website. The listing brokerage is identified in any listing details. Information is deemed reliable but is not guaranteed. If you believe any FMLS listing contains material that infringes your copyrighted work please click here (https://www.fmls.com/dmca) to review our DMCA policy and learn how to submit a takedown request. ©2026 First Multiple Listing Service, Inc.
New listings near 709 Larkspur Boulevard Nw
- Coming Soon
 $460,000Coming Soon5 beds 3 baths2,452 sq. ft.
2608 Abbotts Glen Drive Nw, Acworth, GA 30101
MLS# 10844167Listed by: Classic Homes Realty - Coming Soon
 $869,900Coming Soon5 beds 5 baths5,402 sq. ft.
205 Fairway Overlook Drive, Acworth, GA 30101
MLS# 7833146Listed by: REMAX AROUND ATLANTA - Coming Soon
 $869,900Coming Soon5 beds 5 baths5,402 sq. ft.
205 Fairway Overlook Drive, Acworth, GA 30101
MLS# 10840463Listed by: REMAX Around Atlanta - Coming Soon
 $495,000Coming Soon5 beds 3 baths3,676 sq. ft.
1488 Fallsbrook Court Nw, Acworth, GA 30101
MLS# 7832922Listed by: BOLST, INC. - Coming Soon
 $279,900Coming Soon3 beds 2 baths1,538 sq. ft.
4901 Cowan Road, Acworth, GA 30101
MLS# 7330787Listed by: COVENANT ADVANTAGE REALTY TEAM - New
 $525,000Active3 beds 2 baths1,535 sq. ft.
2945 Brett Circle Nw, Acworth, GA 30101
MLS# 7834508Listed by: JOSEPHS HOMES REALTY, LLC. - New
 $425,000Active4 beds 3 baths
2140 Soft Pine Lane, Acworth, GA 30102
MLS# 10843944Listed by: Keller Williams Realty Atlanta North - New
 $418,000Active4 beds 3 baths2,600 sq. ft.
808 Whisperwood Trail, Acworth, GA 30102
MLS# 10843887Listed by: BHHS Georgia Properties - New
 $600,000Active4 beds 3 baths3,664 sq. ft.
6100 Fords Road Nw, Acworth, GA 30101
MLS# 7834960Listed by: MAXIMUM ONE GREATER ATLANTA REALTORS - New
 $700,000Active6 beds 5 baths
5714 Brynwood Circle Nw, Acworth, GA 30101
MLS# 10843791Listed by: Atlanta Communities


Protect your home and budget from life's surprises with an Assurant Home Warranty, backed by a partner that supports you through every step of homeownership. Explore Plans.
©2026 Century 21 Real Estate LLC. All rights reserved. CENTURY 21®, the CENTURY 21 Logo and C21® are service marks owned by Century 21 Real Estate LLC. Century 21 Real Estate LLC fully supports the principles of the Fair Housing Act and the Equal Opportunity Act. Each office is independently owned and operated. Listing information is deemed reliable but not guaranteed accurate.