1852 Adagio Drive, Alpharetta, GA 30009
Local realty services provided by:CENTURY 21 The Avenues
1852 Adagio Drive,Alpharetta, GA 30009
$615,000
- 4 Beds
- 4 Baths
- 3,090 sq. ft.
- Townhouse
- Active
Listed by: katherine hernandez
Office: dorsey alston realtors
MLS#:7806370
Source:FIRSTMLS
Price summary
- Price:$615,000
- Price per sq. ft.:$199.03
- Monthly HOA dues:$490
About this home
Perfectly positioned on one of Westwood Park's most desirable streets, this beautifully refreshed John Weiland townhome offers an exceptional combination of privacy, thoughtful updates, and an unbeatable Alpharetta location. Freshly painted throughout and move-in ready, the home offers a versatile floor plan with thoughtfully designed living spaces. From the moment you step inside, the home unfolds beautifully. A welcoming foyer opens to a spacious flexible living area and full bath, creating the perfect space for guests, a private home office, media room, fitness studio, or second family room. Upstairs, the main living level feels bright, inviting, and thoughtfully designed for both everyday living and entertaining. Anchored by a convenient remote controlled fireplace, the fireside family room is framed by elegant French doors opening to a charming walk out balcony that welcomes natural light and fresh air into the space. The adjoining dining room flows into a spacious kitchen appointed with abundant cabinetry, granite countertops, stainless steel appliances, gas cooking, a center island with breakfast bar seating, and a sunlit breakfast area. Just beyond the kitchen, the expansive covered deck extends the living space outdoors, offering peaceful open views with generous separation from neighboring homes. Whether enjoying morning coffee, dining with friends, or simply unwinding at the end of the day, this inviting outdoor retreat is one of the home's most exceptional features. The upper level is highlighted by a spacious primary suite featuring a beautifully renovated spa inspired bathroom with a freestanding soaking tub, frameless glass shower, dual vanities, and timeless designer finishes. Two additional bedrooms, a full bath, and a conveniently located laundry room complete the level. Perfectly situated within Westwood Park, the home enjoys guest parking directly across the street and is just a short stroll from the community clubhouse, pool with decorative water feature, fitness center, and beautifully maintained green spaces. Walking distance to Fulton Science Academy and located just minutes from Avalon, Downtown Alpharetta, Ameris Bank Amphitheatre, North Point Mall, Big Creek Greenway, the Alpha Loop, GA 400, premier shopping, dining, parks, and year round entertainment, this home offers an exceptional opportunity to enjoy one of Alpharetta's most desirable lifestyles. Beautifully maintained, thoughtfully updated, and ideally located, this home offers the perfect balance of comfort, style, and convenience....
Contact an agent
Home facts
- Year built:2009
- Listing ID #:7806370
- Updated:July 18, 2026 at 01:47 AM
Rooms and interior
- Bedrooms:4
- Total bathrooms:4
- Full bathrooms:3
- Half bathrooms:1
- Flooring:Carpet, Ceramic Tile, Hardwood
- Dining Description:Open Concept, Seats 12+
- Bathrooms Description:Double Vanity, Separate Tub/Shower
- Kitchen Description:Breakfast Bar, Cabinets Stain, Dishwasher, Disposal, Eat-in Kitchen, Kitchen Island, Microwave, Pantry Walk-In, Refrigerator, Solid Surface Counters
- Bedroom Description:Oversized Master, Sitting Room
- Living area:3,090 sq. ft.
Heating and cooling
- Cooling:Ceiling Fan(s), Central Air
- Heating:Central, Forced Air, Natural Gas
- Central air:Yes
Structure and exterior
- Roof:Composition
- Year built:2009
- Building area:3,090 sq. ft.
- Lot area:0.03 Acres
- Lot Features:Landscaped, Level, Private
- Architectural Style:Townhouse
- Construction Materials:Brick 4 Sides, HardiPlank Type
- Exterior Features:Covered, Deck
- Levels:3+ Story
Schools
- High school:Milton - Fulton
- Middle school:Northwestern
- Elementary school:Manning Oaks
Utilities
- Water:Public, Water Available
- Sewer:Public Sewer, Sewer Available
Finances and disclosures
- Price:$615,000
- Price per sq. ft.:$199.03
- Tax amount:$4,542 (2025)
Features and amenities
- Laundry features:Dryer, In Hall, Laundry Room, Upper Level, Washer
- Amenities:Bookcases, Entrance Foyer, Gas Water Heater, High Ceilings 10 ft Main, High Ceilings 10 ft Upper, High Speed Internet, Tray Ceiling(s), Walk-In Closet(s)
- Pool features:In Ground
Parking
- Total parking spaces:2
- Parking description:Attached, Driveway, Garage, Garage Door Opener, Garage Faces Rear
- Garage spaces:2
 Listings identified with the FMLS IDX logo come from FMLS and are held by brokerage firms other than the owner of this website. The listing brokerage is identified in any listing details. Information is deemed reliable but is not guaranteed. If you believe any FMLS listing contains material that infringes your copyrighted work please click here (https://www.fmls.com/dmca) to review our DMCA policy and learn how to submit a takedown request. ©2026 First Multiple Listing Service, Inc.
New listings near 1852 Adagio Drive
- New
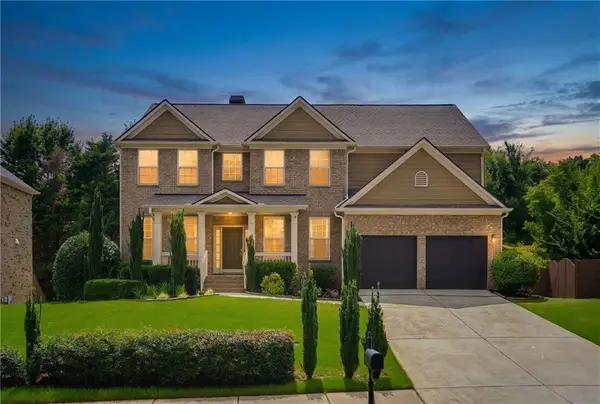 $889,000Active6 beds 4 baths4,014 sq. ft.
720 Yasha Court, Alpharetta, GA 30005
MLS# 7804552Listed by: KELLER WILLIAMS REALTY ATLANTA PARTNERS - Open Sat, 1 to 3pmNew
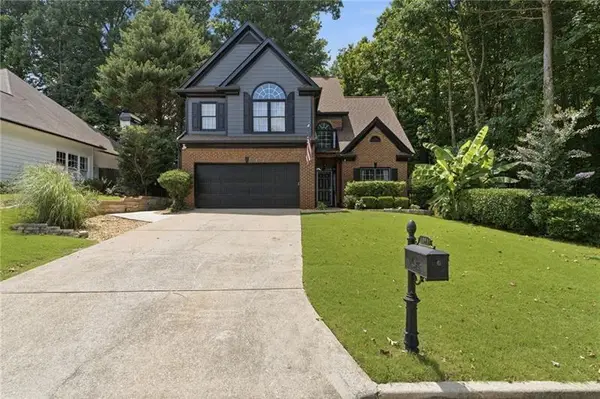
 $659,900Active4 beds 3 baths2,356 sq. ft.
1075 S Bethany Creek Drive, Alpharetta, GA 30004
MLS# 7806845Listed by: CENTURY 21 RESULTS - New
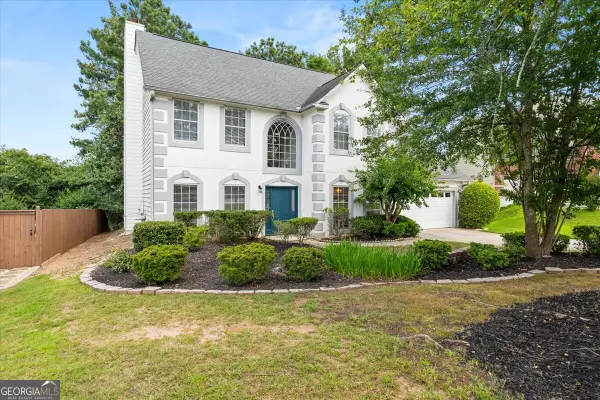 $520,000Active4 beds 3 baths2,368 sq. ft.
5560 Taylor Road, Alpharetta, GA 30022
MLS# 10807790Listed by: Real Estate Champions Inc - New
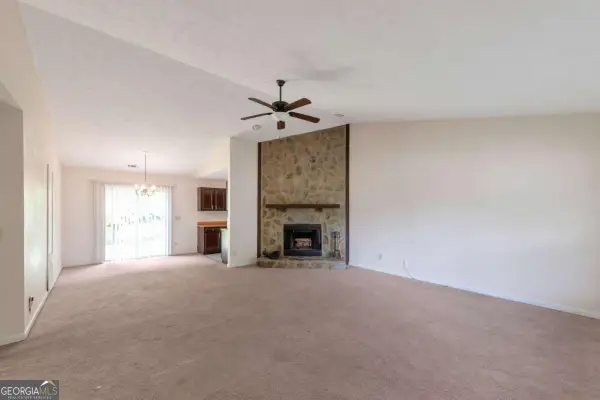 $315,000Active3 beds 2 baths
10505 Colony Glen Drive, Alpharetta, GA 30022
MLS# 10807816Listed by: Excalibur Homes, LLC - New
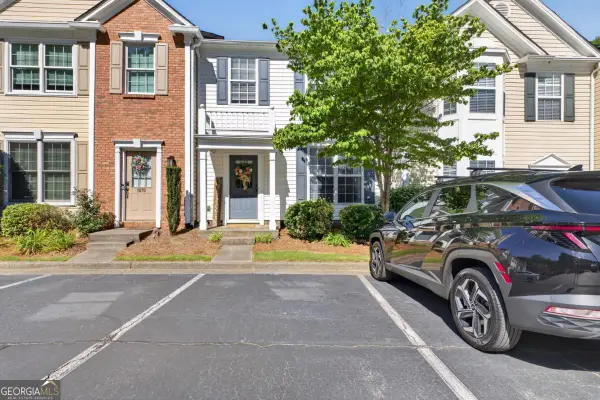 $339,000Active3 beds 3 baths
1080 Whitestone Ridge, Alpharetta, GA 30005
MLS# 10807832Listed by: Keller Williams Realty North Atlanta - New
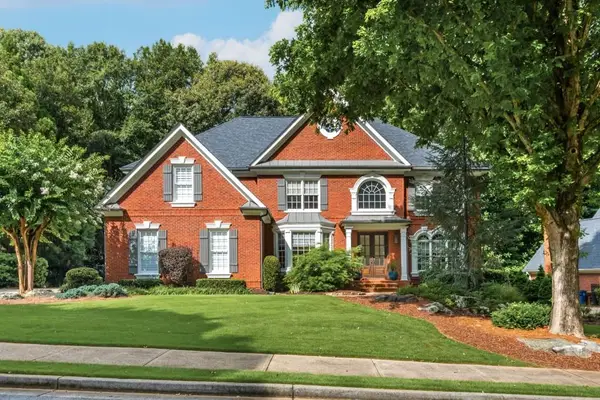 $1,549,000Active6 beds 5 baths3,812 sq. ft.
335 N Saint Phillip Lane, Alpharetta, GA 30022
MLS# 7806662Listed by: ANSLEY REAL ESTATE - New
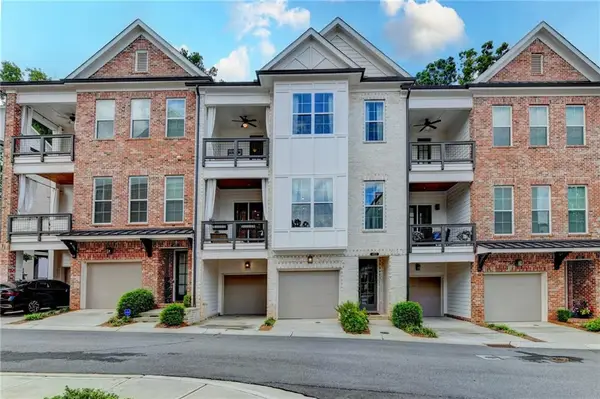 $1,000,000Active4 beds 4 baths2,600 sq. ft.
453 Burton Drive, Alpharetta, GA 30009
MLS# 7805911Listed by: ATLANTA FINE HOMES SOTHEBY'S INTERNATIONAL - Open Sat, 1 to 5pmNew
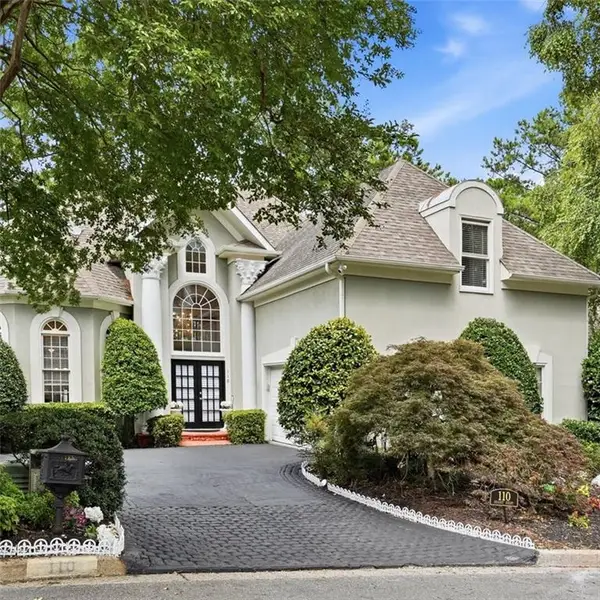 $700,000Active4 beds 4 baths3,716 sq. ft.
110 Brassy Court, Alpharetta, GA 30022
MLS# 7806600Listed by: WILLIAM E JOHNSON - Coming Soon
 $425,000Coming Soon2 beds 2 baths
237 Dennis Drive, Alpharetta, GA 30009
MLS# 7806609Listed by: ATLANTA FINE HOMES SOTHEBY'S INTERNATIONAL


Protect your home and budget from life's surprises with an Assurant Home Warranty, backed by a partner that supports you through every step of homeownership. Explore Plans.
©2026 Century 21 Real Estate LLC. All rights reserved. CENTURY 21®, the CENTURY 21 Logo and C21® are service marks owned by Century 21 Real Estate LLC. Century 21 Real Estate LLC fully supports the principles of the Fair Housing Act and the Equal Opportunity Act. Each office is independently owned and operated. Listing information is deemed reliable but not guaranteed accurate.