
1029 Brandsford Street Nw, Atlanta, GA 30318
Local realty services provided by:CENTURY 21 Novus
1029 Brandsford Street Nw,Atlanta, GA 30318
$659,000
- 4 Beds
- 5 Baths
- 3,133 sq. ft.
- Townhouse
- Active
Listed by: sidra siddiqui
Office: homesmart
MLS#:7825023
Source:FIRSTMLS
Price summary
- Price:$659,000
- Price per sq. ft.:$210.34
- Monthly HOA dues:$395
About this home
Welcome to one of Upper Westside Atlanta's most exceptional townhomes, where smart home technology, luxury finishes, and unbeatable location come together in one extraordinary package. This 4-level Hutton floor plan offers over 3,100 square feet of thoughtfully designed living space and five private outdoor areas, giving you more room to live, work, and entertain. This exceptional home features a true 4th bedroom, a sunroom extension, a private patio off the owner's suite, a wet bar in the loft, and unobstructed Buckhead skyline views. From the ground floor flex room and private guest suite with full bathroom, to main level with warm gold dust hardwood floors, this home impresses. The open concept kitchen is a showpiece featuring white quartz countertops, farmhouse sink, stainless Whirlpool appliances, and a commanding 12-foot island. A sunroom opens onto a private patio deck, while a convenient office nook keeps work seamlessly tucked away. Upstairs, the owner's suite is a private sanctuary with tray ceilings, a spa-like en suite with rainfall shower, natural slate hexagon tile, double vanities, and custom his and her walk-in closets. A private balcony completes the retreat. On the fourth floor, a loft with wet bar and beverage center opens to two rooftop terraces, including a rear terrace with unobstructed views of the Buckhead skyline. The smart home package is simply unmatched, featuring motorized shades, Vivint security and camera package, ecobee thermostats, WiFi access points, custom lighting, and Rejuvenation cabinet hardware throughout. The recently upgraded solar panel system with energy storage helps meaningfully reduce monthly electric bills, putting real savings back in your pocket every month. An exceptional value at this price point when you compare square footage, bedroom count, outdoor living, smart home features, and skyline views side by side, nothing currently listed in Altus at the Quarter comes close. This is Upper Westside Atlanta at its absolute finest and a rare opportunity to own the most feature-rich home currently available in the community. Nestled in Altus at The Quarter, you are perfectly positioned between West Midtown, Buckhead, Midtown, Downtown, and Vinings, with Chattahoochee Food Works, TopGolf, Westside Provisions, Westside Reservoir Park, and the Westside Beltline Trail all just minutes away....
Contact an agent
Home facts
- Year built:2019
- Subdivision & Development:Altus at the Quarter
- Listing ID #:7825023
- Updated:October 20, 2026 at 01:38 PM
Rooms and interior
- Bedrooms:4
- Total bathrooms:5
- Full bathrooms:3
- Half bathrooms:2
- Flooring:Carpet, Ceramic Tile, Hardwood, Stone
- Dining Description:Open Concept, Seats 12+
- Bathrooms Description:Double Vanity, Shower Only
- Kitchen Description:Cabinets Other, Dishwasher, Disposal, Double Oven, Electric Oven, Gas Range, Kitchen Island, Microwave, Pantry, Range Hood, View to Family Room
- Living area:3,133 sq. ft.
Heating and cooling
- Cooling:Ceiling Fan(s), Central Air
- Heating:Electric, Forced Air
- Central air:Yes
Structure and exterior
- Year built:2019
- Building area:3,133 sq. ft.
- Lot area:0.03 Acres
- Lot Features:Landscaped
- Architectural Style:Townhouse
- Construction Materials:Brick Front
- Exterior Features:Deck, Rain Gutters
- Levels:3+ Story
Schools
- High school:North Atlanta
- Middle school:Willis A. Sutton
- Elementary school:Bolton Academy
Utilities
- Water:Public, Water Available
- Sewer:Public Sewer
Finances and disclosures
- Price:$659,000
- Price per sq. ft.:$210.34
- Tax amount:$11,553 (2025)
Features and amenities
- Laundry features:Upper Level
- Amenities:Electric Water Heater, His and Hers Closets, Smart Home
- Pool features:In Ground, Private Pool
- Smart home:Yes
Parking
- Parking description:Electric Vehicle Charging Station(s), Garage, Garage Door Opener, Garage Faces Front
- Garage spaces:2
 Listings identified with the FMLS IDX logo come from FMLS and are held by brokerage firms other than the owner of this website. The listing brokerage is identified in any listing details. Information is deemed reliable but is not guaranteed. If you believe any FMLS listing contains material that infringes your copyrighted work please click here (https://www.fmls.com/dmca) to review our DMCA policy and learn how to submit a takedown request. ©2026 First Multiple Listing Service, Inc. FIRSTMLS Member Broker: Kendall Chance
New listings near 1029 Brandsford Street Nw
- Coming Soon
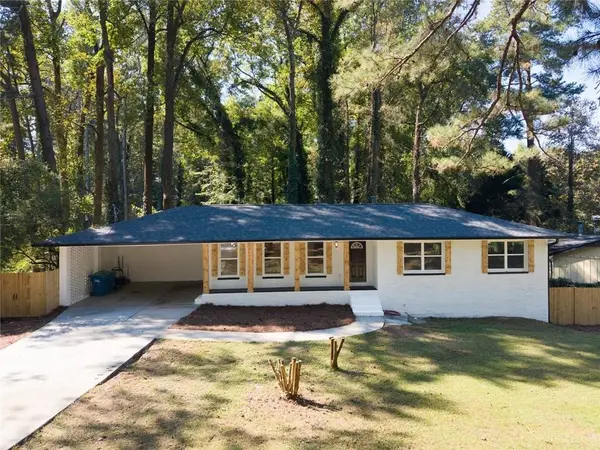 $292,999Coming Soon3 beds 2 baths1,544 sq. ft.
3220 Linden Garden Drive, Atlanta, GA 30349
MLS# 7856107Listed by: VIRTUAL PROPERTIES REALTY.COM - Coming Soon
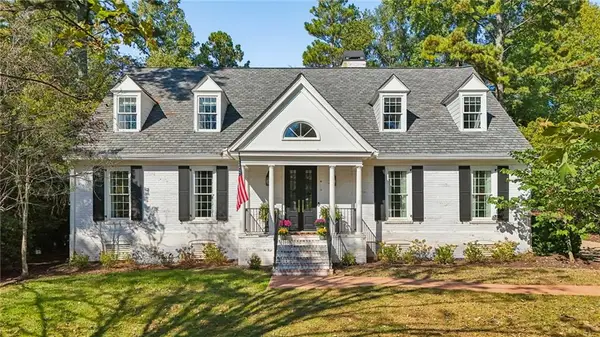 $1,750,000Coming Soon4 beds 5 baths4,647 sq. ft.
1024 Club Commons Circle Ne, Atlanta, GA 30319
MLS# 7854233Listed by: HOME LUXURY REAL ESTATE - Coming Soon
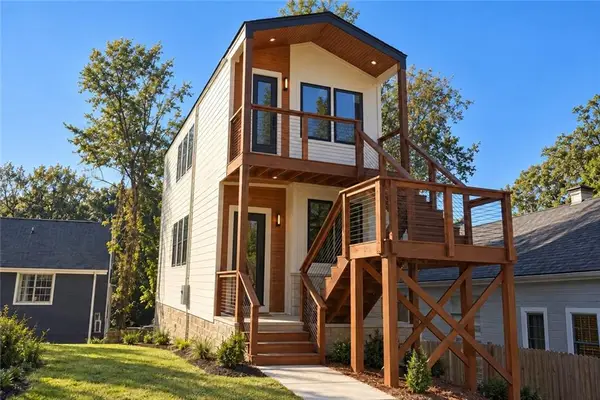 $415,000Coming Soon-- beds -- baths
220 Maple Place Nw, Atlanta, GA 30314
MLS# 7855625Listed by: ALL POINTS TEAM, LLC - Coming Soon
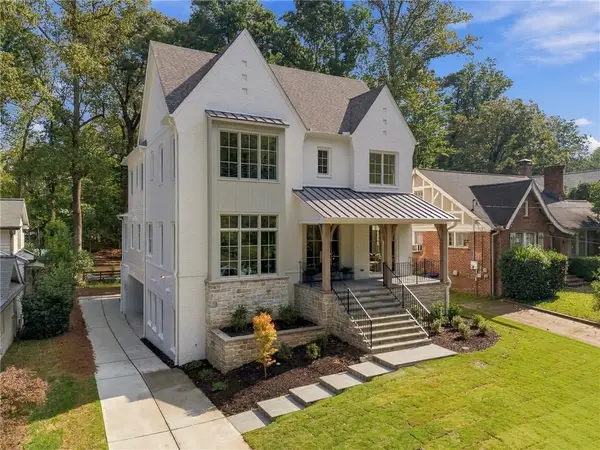 $3,495,000Coming Soon6 beds 6 baths5,846 sq. ft.
1485 North Morningside Drive Ne, Atlanta, GA 30306
MLS# 7855670Listed by: COMPASS - Coming Soon
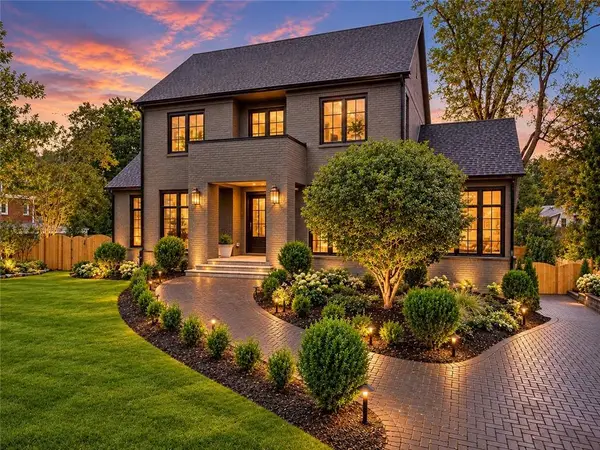 $6,750,000Coming Soon6 beds 8 baths8,006 sq. ft.
1035 Oxford Road Ne, Atlanta, GA 30306
MLS# 7854861Listed by: COMPASS - Coming Soon
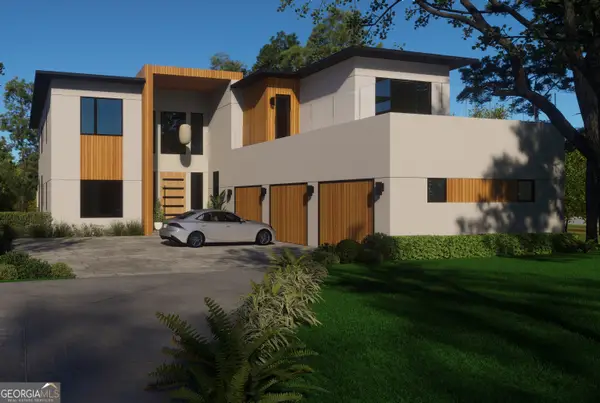 $2,999,999Coming Soon6 beds 8 baths7,606 sq. ft.
1449 Lavista Road Ne #LOT 1 THE BEACON, Atlanta, GA 30324
MLS# 10874465Listed by: Watch Realty Co - Coming Soon
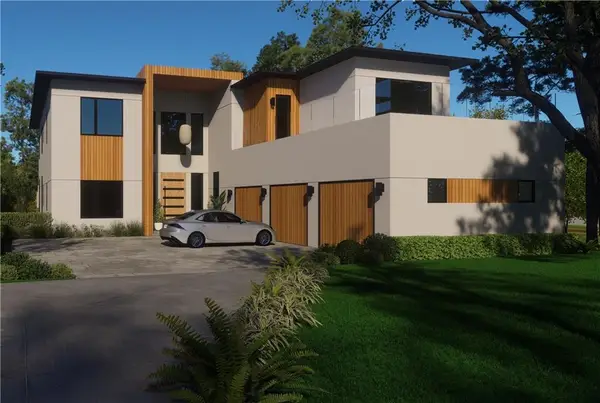 $2,999,999Coming Soon6 beds 8 baths7,871 sq. ft.
1449 Lavista Road Ne, Atlanta, GA 30324
MLS# 7855445Listed by: WATCH REALTY CO. - Coming Soon
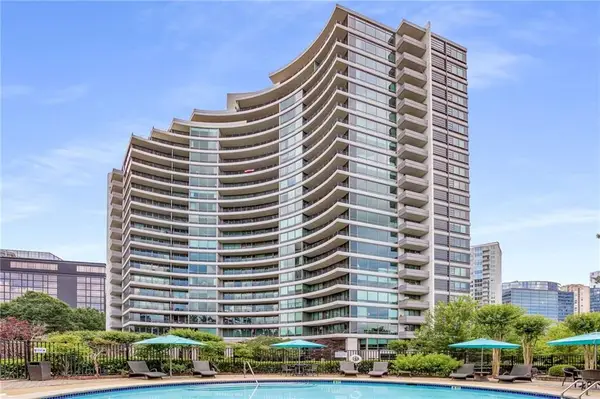 $575,000Coming Soon2 beds 3 baths1,703 sq. ft.
700 Park Regency Place Ne #1303, Atlanta, GA 30326
MLS# 7855134Listed by: BEACHAM AND COMPANY - Coming Soon
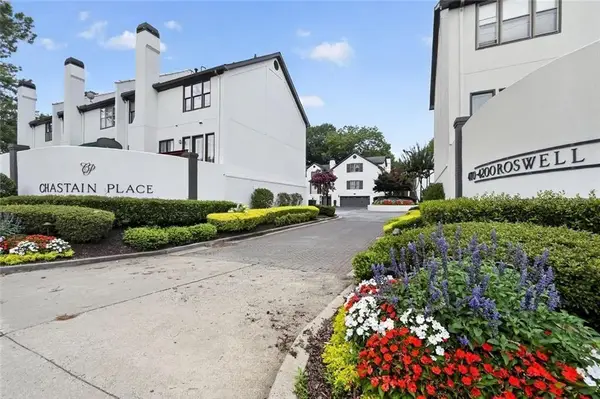 $679,000Coming Soon3 beds 3 baths2,576 sq. ft.
4198 Roswell Road Ne, Atlanta, GA 30342
MLS# 7855154Listed by: BEACHAM AND COMPANY - Coming Soon
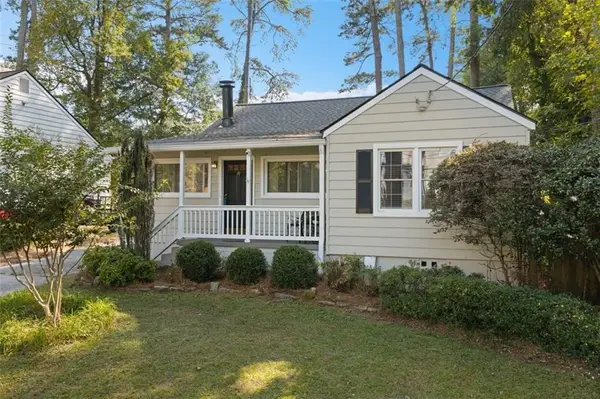 $495,000Coming Soon3 beds 2 baths1,663 sq. ft.
1137 Kingsley Circle Ne, Atlanta, GA 30324
MLS# 7855342Listed by: HARRY NORMAN REALTORS


Protect your home and budget from life's surprises with an Assurant Home Warranty, backed by a partner that supports you through every step of homeownership. Explore Plans.
©2026 Century 21 Real Estate LLC. All rights reserved. CENTURY 21®, the CENTURY 21 Logo and C21® are service marks owned by Century 21 Real Estate LLC. Century 21 Real Estate LLC fully supports the principles of the Fair Housing Act and the Equal Opportunity Act. Each office is independently owned and operated. Listing information is deemed reliable but not guaranteed accurate.