
1058 Rosedale Road Ne, Atlanta, GA 30306
Local realty services provided by:CENTURY 21 Realty 1 Professionals
Listed by: cindi blackwood
Office: exp realty
MLS#:10846895
Source:METROMLS
Price summary
- Price:$1,095,000
- Price per sq. ft.:$556.4
About this home
Welcome to a charming Virginia-Highland bungalow that perfectly blends historic character, thoughtful updates, and exceptional indoor-outdoor living. Set among mature trees and a beautifully manicured yard, this peaceful oasis is just a short stroll from the restaurants, shops, and neighborhood favorites of Virginia-Highland and Morningside. Inside, the home welcomes you with a striking Gothic-arch fireplace in the living room, which flows naturally into the dining room and galley kitchen featuring white quartz countertops and charming pocket doors. The living room is flanked by a comfortable family room on one side and a beautiful sunroom on the other, creating inviting spaces for both everyday living and entertaining. Two bedrooms are tucked privately off the dining room and share a classic full bath appointed with marble tile floors, glass-enclosed shower, soaking tub, and double vanity. The sunroom opens through a tri-fold door to a private deck that wraps around to the kitchen, creating an effortless connection to the outdoors. Enjoy morning coffee, dine al fresco, or unwind in the hot tub surrounded by mature trees and birdsong. The deck leads directly to the 550-square-foot Carriage House, an exceptional bonus space offering a bedroom, full bath, kitchen, family room, laundry closet, and private deck overlooking the back patio and wooded ravine. Ideal for guests, a home office, yoga space, extended-stay visitors, or occasional rental income, the Carriage House provides flexibility and privacy. The outdoor spaces continue with fully enclosed stairs leading from the deck to the two-car garage for optimal security. A long, well-maintained driveway provides easy access to the garage, back patio, and an additional stone parking pad, offering ample off-street parking. Extensive home automation allows you to customize your environment with integrated control of locks, security, lighting, irrigation, window shades, HVAC, and music. Enjoy the best of Virginia-Highland living: a peaceful, tree-lined setting just steps from neighborhood energy, easy access to the BeltLine and Atlanta's vibrant surrounding neighborhoods, and a home designed for gathering, relaxing, and enjoying the outdoors. Historic charm, modern efficiencies, exceptional outdoor spaces, a two-car garage, and a versatile Carriage House make this a truly special Atlanta property....
Contact an agent
Home facts
- Year built:1930
- Subdivision & Development:Virginia Highland
- Listing ID #:10846895
- Updated:September 18, 2026 at 01:38 PM
Rooms and interior
- Bedrooms:3
- Total bathrooms:2
- Full bathrooms:2
- Flooring:Hardwood
- Dining Description:Separate Room
- Bathrooms Description:Double Vanity, Separate Shower, Soaking Tub, Tile Bath
- Kitchen Description:Dishwasher, Disposal, Microwave, Refrigerator, Second Kitchen, Stainless Steel Appliance(s)
- Bedroom Description:Master On Main Level, Roommate Plan
- Basement Description:Interior Entry
- Living area:1,968 sq. ft.
Heating and cooling
- Cooling:Ceiling Fan(s), Central Air, Electric
- Heating:Central, Electric, Forced Air, Natural Gas
- Central air:Yes
Structure and exterior
- Roof:Composition
- Year built:1930
- Building area:1,968 sq. ft.
- Lot area:0.24 Acres
- Lot Features:Level
- Architectural Style:Brick 4 Side, Bungalow/Cottage, Craftsman
- Construction Materials:Brick
- Exterior Features:Balcony, Deck, Deck/Patio, Sprinkler System
- Foundation Description:Pillar/Post/Pier
- Levels:2 Story
Schools
- High school:Druid Hills
- Middle school:Druid Hills
- Elementary school:Fernbank
Utilities
- Water:Public, Water Available
- Sewer:Public Sewer, Sewer Available
Finances and disclosures
- Price:$1,095,000
- Price per sq. ft.:$556.4
- Tax amount:$7,965 (2025)
Features and amenities
- Appliances:Dishwasher, Disposal, Dryer, Electric Water Heater, Microwave, Refrigerator, Stainless Steel Appliance(s), Washer
- Laundry features:Dryer, In Basement, Laundry, Washer
- Amenities:Carbon Monoxide Detector(s), Double Pane Windows, Electric Water Heater, High Ceilings, In-Law Floorplan, Security System, Smoke Detector(s), Window Treatments
Parking
- Total parking spaces:5
- Parking description:Detached Parking, Garage, Garage Door Opener, Parking Pad, RV / Boat Parking, Side/Rear Entrance
- Garage:Yes
 2026 Georgia MLS. All rights reserved. Information Deem Reliable But Not Guaranteed September 18, 2026 METROMLS Member Broker: Angela Whitmire
 New listings near 1058 Rosedale Road Ne
- Coming Soon
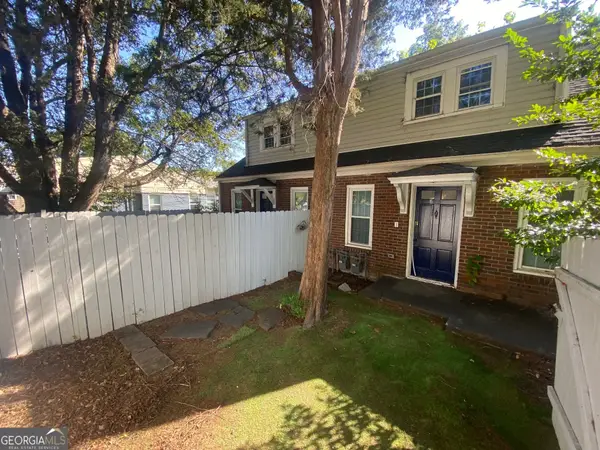 $645,000Coming Soon4 beds 2 baths1,880 sq. ft.
1251 Monroe Drive Northeast, Atlanta, GA 30306
MLS# 10848398Listed by: Mark Spain Real Estate - Coming Soon
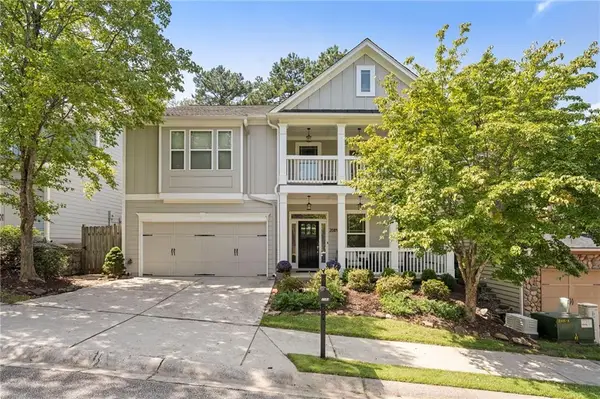 $620,000Coming Soon4 beds 3 baths3,175 sq. ft.
2084 Hatteras Way Nw, Atlanta, GA 30318
MLS# 7838692Listed by: DORSEY ALSTON REALTORS - Coming Soon
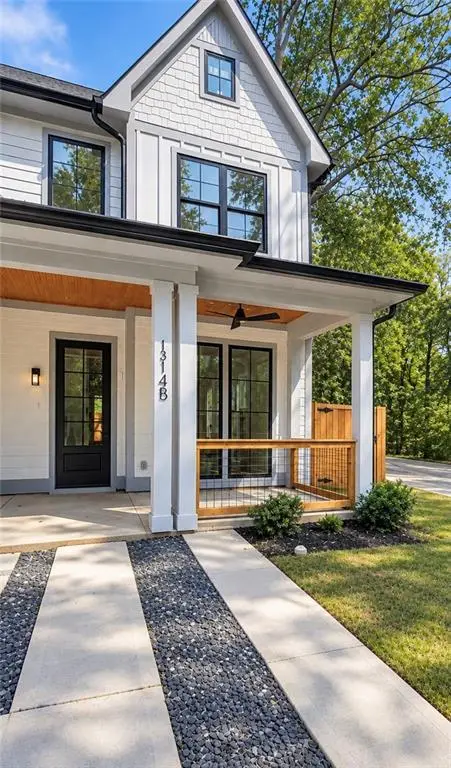 $435,000Coming Soon3 beds 3 baths1,497 sq. ft.
1314-B Dorsey Street Sw, Atlanta, GA 30310
MLS# 7839280Listed by: KELLER WILLIAMS REALTY WEST ATLANTA - Coming Soon
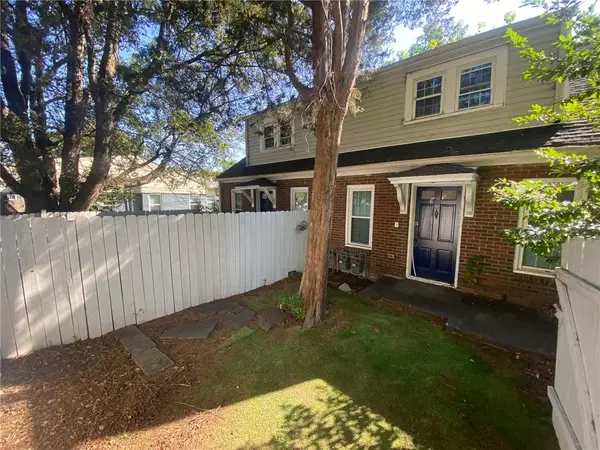 $645,000Coming Soon4 beds 2 baths1,880 sq. ft.
1251 Monroe Drive Northeast, Atlanta, GA 30306
MLS# 7839847Listed by: MARK SPAIN REAL ESTATE - Coming Soon
 $2,999,999Coming Soon6 beds 8 baths7,606 sq. ft.
1449 Lavista Road Ne #LOT 1 THE BEACON, Atlanta, GA 30324
MLS# 10848256Listed by: Watch Realty Co - Coming Soon
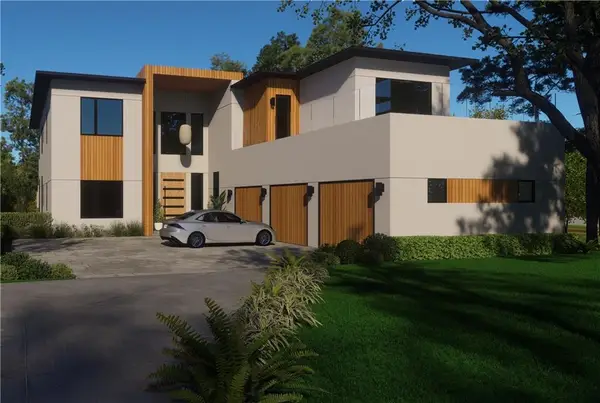 $2,999,999Coming Soon6 beds 8 baths7,871 sq. ft.
1449 Lavista Road Ne, Atlanta, GA 30324
MLS# 7839691Listed by: WATCH REALTY CO. - Coming Soon
 $785,000Coming Soon3 beds 3 baths2,323 sq. ft.
1095 Dunbarton Trace Ne, Atlanta, GA 30319
MLS# 7838379Listed by: KELLER WILLIAMS BUCKHEAD - Coming Soon
 $325,000Coming Soon3 beds 2 baths1,604 sq. ft.
2815 Emerald Court Sw, Atlanta, GA 30311
MLS# 7828579Listed by: KELLER WILLIAMS RLTY, FIRST ATLANTA - Coming Soon
 $999,999Coming Soon3 beds 3 baths2,500 sq. ft.
722 Lakeview Avenue Ne #A, Atlanta, GA 30308
MLS# 7838534Listed by: SIMPLE SHOWING, INC. - Coming Soon
 $284,900Coming Soon3 beds 2 baths1,300 sq. ft.
2266 Carver Drive, Atlanta, GA 30314
MLS# 7838396Listed by: KELLER WILLIAMS REALTY WEST ATLANTA


Protect your home and budget from life's surprises with an Assurant Home Warranty, backed by a partner that supports you through every step of homeownership. Explore Plans.
©2026 Century 21 Real Estate LLC. All rights reserved. CENTURY 21®, the CENTURY 21 Logo and C21® are service marks owned by Century 21 Real Estate LLC. Century 21 Real Estate LLC fully supports the principles of the Fair Housing Act and the Equal Opportunity Act. Each office is independently owned and operated. Listing information is deemed reliable but not guaranteed accurate.