
1542 Trentwood Place Ne, Atlanta, GA 30319
Local realty services provided by:CENTURY 21 NUWAY REALTY
1542 Trentwood Place Ne,Atlanta, GA 30319
$2,465,000
- 5 Beds
- 5 Baths
- - sq. ft.
- Single family
- Sold
Listed by: adelyn bartlett
Office: compass
MLS#:10819648
Source:METROMLS
Sorry, we are unable to map this address
Price summary
- Price:$2,465,000
About this home
Beautiful homes capture attention. Thoughtfully designed homes leave a lasting impression. At 1542 Trentwood Place, refined transitional design, exceptional craftsmanship, and timeless materials come together to create a home that feels as inspiring as it is inviting. Nestled in Brookhaven's coveted Ashford Park neighborhood, this exceptional residence offers an effortless balance of sophisticated design and everyday livability. Professionally curated landscaping, a gas lantern, and the gracious brick entry create a memorable sense of arrival, offering the first glimpse of the thoughtful design and exceptional craftsmanship found throughout the home. Inside, a dramatic light-filled staircase immediately commands attention as sunlight pours through expansive windows, illuminating eight-inch white oak floors, solid-core doors, and beautifully selected finishes. Every detail feels intentional, creating a home with a warmth, character, and level of craftsmanship rarely found in today's newer construction. The elegant dining room makes an unforgettable impression with its striking herringbone wood ceiling, while a stylish wet bar with a beverage refrigerator just across the hall adds both beauty and function for effortless entertaining. Anchoring the main living spaces, the family room is warm yet sophisticated, featuring custom built-ins flanking a striking gas fireplace, finished in elongated vertical picket tile, and built-in speakers for music or movie nights. Expansive windows and a glass door flood the room with natural light while opening to the outdoor dining space beyond. Designed for gathering, the gourmet kitchen showcases custom cabinetry to the ceiling, paneled refrigerator and freezer, a stainless steel JennAir range, Bosch dishwasher, a walk-in pantry, generous breakfast area, and last, but certainly not least, a stunning Carrara marble island beneath oversized designer pendant lighting. Expansive windows overlook the private, flat backyard and resort-inspired outdoor living spaces. Just outside, the covered porch with its wood-burning brick fireplace creates an inviting outdoor living room overlooking one of the home's most desirable features-a beautifully landscaped, walk-out, flat backyard. The cocktail pool, designed to double as a hot tub during the cooler months, offers the perfect place to relax, entertain, and enjoy the outdoors throughout the year. Completing the main level are a convenient mudroom with access to the two-car garage, a full bathroom, and a versatile guest suite currently serving as a home office. Upstairs, the expansive primary suite is a peaceful retreat, where vaulted ceilings and large windows create a remarkable sense of volume and natural light. The luxurious marble bath features a soaking tub framed by a picture window, an oversized marble shower, dual vanities, and separate walk-in closets, one of which connects directly to the upstairs laundry room for exceptional everyday convenience. Three additional bedrooms provide generous accommodations, including one with a private ensuite bath and two connected by a Jack-and-Jill bath. Each is enhanced with custom closet systems that maximize both organization and functionality. The finished terrace level offers an impressive amount of flexible living space, perfectly suited for recreation, movie nights, a game room, fitness, hobbies, or guest accommodations with an additional room and full bath. Abundant unfinished storage completes the lower level. Offering beautifully layered interiors, exceptional craftsmanship, and thoughtfully designed indoor and outdoor living in one of Brookhaven's most sought-after neighborhoods, 1542 Trentwood Place is a home where every detail has been intentionally considered and every space beautifully composed....
Contact an agent
Home facts
- Year built:2020
- Subdivision & Development:Ashford Park
- Listing ID #:10819648
- Updated:October 08, 2026 at 06:44 AM
Rooms and interior
- Bedrooms:5
- Total bathrooms:5
- Full bathrooms:5
- Flooring:Hardwood
- Bathrooms Description:Double Vanity, Tile Bath
- Kitchen Description:Breakfast Area, Breakfast Bar, Breakfast Room, Dishwasher, Kitchen Island, Microwave, Oven/Range (Combo), Refrigerator, Solid Surface Counters, Stainless Steel Appliance(s), Walk-in Pantry
- Bedroom Description:Walk-In Closet(s)
- Basement Description:Bath Finished, Finished, Full
Heating and cooling
- Cooling:Ceiling Fan(s), Central Air
- Heating:Central
- Central air:Yes
Structure and exterior
- Roof:Composition
- Year built:2020
- Lot Features:Level, Private
- Architectural Style:Contemporary, Traditional
- Construction Materials:Concrete
- Exterior Features:Deck/Patio
- Levels:3+ Story
Schools
- High school:Chamblee
- Middle school:Chamblee
- Elementary school:Ashford Park
Utilities
- Water:Public, Water Available
- Sewer:Public Sewer, Sewer Available
Finances and disclosures
- Price:$2,465,000
- Tax amount:$20,191 (2025)
Features and amenities
- Appliances:Dishwasher, Microwave, Oven/Range (Combo), Refrigerator, Stainless Steel Appliance(s)
- Laundry features:Laundry, Upper Level
- Amenities:Beamed Ceilings, Bookcases, Carbon Monoxide Detector(s), Security System, Smoke Detector(s), Vaulted Ceiling(s), Wet Bar
- Pool features:Heated, In Ground
Parking
- Total parking spaces:2
- Parking description:Attached, Garage
- Garage:Yes
 2026 Georgia MLS. All rights reserved. Information Deem Reliable But Not Guaranteed October 8, 2026
New listings near 1542 Trentwood Place Ne
- Coming Soon
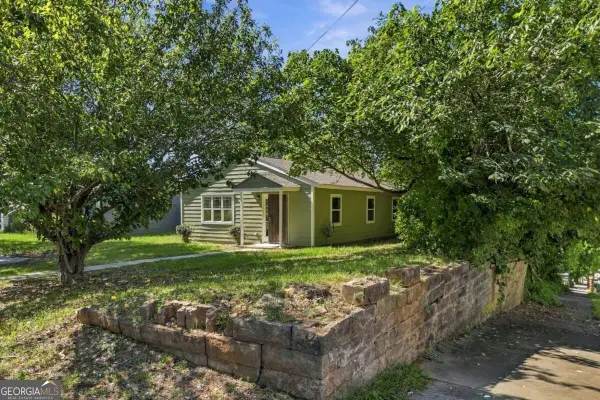 $389,000Coming Soon3 beds 2 baths
787 Grant Terrace Se, Atlanta, GA 30315
MLS# 10868910Listed by: Keller Williams Realty North Atlanta - Coming Soon
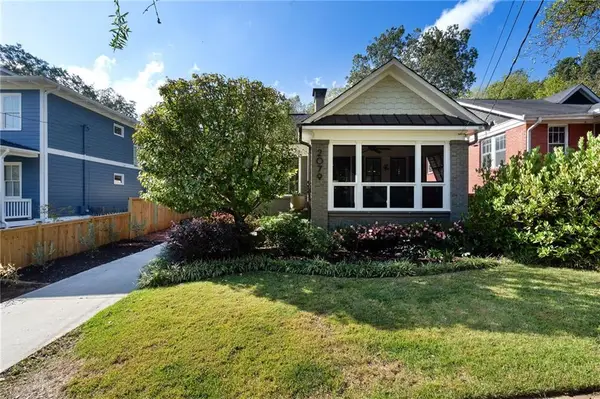 $860,000Coming Soon3 beds 2 baths2,069 sq. ft.
2079 Dunwoody Street Ne, Atlanta, GA 30317
MLS# 7849488Listed by: DORSEY ALSTON REALTORS - Coming Soon
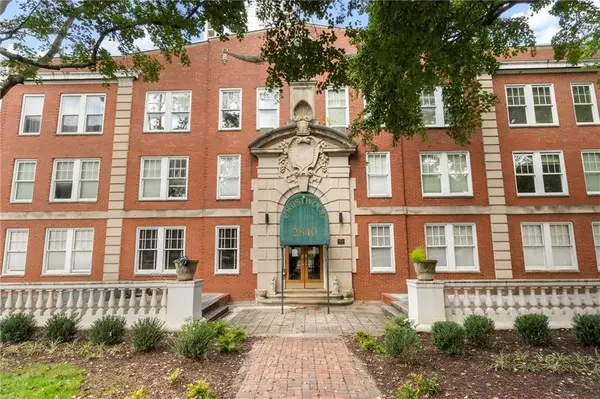 $315,000Coming Soon2 beds 2 baths1,090 sq. ft.
2840 Peachtree Road Nw #411, Atlanta, GA 30305
MLS# 7849498Listed by: DORSEY ALSTON REALTORS - Coming Soon
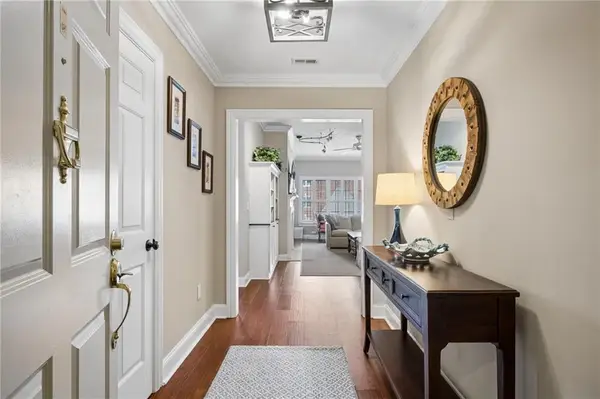 $515,000Coming Soon2 beds 3 baths1,693 sq. ft.
211 Colonial Homes Drive Nw #1304, Atlanta, GA 30309
MLS# 7850544Listed by: COMPASS - Coming Soon
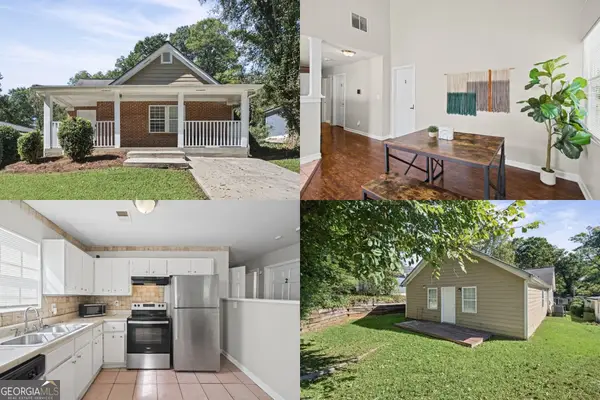 $300,000Coming Soon6 beds 2 baths1,623 sq. ft.
283 Barfield Avenue Sw, Atlanta, GA 30310
MLS# 10868722Listed by: Keller Williams Realty First Atlanta - Coming Soon
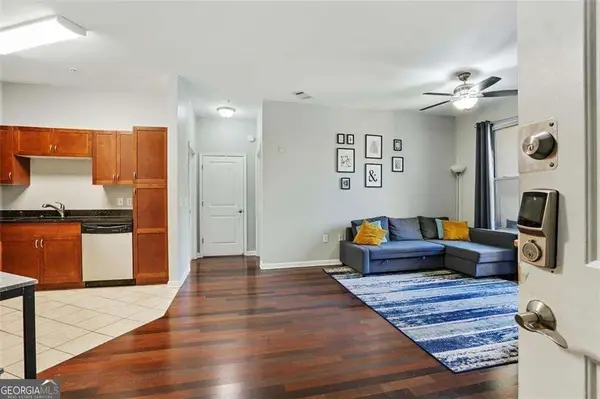 $99,000Coming Soon2 beds 2 baths991 sq. ft.
870 Mayson Turner Road Nw #1127, Atlanta, GA 30314
MLS# 10868730Listed by: Keller Williams West Atlanta - Coming Soon
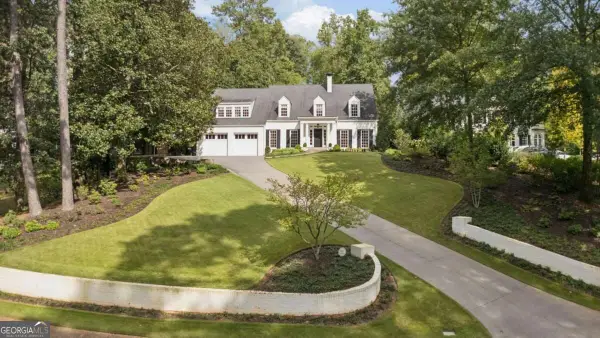 $2,995,000Coming Soon4 beds 6 baths
531 Westover Drive Nw, Atlanta, GA 30305
MLS# 10868823Listed by: HOME Luxury Real Estate - Coming Soon
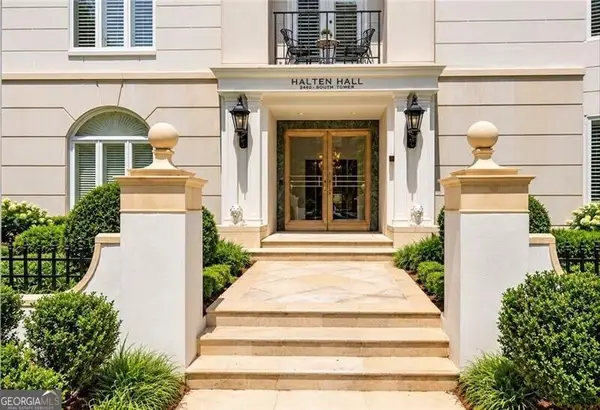 $769,000Coming Soon3 beds 3 baths2,563 sq. ft.
2960 S Pharr Court Nw #3, Atlanta, GA 30305
MLS# 10868594Listed by: Ansley RE | Christie's Int'l RE - Coming Soon
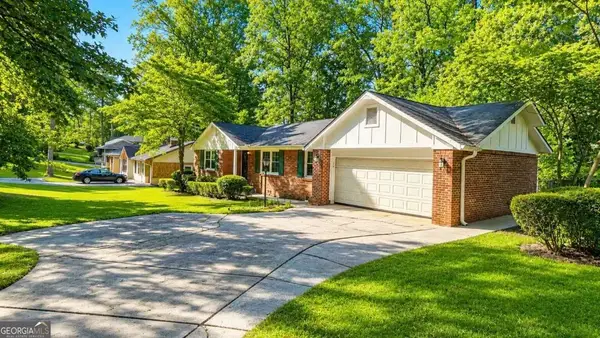 $275,000Coming Soon3 beds 2 baths
2751 Ben Hill Road, Atlanta, GA 30344
MLS# 10868558Listed by: Keller Williams Realty First Atlanta - Coming Soon
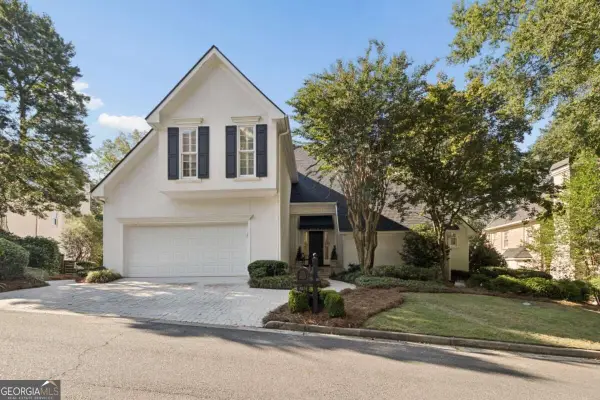 $1,000,000Coming Soon5 beds 7 baths4,500 sq. ft.
4274 Wieuca Overlook Ne, Atlanta, GA 30342
MLS# 10868434Listed by: Compass


Protect your home and budget from life's surprises with an Assurant Home Warranty, backed by a partner that supports you through every step of homeownership. Explore Plans.
©2026 Century 21 Real Estate LLC. All rights reserved. CENTURY 21®, the CENTURY 21 Logo and C21® are service marks owned by Century 21 Real Estate LLC. Century 21 Real Estate LLC fully supports the principles of the Fair Housing Act and the Equal Opportunity Act. Each office is independently owned and operated. Listing information is deemed reliable but not guaranteed accurate.