
176 Sisson Avenue Ne, Atlanta, GA 30317
Local realty services provided by:CENTURY 21 Realty 1 Professionals
176 Sisson Avenue Ne,Atlanta, GA 30317
$1,090,000
- 4 Beds
- 3 Baths
- 2,660 sq. ft.
- Single family
- Active
Listed by: steven koleno
Office: beycome brokerage realty llc
MLS#:10771449
Source:METROMLS
Price summary
- Price:$1,090,000
- Price per sq. ft.:$409.77
About this home
Wonderful opportunity on a great street in Kirkwood. This home lends a comfortable living experience with three bedrooms, separate office and three bathrooms. Your own private turfed backyard oasis with perennials, Japanese maples and a pondless water fall. Greet your neighbors from the covered front porch. The fully fenced backyard wraps around the home, creating an easy, low-maintenance space. Main floor has office, guest bedroom, full bath, dining room, front living room, open kitchen/family room with a fireplace, TONS of light, and two sets of French doors onto the screened patio with skylights. The oversized primary suite is an airy peaceful retreat with plenty of room to lounge with abundant storage. Location can't be beat with Oakhurst and Kirkwood Villages so close by.
Contact an agent
Home facts
- Year built:2013
- Listing ID #:10771449
- Updated:May 26, 2026 at 03:27 PM
Rooms and interior
- Bedrooms:4
- Total bathrooms:3
- Full bathrooms:3
- Flooring:Carpet, Hardwood, Tile
- Bathrooms Description:Double Vanity
- Kitchen Description:Convection Oven, Dishwasher, Disposal, Microwave, Oven/Range (Combo), Refrigerator
- Basement Description:Crawl Space
- Living area:2,660 sq. ft.
Heating and cooling
- Cooling:Central Air
- Heating:Forced Air
- Central air:Yes
Structure and exterior
- Roof:Composition
- Year built:2013
- Building area:2,660 sq. ft.
- Lot area:0.18 Acres
- Lot Features:City Lot
- Architectural Style:Bungalow/Cottage, Traditional
- Construction Materials:Wood Siding
- Exterior Features:Garden, Water Feature
- Levels:2 Story
Schools
- High school:Other
- Middle school:King
- Elementary school:Toomer
Utilities
- Water:Public, Water Available
- Sewer:Public Sewer, Sewer Available, Sewer Connected
Finances and disclosures
- Price:$1,090,000
- Price per sq. ft.:$409.77
- Tax amount:$8,419 (2025)
Features and amenities
- Appliances:Convection Oven, Dishwasher, Disposal, Dryer, Electric Water Heater, Microwave, Oven/Range (Combo), Refrigerator
- Laundry features:Dryer, Laundry, Upper Level
- Amenities:Electric Water Heater, High Ceilings, In-Law Floorplan, Tray Ceiling(s)
Parking
- Total parking spaces:3
- Parking description:Detached Parking, Garage
- Garage:Yes
 2026 Georgia MLS. All rights reserved. Information Deem Reliable But Not Guaranteed May 26, 2026 METROMLS Member Broker: Angela Whitmire
 New listings near 176 Sisson Avenue Ne
- New
 $162,900Active1 beds 1 baths
1204 Santa Fe Parkway #R, Atlanta, GA 30350
MLS# 10771504Listed by: Maximum One Realty Greater Atlanta - New
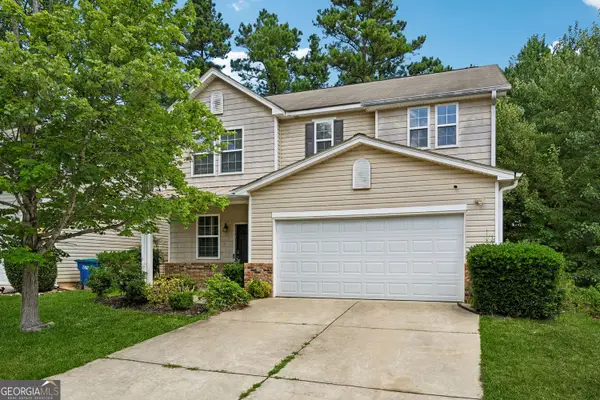 $298,900Active4 beds 3 baths2,166 sq. ft.
3187 Sable Run Road, Atlanta, GA 30349
MLS# 10771515Listed by: Relate Realty - Coming Soon
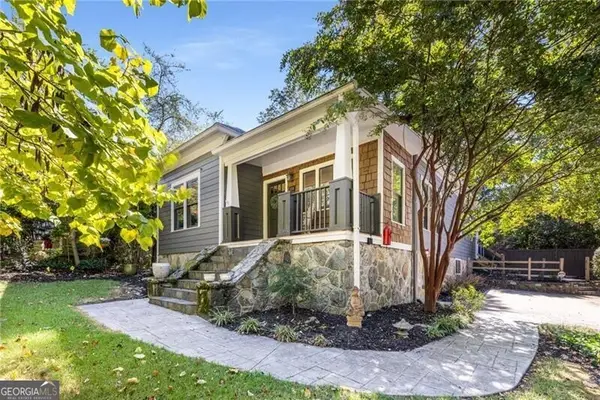 $999,000Coming Soon2 beds 2 baths
989 Amsterdam Avenue Ne, Atlanta, GA 30306
MLS# 10771524Listed by: Ansley RE | Christie's Int'l RE - New
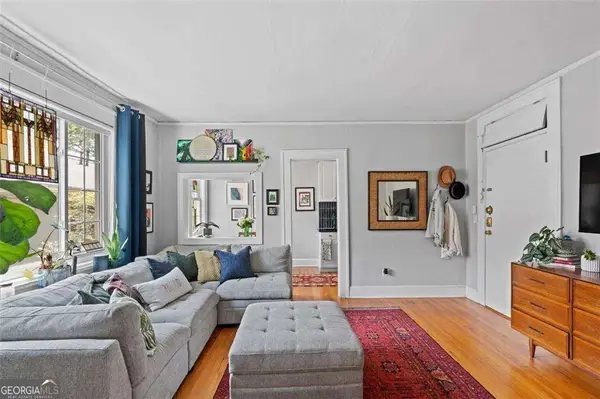 $189,000Active1 beds 1 baths645 sq. ft.
70 Sheridan Drive Ne #12, Atlanta, GA 30305
MLS# 10771535Listed by: Engel & Völkers Atlanta - New
 $240,000Active3 beds 2 baths1,200 sq. ft.
2952 Diana Drive Sw, Atlanta, GA 30315
MLS# 10771548Listed by: Christopher Lee Realty & Co. - New
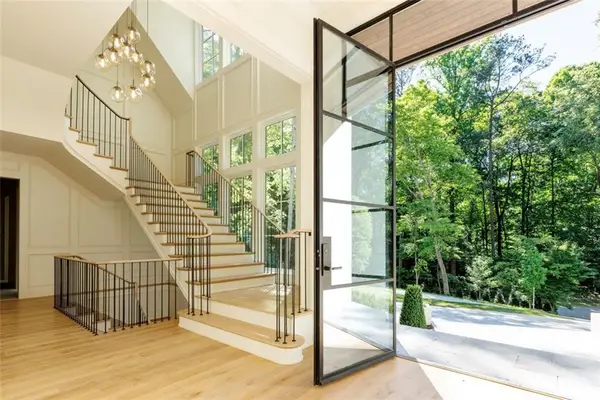 $6,995,000Active5 beds 7 baths9,520 sq. ft.
3563 Northside Drive Nw, Atlanta, GA 30305
MLS# 7775257Listed by: HIRSH REAL ESTATE BUCKHEAD.COM - Open Sat, 12 to 2pmNew
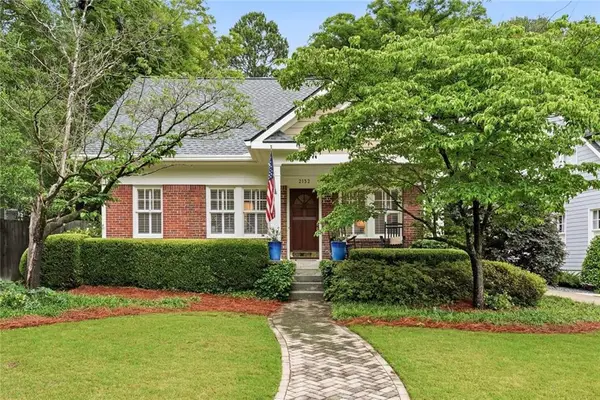 $1,195,000Active4 beds 4 baths3,528 sq. ft.
2132 Fairhaven Circle Ne, Atlanta, GA 30305
MLS# 7775911Listed by: HOME LUXURY REAL ESTATE - Coming Soon
 $295,000Coming Soon4 beds 2 baths
6294 Lamp Post Place, Atlanta, GA 30349
MLS# 7776245Listed by: KELLER WILLIAMS REALTY WEST ATLANTA - New
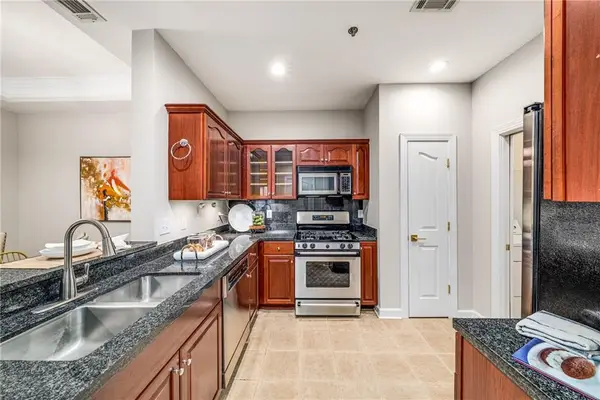 $565,000Active2 beds 2 baths1,512 sq. ft.
850 Piedmont Avenue Ne #1307, Atlanta, GA 30308
MLS# 7776411Listed by: COMPASS - New
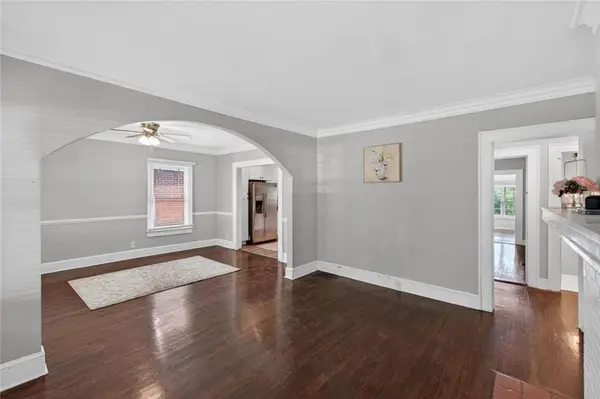 $400,000Active3 beds 2 baths2,900 sq. ft.
1688 Neely Avenue, Atlanta, GA 30344
MLS# 7776416Listed by: BERKSHIRE HATHAWAY HOMESERVICES GEORGIA PROPERTIES


Protect your home and budget from life's surprises with an Assurant Home Warranty, backed by a partner that supports you through every step of homeownership. Explore Plans.
©2026 Century 21 Real Estate LLC. All rights reserved. CENTURY 21®, the CENTURY 21 Logo and C21® are service marks owned by Century 21 Real Estate LLC. Century 21 Real Estate LLC fully supports the principles of the Fair Housing Act and the Equal Opportunity Act. Each office is independently owned and operated. Listing information is deemed reliable but not guaranteed accurate.