
1788 Campbellton Road Sw, Atlanta, GA 30311
Local realty services provided by:CENTURY 21 NUWAY REALTY
1788 Campbellton Road Sw,Atlanta, GA 30311
$239,000
- 3 Beds
- 1 Baths
- 1,072 sq. ft.
- Single family
- Coming Soon
Listed by: angela pannell
Office: exp realty
MLS#:10851239
Source:METROMLS
Price summary
- Price:$239,000
- Price per sq. ft.:$222.95
About this home
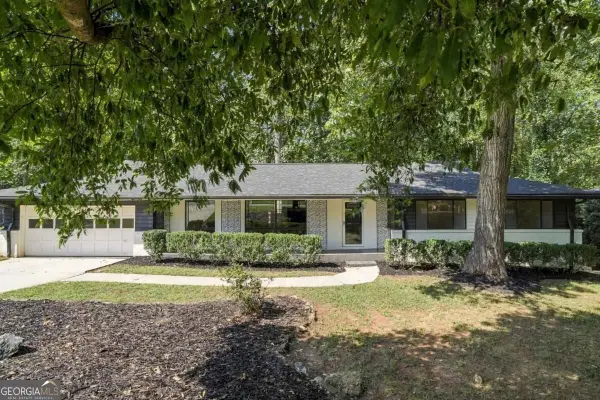
Atlanta character, thoughtful updates, and versatile potential come together at 1788 Campbellton Rd SW. This 3-bedroom, 1-bath home offers an inviting opportunity for a buyer seeking an intown residence with original charm-or an investor looking for a property with an established history of short-term rental use. Step inside to find original hardwood floors complemented by numerous renovations and improvements completed by the current owner. The functional three-bedroom layout provides flexibility for everyday living, a home office, guest accommodations, or rental use, while additional space may offer the opportunity to create a future half bath, subject to buyer verification and any required approvals. Outside, the long driveway provides substantial off-street parking potential, an especially practical feature for an Atlanta property. The location adds another layer of appeal. Situated along the Campbellton Road corridor in Southwest Atlanta, the home is convenient to neighborhood shopping and dining, MARTA transportation, Oakland City Station, Cascade Springs Nature Preserve, the Atlanta BeltLine Southwest Connector area, Downtown Atlanta, and Hartsfield-Jackson Atlanta International Airport. The property has previously been associated with Airbnb/short-term rental activity and has historically hosted frequent occupants, offering investors another potential use to evaluate. Atlanta regulates short-term rentals and requires applicable licensing, so buyers should independently verify current City of Atlanta requirements, eligibility, permitting, operating expenses, and potential revenue before purchase. Whether purchased as a primary residence, long-term rental, or part of a broader investment strategy, 1788 Campbellton Rd SW offers character, location, parking flexibility, and multiple possibilities for its next chapter....
Contact an agent
Home facts
- Year built:1945
- Subdivision & Development:Venetian Hills
- Listing ID #:10851239
- Updated:September 24, 2026 at 11:07 AM
Rooms and interior
- Bedrooms:3
- Total bathrooms:1
- Full bathrooms:1
- Flooring:Hardwood
- Dining Description:Separate Room
- Kitchen Description:Breakfast Bar, Dishwasher, Microwave, Oven/Range (Combo), Refrigerator, Solid Surface Counters, Stainless Steel Appliance(s)
- Basement Description:Crawl Space
- Living area:1,072 sq. ft.
Heating and cooling
- Cooling:Ceiling Fan(s), Central Air
- Central air:Yes
Structure and exterior
- Roof:Composition
- Year built:1945
- Building area:1,072 sq. ft.
- Lot area:0.23 Acres
- Lot Features:Level, Private
- Architectural Style:Ranch
- Exterior Features:Deck
- Foundation Description:Pillar/Post/Pier
- Levels:1 Story
Schools
- High school:Carver
- Middle school:Sylvan Hills
- Elementary school:Finch
Utilities
- Water:Public
- Sewer:Public Sewer
Finances and disclosures
- Price:$239,000
- Price per sq. ft.:$222.95
- Tax amount:$3,014 (2025)
Features and amenities
- Appliances:Dishwasher, Microwave, Oven/Range (Combo), Refrigerator, Stainless Steel Appliance(s)
- Amenities:Smoke Detector(s)
Parking
- Total parking spaces:2
- Parking description:Off Street Parking
 2026 Georgia MLS. All rights reserved. Information Deem Reliable But Not Guaranteed September 24, 2026
New listings near 1788 Campbellton Road Sw
- Coming Soon
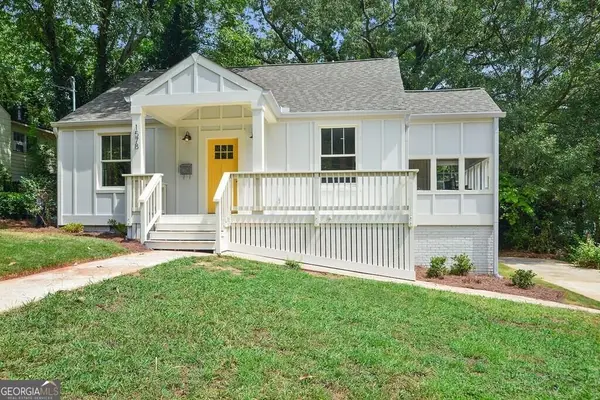 $450,000Coming Soon3 beds 2 baths
1578 Belmont Avenue Sw, Atlanta, GA 30310
MLS# 10851918Listed by: Keller Williams Realty Buckhead - Coming Soon
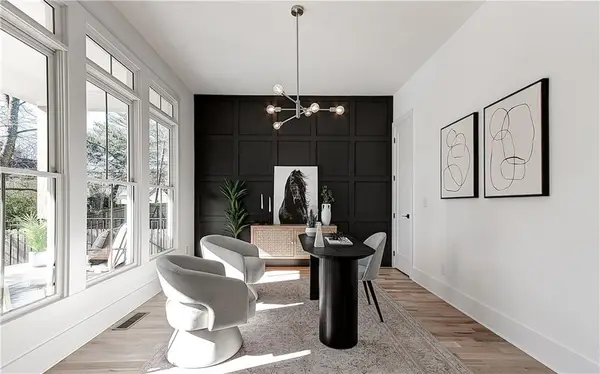 $729,000Coming Soon4 beds 3 baths2,510 sq. ft.
1177 Church Street Nw, Atlanta, GA 30318
MLS# 7819177Listed by: PARKER JAMES PROPERTIES - Coming Soon
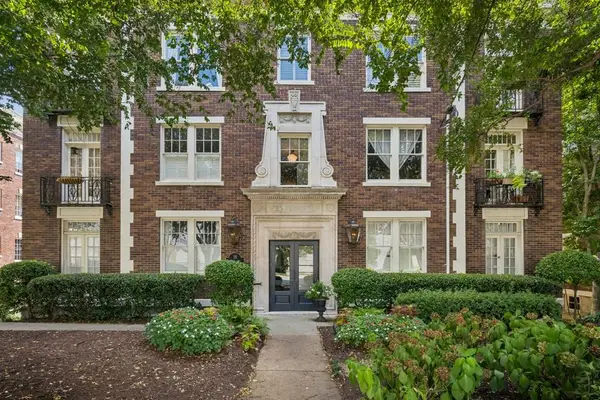 $335,000Coming Soon2 beds 1 baths1,080 sq. ft.
18 Collier Road Nw #10, Atlanta, GA 30309
MLS# 7842491Listed by: ATLANTA FINE HOMES SOTHEBY'S INTERNATIONAL - Coming Soon
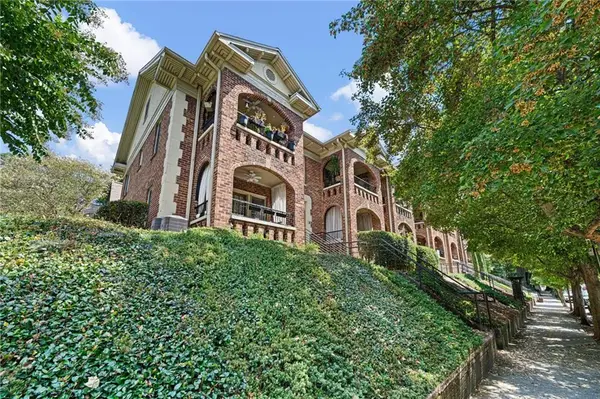 $275,000Coming Soon1 beds 1 baths560 sq. ft.
795 Ponce De Leon Place Ne #C2, Atlanta, GA 30306
MLS# 7836515Listed by: ATLANTA FINE HOMES SOTHEBY'S INTERNATIONAL - Coming Soon
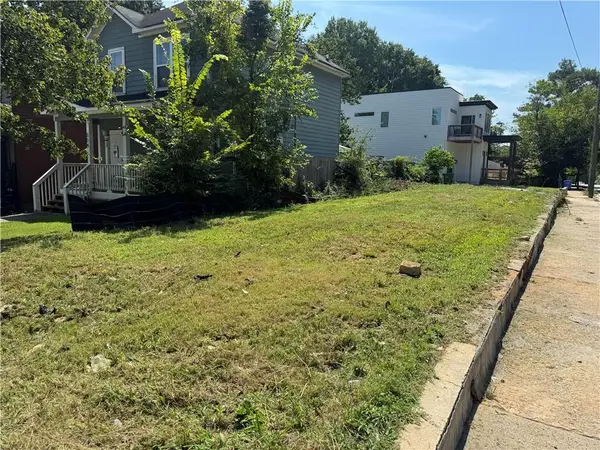 $82,500Coming Soon0.06 Acres
558 Rockwell Street Sw, Atlanta, GA 30310
MLS# 7842231Listed by: ATLANTA COMMUNITIES - Coming Soon
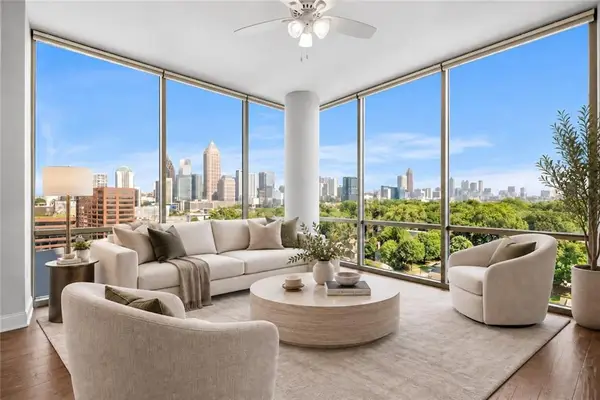 $569,900Coming Soon2 beds 3 baths1,535 sq. ft.
270 17th Street Nw #1001, Atlanta, GA 30363
MLS# 7842284Listed by: MH COMMERCIAL BROKERS, LLC - Coming Soon
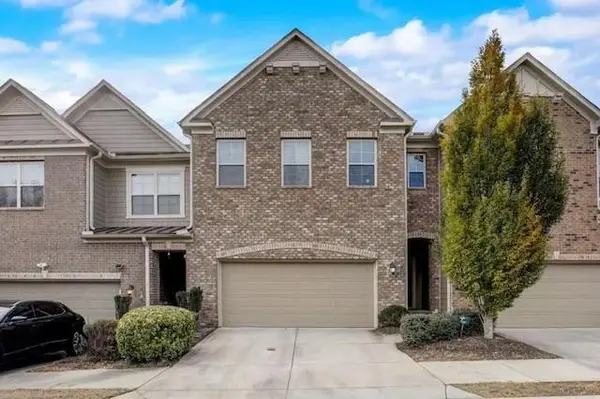 $595,000Coming Soon4 beds 4 baths2,868 sq. ft.
1599 Trailview Way Ne, Atlanta, GA 30329
MLS# 7841592Listed by: COLDWELL BANKER REALTY - Coming Soon
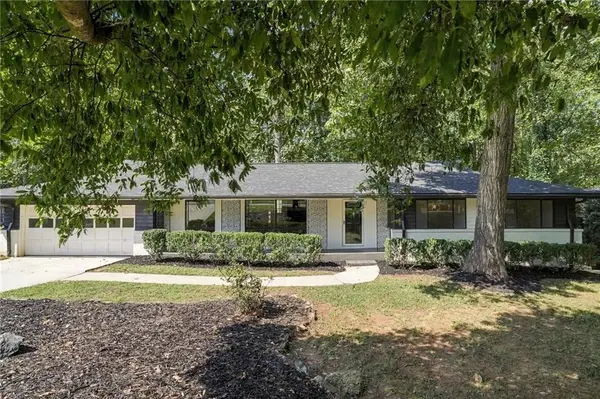 $524,900Coming Soon4 beds 2 baths2,637 sq. ft.
2636 Whiteleigh Court Ne, Atlanta, GA 30345
MLS# 7842047Listed by: BOLST - Coming Soon
 $525,000Coming Soon4 beds 2 baths2,637 sq. ft.
2636 Whiteleigh Court Ne, Atlanta, GA 30345
MLS# 10851240Listed by: Bolst


Protect your home and budget from life's surprises with an Assurant Home Warranty, backed by a partner that supports you through every step of homeownership. Explore Plans.
©2026 Century 21 Real Estate LLC. All rights reserved. CENTURY 21®, the CENTURY 21 Logo and C21® are service marks owned by Century 21 Real Estate LLC. Century 21 Real Estate LLC fully supports the principles of the Fair Housing Act and the Equal Opportunity Act. Each office is independently owned and operated. Listing information is deemed reliable but not guaranteed accurate.