
1827 Rockridge Place Ne, Atlanta, GA 30324
Local realty services provided by:CENTURY 21 Novus
1827 Rockridge Place Ne,Atlanta, GA 30324
$550,000
- 2 Beds
- 3 Baths
- 1,595 sq. ft.
- Townhouse
- Active
Listed by: helen kacur
Office: atlanta fine homes sotheby's international
MLS#:7771626
Source:FIRSTMLS
Price summary
- Price:$550,000
- Price per sq. ft.:$344.83
- Monthly HOA dues:$8.33
About this home
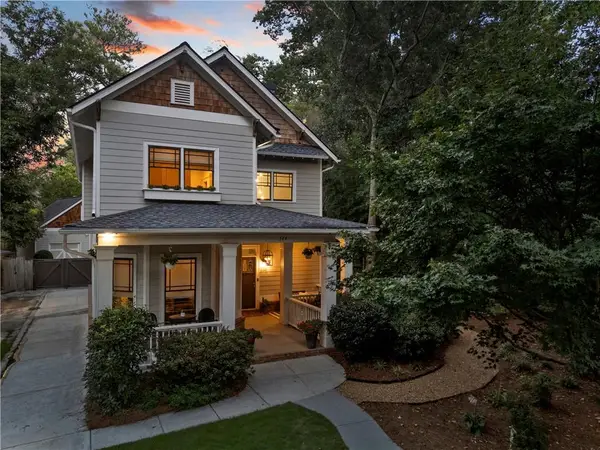
Live the intown lifestyle you've been wanting—without the maintenance that usually comes with it. Tucked away on a quiet cul-de-sac in Piedmont Heights, this light-filled townhome offers the privacy and feel of a single-family home with the ease of lock-and-leave living. Soaring cathedral ceilings, a dramatic wall of windows and French doors create an open living space that flows effortlessly to one of the neighborhood's most uncommon features—a fully fenced backyard with both patio and lawn, perfect for entertaining friends, relaxing with your dog or enjoying dinner outdoors. Designed for the way people live today, the flexible floor plan features two spacious ensuite bedrooms, making it ideal for a primary residence, roommates, guests or a dedicated work-from-home setup. The oversized two-car garage easily accommodates vehicles while leaving room for bikes, a home gym, workshop or additional storage. The location is what truly sets this home apart. Walk or bike to the Atlanta Beltline, Piedmont Park, neighborhood restaurants, coffee shops and grocery stores. Midtown, Buckhead, Emory, Georgia Tech, the CDC and Downtown are all just minutes away, with quick access to I-75, I-85 and GA 400 making it easy to get anywhere Atlanta takes you. For buyers who love the character and walkability of Atlanta's intown neighborhoods but don't want the maintenance of an older home, this is an exceptional alternative. With no rental restrictions, it also offers the flexibility to become a future investment property as your next chapter unfolds....
Contact an agent
Home facts
- Year built:1985
- Subdivision & Development:Piedmont Heights
- Listing ID #:7771626
- Updated:September 17, 2026 at 01:21 PM
Rooms and interior
- Bedrooms:2
- Total bathrooms:3
- Full bathrooms:2
- Half bathrooms:1
- Flooring:Carpet, Vinyl
- Dining Description:Open Concept
- Bathrooms Description:Double Vanity, Separate Tub/Shower, Skylights
- Kitchen Description:Breakfast Bar, Cabinets Other, Dishwasher, Disposal, Electric Oven, Gas Cooktop, Microwave, Range Hood, Refrigerator, Self Cleaning Oven, Stone Counters
- Bedroom Description:Split Bedroom Plan
- Living area:1,595 sq. ft.
Heating and cooling
- Cooling:Ceiling Fan(s), Central Air
- Heating:Central, Natural Gas
- Central air:Yes
Structure and exterior
- Roof:Shingle
- Year built:1985
- Building area:1,595 sq. ft.
- Lot Features:Back Yard, Cul-De-Sac, Zero Lot Line
- Architectural Style:Townhouse, Traditional
- Construction Materials:Brick Front
- Exterior Features:Balcony, Patio, Private Yard, Rain Gutters
- Levels:2 Story
Schools
- High school:Midtown
- Middle school:David T Howard
- Elementary school:Morningside-
Utilities
- Water:Public, Water Available
- Sewer:Public Sewer, Sewer Available
Finances and disclosures
- Price:$550,000
- Price per sq. ft.:$344.83
- Tax amount:$12,057 (2025)
Features and amenities
- Appliances:Dehumidifier
- Laundry features:Dryer, Laundry Room, Upper Level, Washer
- Amenities:Cathedral Ceiling(s), Disappearing Attic Stairs, Entrance Foyer, High Ceilings 10 ft Main, High Speed Internet, Walk-In Closet(s)
Parking
- Parking description:Attached, Garage, Garage Door Opener, Garage Faces Side, Kitchen Level, Level Driveway
- Garage spaces:2
 Listings identified with the FMLS IDX logo come from FMLS and are held by brokerage firms other than the owner of this website. The listing brokerage is identified in any listing details. Information is deemed reliable but is not guaranteed. If you believe any FMLS listing contains material that infringes your copyrighted work please click here (https://www.fmls.com/dmca) to review our DMCA policy and learn how to submit a takedown request. ©2026 First Multiple Listing Service, Inc. FIRSTMLS Member Broker: Kendall Chance
New listings near 1827 Rockridge Place Ne
- Coming Soon
 $489,900Coming Soon3 beds 3 baths2,164 sq. ft.
4620 Wieuca Road Ne #41, Atlanta, GA 30342
MLS# 10847076Listed by: Keller Williams Realty Consultants - Coming Soon
 $775,000Coming Soon2 beds 2 baths1,632 sq. ft.
1717 N Decatur Road Ne #T20, Atlanta, GA 30307
MLS# 7834139Listed by: ATLANTA FINE HOMES SOTHEBY'S INTERNATIONAL - Coming Soon
 $325,000Coming Soon3 beds 2 baths1,604 sq. ft.
2815 Emerald Court Sw, Atlanta, GA 30311
MLS# 7828579Listed by: KELLER WILLIAMS RLTY, FIRST ATLANTA - Coming Soon
 $999,999Coming Soon3 beds 3 baths2,500 sq. ft.
722 Lakeview Avenue Ne #A, Atlanta, GA 30308
MLS# 7838534Listed by: SIMPLE SHOWING, INC. - Coming Soon
 $1,050,000Coming Soon4 beds 4 baths2,970 sq. ft.
744 E Side Avenue Se, Atlanta, GA 30316
MLS# 7838362Listed by: KELLER WILLIAMS PREMIER - Coming Soon
 $284,900Coming Soon3 beds 2 baths1,300 sq. ft.
2266 Carver Drive, Atlanta, GA 30314
MLS# 7838396Listed by: KELLER WILLIAMS REALTY WEST ATLANTA - Coming Soon
 $284,900Coming Soon3 beds 2 baths1,300 sq. ft.
2266 Carver Drive, Atlanta, GA 30314
MLS# 10846630Listed by: Keller Williams West Atlanta - Coming Soon
 $750,000Coming Soon5 beds 3 baths1,813 sq. ft.
1631 Tryon Road Ne, Atlanta, GA 30319
MLS# 7837841Listed by: VIRTUAL PROPERTIES REALTY. BIZ - Coming Soon
 $750,000Coming Soon2 beds 3 baths
1418 Dresden Drive Ne #300, Atlanta, GA 30319
MLS# 10846192Listed by: Compass - Coming Soon
 $750,000Coming Soon2 beds 3 baths2,188 sq. ft.
1418 Dresden Drive Ne #300, Atlanta, GA 30319
MLS# 7836698Listed by: COMPASS


Protect your home and budget from life's surprises with an Assurant Home Warranty, backed by a partner that supports you through every step of homeownership. Explore Plans.
©2026 Century 21 Real Estate LLC. All rights reserved. CENTURY 21®, the CENTURY 21 Logo and C21® are service marks owned by Century 21 Real Estate LLC. Century 21 Real Estate LLC fully supports the principles of the Fair Housing Act and the Equal Opportunity Act. Each office is independently owned and operated. Listing information is deemed reliable but not guaranteed accurate.