
1850 Canmont Drive Ne, Atlanta, GA 30319
Local realty services provided by:CENTURY 21 Results
1850 Canmont Drive Ne,Atlanta, GA 30319
$950,000
- 5 Beds
- 3 Baths
- 2,819 sq. ft.
- Single family
- Active
Listed by: staci woulfin
Office: keller williams rlty, first atlanta
MLS#:7859153
Source:FIRSTMLS
Price summary
- Price:$950,000
- Price per sq. ft.:$337
About this home
Just minutes from parks, shopping, restaurants, PDK and much more, this is the home you have been waiting for! From the moment you step onto the rocking-chair front porch, you’ll know you're home. Boasting 5 bedrooms, 3 full bathrooms, this open-concept floor plan features high ceilings and hardwoods throughout and tons of natural light. The main level features a bright, open kitchen that flows into the dinning room and fireside family room, as well as a private office that can easily serve as a main-level bedroom, walk-in closet, private door to the private backyard and adjacent full bath. Upstairs, the oversized primary suite serves as a private retreat, featuring a spacious walk-in closet and spa-like en-suite bath with a double vanity and large doulble head walk-in shower. Three additional spacious bedrooms with walk-in closest, a bathroom, laundry room and reading nook perfect for some quiet time. The exterior boasts a seamless walk-out to an amazing four-season room overlooking the beautifully manicured, flat, fenced, and entirely pool-ready backyard framed by mature trees for ultimate privacy, just ready for pets and weekend BBQs. This slice of heaven is just wating for you!...
Contact an agent
Home facts
- Year built:2005
- Subdivision & Development:Skyland Estates
- Listing ID #:7859153
- Updated:November 03, 2026 at 01:28 AM
Rooms and interior
- Bedrooms:5
- Total bathrooms:3
- Full bathrooms:3
- Flooring:Hardwood, Stone
- Dining Description:Seats 12+, Separate Dining Room
- Bathrooms Description:Double Vanity
- Kitchen Description:Breakfast Bar, Cabinets Other, Dishwasher, Disposal, Double Oven, Eat-in Kitchen, Gas Cooktop, Gas Oven, Gas Range, Kitchen Island, Microwave, Pantry, Refrigerator, Stone Counters, View to Family Room
- Bedroom Description:Roommate Floor Plan
- Living area:2,819 sq. ft.
Heating and cooling
- Cooling:Ceiling Fan(s), Central Air, Zoned
- Heating:Central, Electric, Forced Air, Zoned
- Central air:Yes
Structure and exterior
- Roof:Composition
- Year built:2005
- Building area:2,819 sq. ft.
- Lot area:0.27 Acres
- Architectural Style:Craftsman, Traditional
- Construction Materials:Brick 3 Sides, Brick Front, Wood Siding
- Exterior Features:Awning(s), Covered, Enclosed, Front Porch, Garden, Patio, Private Yard, Rain Gutters, Rear Porch, Screened
- Levels:2 Story
Schools
- High school:Cross Keys
- Middle school:Sequoyah - DeKalb
- Elementary school:Ashford Park
Utilities
- Water:Public, Water Available
- Sewer:Public Sewer, Sewer Available
Finances and disclosures
- Price:$950,000
- Price per sq. ft.:$337
- Tax amount:$8,420 (2025)
Features and amenities
- Appliances:Irrigation Equipment
- Laundry features:Dryer, Washer
- Amenities:Bookcases, Disappearing Attic Stairs, Entrance Foyer, Gas Water Heater, High Ceilings 10 ft Main, High Ceilings 10 ft Upper, Walk-In Closet(s)
Parking
- Parking description:Attached, Driveway, Garage, Garage Faces Front, Kitchen Level, Level Driveway, On Street
- Garage spaces:2
 Listings identified with the FMLS IDX logo come from FMLS and are held by brokerage firms other than the owner of this website. The listing brokerage is identified in any listing details. Information is deemed reliable but is not guaranteed. If you believe any FMLS listing contains material that infringes your copyrighted work please click here (https://www.fmls.com/dmca) to review our DMCA policy and learn how to submit a takedown request. ©2026 First Multiple Listing Service, Inc. FIRSTMLS Member Broker: Debbie Cooke
New listings near 1850 Canmont Drive Ne
- Coming Soon
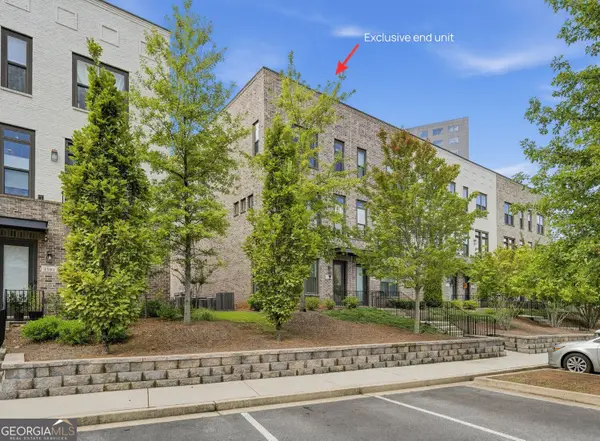 $574,000Coming Soon3 beds 4 baths2,502 sq. ft.
1589 Aldworth Place Se, Atlanta, GA 30339
MLS# 10883728Listed by: eXp Realty - Coming Soon
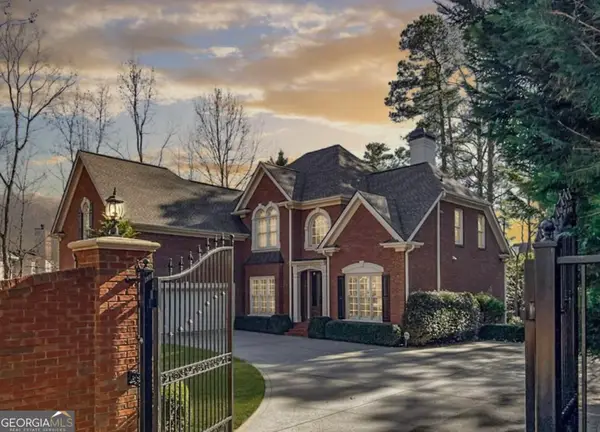 $1,065,000Coming Soon5 beds 5 baths5,506 sq. ft.
4525 Dunwoody Club Drive, Atlanta, GA 30350
MLS# 10883777Listed by: Bold Realty Services - Coming Soon
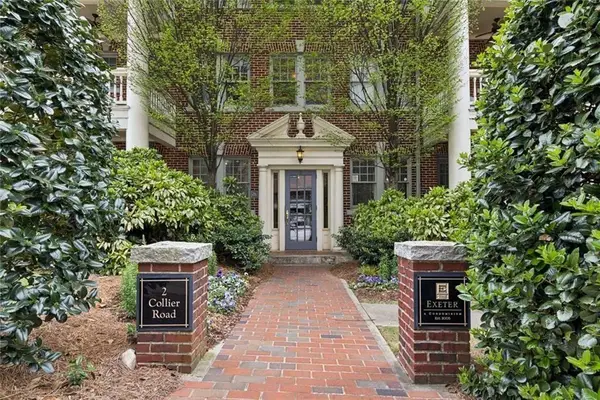 $294,900Coming Soon1 beds 1 baths1,006 sq. ft.
2 Collier Road Nw #2, Atlanta, GA 30309
MLS# 7862810Listed by: HARRY NORMAN REALTORS - Coming Soon
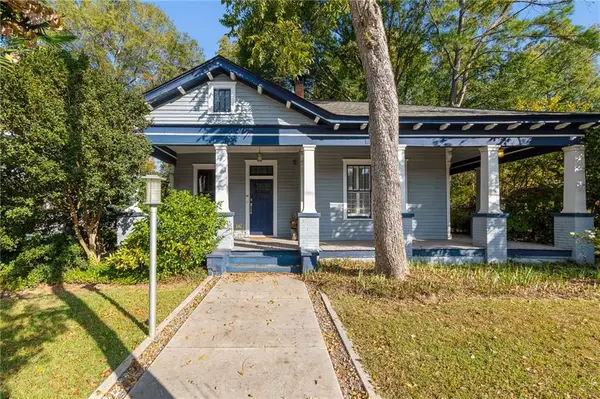 $499,000Coming Soon2 beds 2 baths1,384 sq. ft.
1195 Niles Avenue Nw, Atlanta, GA 30318
MLS# 7860017Listed by: ERA FOSTER & BOND - Coming Soon
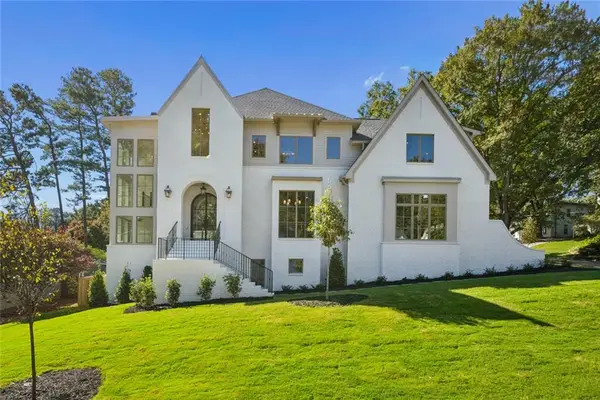 $2,525,000Coming Soon5 beds 4 baths4,800 sq. ft.
1769 8th Street, Atlanta, GA 30341
MLS# 7862402Listed by: COMPASS - Coming Soon
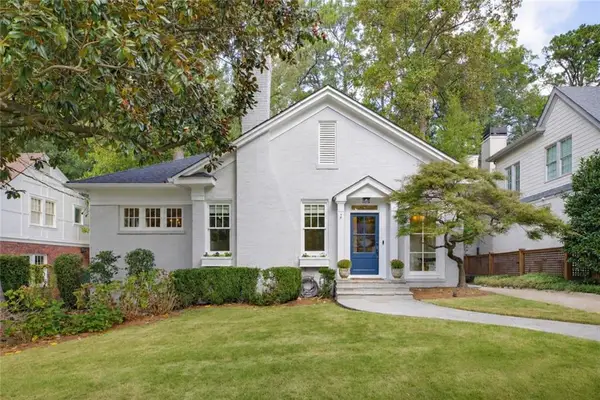 $1,350,000Coming Soon3 beds 3 baths2,362 sq. ft.
700 Cumberland Circle Ne, Atlanta, GA 30306
MLS# 7862410Listed by: COMPASS - Coming Soon
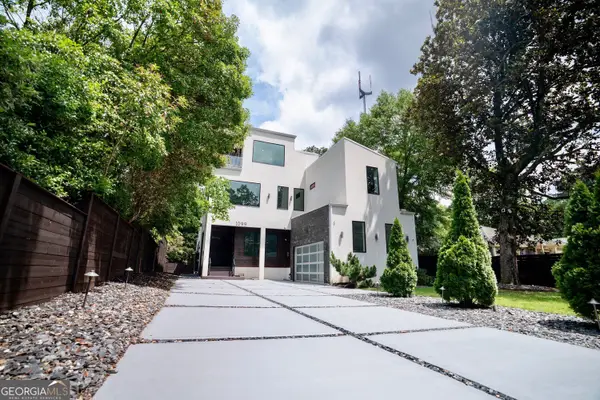 $1,299,000Coming Soon5 beds 6 baths5,124 sq. ft.
1099 Vista Trail Ne, Atlanta, GA 30324
MLS# 10883417Listed by: Virtual Properties Realty.Net - Coming Soon
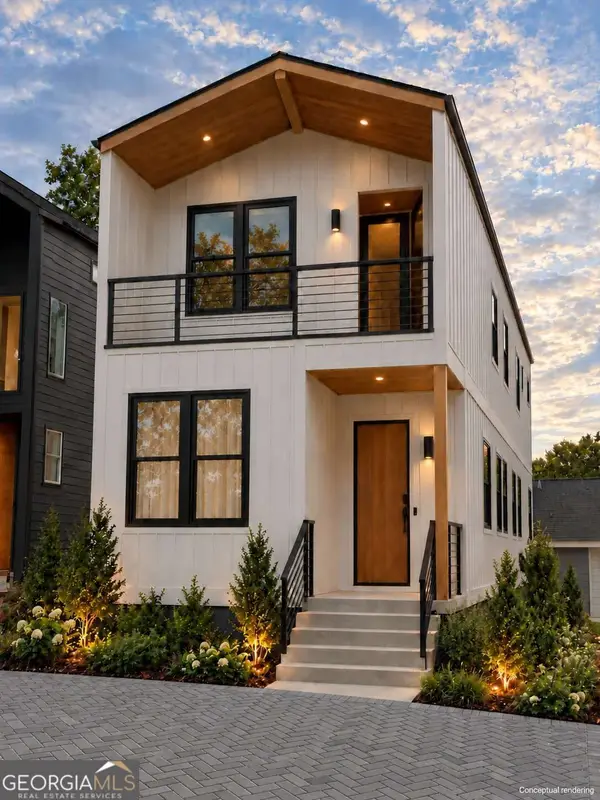 $425,000Coming Soon3 beds 3 baths1,872 sq. ft.
216 Maple Place Nw, Atlanta, GA 30314
MLS# 10883164Listed by: All Points Team - Coming Soon
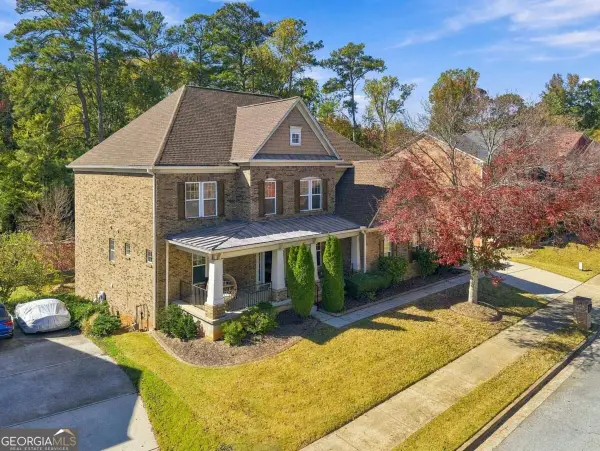 $650,000Coming Soon6 beds 5 baths
3152 Abbey Drive Sw, Atlanta, GA 30331
MLS# 10882645Listed by: Keller Williams Atlanta Classic - Coming Soon
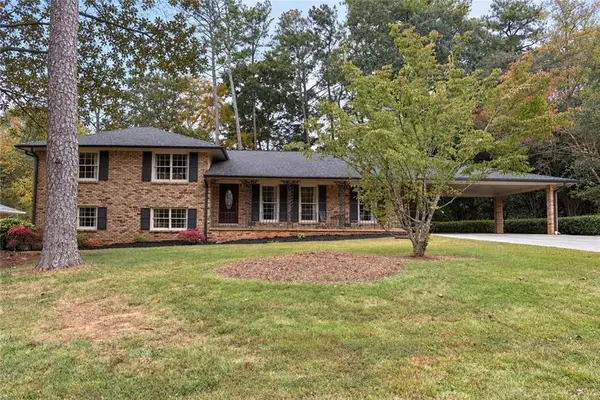 $579,900Coming Soon4 beds 3 baths2,443 sq. ft.
2981 Mccully Drive Ne, Atlanta, GA 30345
MLS# 7861752Listed by: KELLER WILLIAMS REALTY PEACHTREE RD.


Protect your home and budget from life's surprises with an Assurant Home Warranty, backed by a partner that supports you through every step of homeownership. Explore Plans.
©2026 Century 21 Real Estate LLC. All rights reserved. CENTURY 21®, the CENTURY 21 Logo and C21® are service marks owned by Century 21 Real Estate LLC. Century 21 Real Estate LLC fully supports the principles of the Fair Housing Act and the Equal Opportunity Act. Each office is independently owned and operated. Listing information is deemed reliable but not guaranteed accurate.