
1958 Saxon Valley Circle Ne, Atlanta, GA 30319
Local realty services provided by:CENTURY 21 Results
1958 Saxon Valley Circle Ne,Atlanta, GA 30319
$617,500
- 4 Beds
- 4 Baths
- - sq. ft.
- Townhouse
- Sold
Listed by: audrey gibson, pam breen
Office: compass
MLS#:7773420
Source:FIRSTMLS
Sorry, we are unable to map this address
Price summary
- Price:$617,500
- Monthly HOA dues:$480
About this home
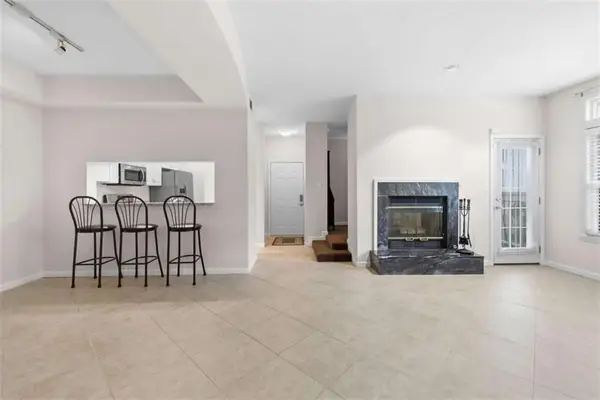
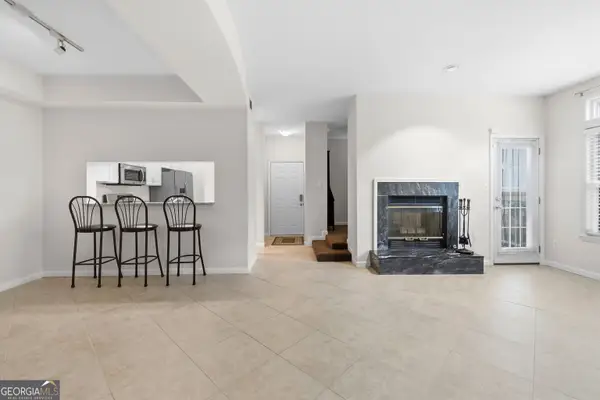
Welcome to refined living in a private, gated Brookhaven community, where thoughtful design, generous living spaces, and an unbeatable location come together seamlessly. This exceptional home offers four finished levels, all enhanced by high ceilings and oversized windows that flood the interiors with natural light. The main level is designed for both everyday living and entertaining, featuring a semi-open concept layout with hardwood floors, a spacious living room with a gas fireplace, and a kitchen that overlooks both the living area and backyard. The well-appointed kitchen showcases matching KitchenAid stainless steel appliances, a gas cooktop, an eat-in nook, peninsula with raised breakfast bar, pantry, and under-cabinet lighting. Upstairs, the oversized primary suite serves as a true retreat, complete with its own gas fireplace, a spacious walk-in closet, and a luxurious bath featuring double vanities, a soaking tub, a frameless glass walk-in shower, and a separate water closet. A conveniently located laundry room sits on the second level, just steps from the bedrooms. The newly renovated fourth level (2024) adds even more versatility with an additional bedroom, built-in shelving, and separate zoned A/C system. The home continues to impress with a finished terrace level offering additional living space, a wet bar, and a half bath, ideal space for in-home office, fitness studio, or a media room. Outdoor living is equally inviting, with a private rear porch, backyard space, and a covered rooftop patio perfect for relaxing or entertaining. Additional features include a side-by-side two-car garage, brick exterior with new hard-coat stucco (2024), wide stairwells, and abundant storage throughout. Ideally located near I-85 and the new CHOA campus, this home offers effortless access to Buckhead’s premier shopping and dining, including Phipps Plaza and Lenox Mall. This is a rare opportunity to enjoy spacious, light-filled living in one of Brookhaven’s most desirable gated communities....
Contact an agent
Home facts
- Year built:2004
- Listing ID #:7773420
- Updated:July 25, 2026 at 06:36 AM
Rooms and interior
- Bedrooms:4
- Total bathrooms:4
- Full bathrooms:2
- Half bathrooms:2
- Flooring:Carpet, Hardwood
- Dining Description:Seats 12+, Separate Dining Room
- Bathrooms Description:Double Vanity, Separate His/Hers, Separate Tub/Shower, Soaking Tub
- Kitchen Description:Breakfast Bar, Breakfast Room, Cabinets White, Dishwasher, Disposal, Eat-in Kitchen, Gas Range, Microwave, Pantry, Range Hood, Refrigerator, Stone Counters, View to Family Room
- Bedroom Description:Oversized Master, Sitting Room
- Basement Description:Finished, Finished Bath, Interior Entry
Heating and cooling
- Cooling:Ceiling Fan(s), Central Air
- Heating:Central
- Central air:Yes
Structure and exterior
- Roof:Composition
- Year built:2004
- Lot Features:Back Yard, Landscaped, Wooded
- Architectural Style:Townhouse
- Construction Materials:Brick Veneer, Concrete
- Exterior Features:Covered, Deck, Garden, Gas Grill, Private Yard, Rear Porch
- Levels:3+ Story
Schools
- High school:Cross Keys
- Middle school:Sequoyah - DeKalb
- Elementary school:Woodridge
Utilities
- Water:Public, Water Available
- Sewer:Public Sewer, Sewer Available
Finances and disclosures
- Price:$617,500
- Tax amount:$7,108 (2025)
Features and amenities
- Laundry features:Laundry Room, Main Level
- Amenities:Entrance Foyer 2 Story, High Ceilings 10 ft Main, High Ceilings 10 ft Upper, Walk-In Closet(s), Wet Bar
Parking
- Parking description:Attached, Driveway, Garage, Garage Door Opener
- Garage spaces:2
 Listings identified with the FMLS IDX logo come from FMLS and are held by brokerage firms other than the owner of this website. The listing brokerage is identified in any listing details. Information is deemed reliable but is not guaranteed. If you believe any FMLS listing contains material that infringes your copyrighted work please click here (https://www.fmls.com/dmca) to review our DMCA policy and learn how to submit a takedown request. ©2026 First Multiple Listing Service, Inc. FIRSTMLS Member Broker: Debbie Cooke
New listings near 1958 Saxon Valley Circle Ne
- New
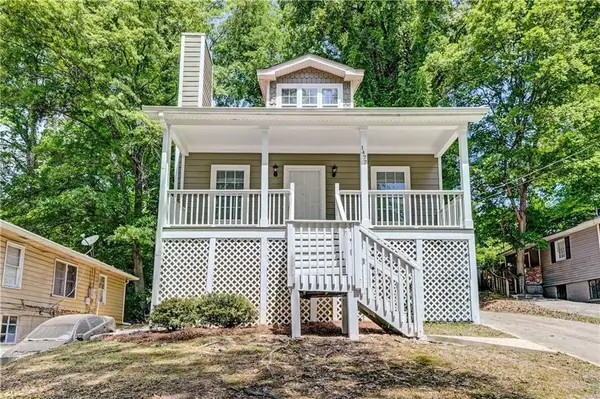 $257,400Active3 beds 3 baths1,122 sq. ft.
1477 Akridge Street Nw, Atlanta, GA 30314
MLS# 7810477Listed by: ATLANTA COMMUNITIES 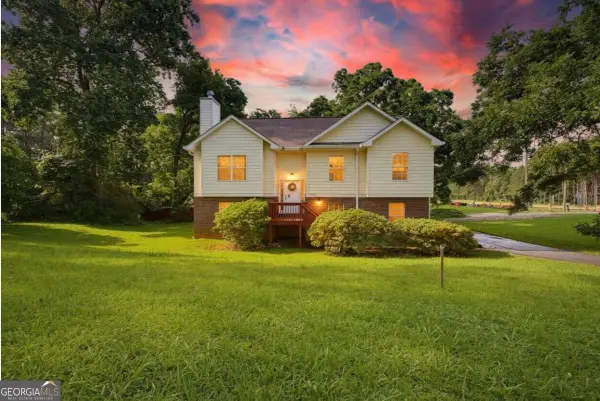 $240,000Active5 beds 3 baths
3405 Ravenswood Drive, Atlanta, GA 30349
MLS# 10791988Listed by: eXp Realty- New
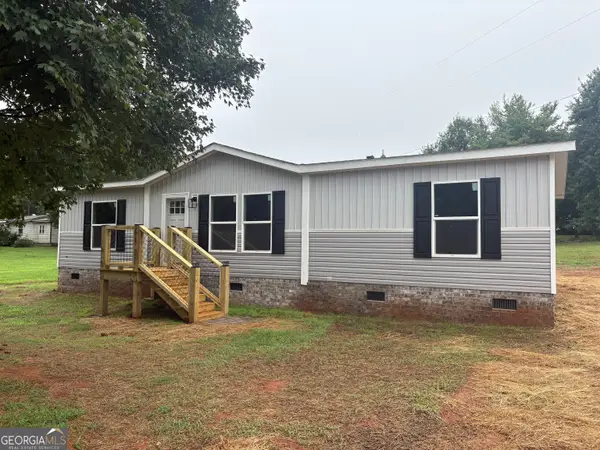 $289,900Active3 beds 2 baths1,344 sq. ft.
1146 Mcgee Fitzpatrick Road, Danielsville, GA 30633
MLS# 10812690Listed by: JLA Real Estate Services - New
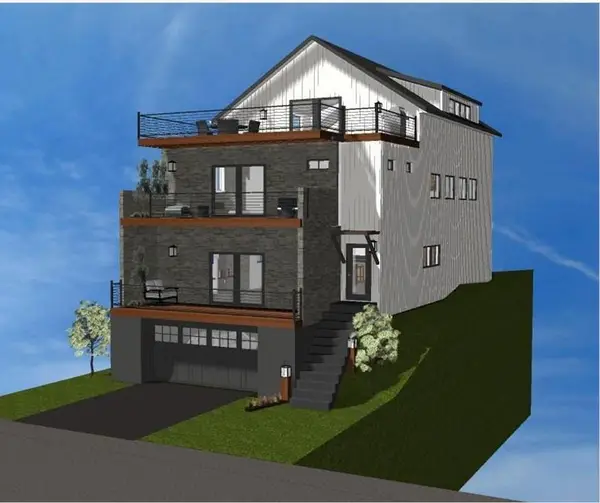 $155,000Active0.09 Acres
598 Rhodes Street Nw, Atlanta, GA 30314
MLS# 7810420Listed by: COLDWELL BANKER REALTY - New
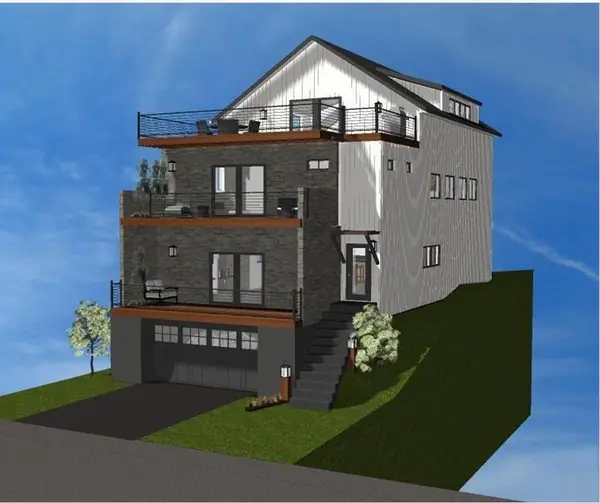 $155,000Active0.09 Acres
602 Rhodes Street Nw, Atlanta, GA 30314
MLS# 7810421Listed by: COLDWELL BANKER REALTY - New
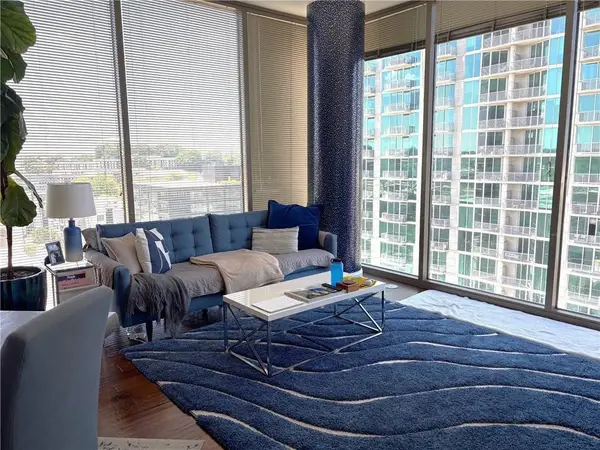 $599,900Active2 beds 3 baths1,369 sq. ft.
270 17th Street Nw #1112, Atlanta, GA 30363
MLS# 7810600Listed by: ABOVE ATLANTA, LLC. - New
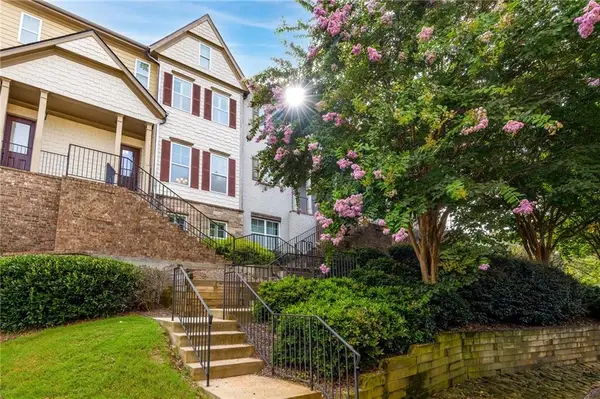 $574,000Active4 beds 4 baths2,884 sq. ft.
1421 Briarhaven Trail Ne, Atlanta, GA 30319
MLS# 7810606Listed by: DOVE REALTY GROUP - New
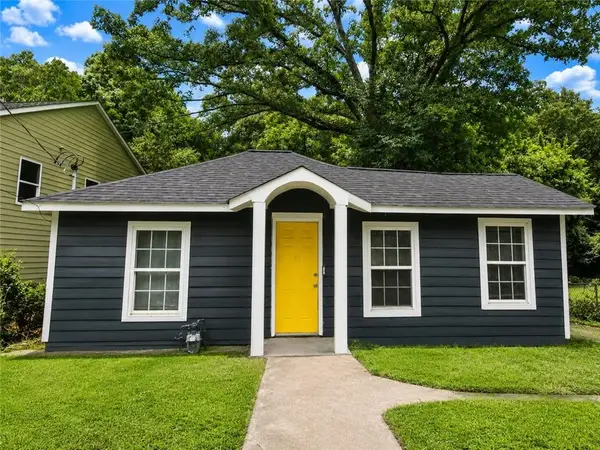 $189,500Active3 beds 2 baths874 sq. ft.
971 Sims Avenue Nw, Atlanta, GA 30318
MLS# 7810172Listed by: THE OFFICIAL ASCENDING REALTY, LLC - New
 $239,900Active1 beds 1 baths873 sq. ft.
240 Renaissance Parkway Ne, Atlanta, GA 30308
MLS# 7810585Listed by: CITY LIMITS REALTY, LLC. - New
 $239,900Active1 beds 1 baths873 sq. ft.
240 Renaissance Parkway Ne #APT 211, Atlanta, GA 30308
MLS# 10812634Listed by: City Limits Realty, LLC


Protect your home and budget from life's surprises with an Assurant Home Warranty, backed by a partner that supports you through every step of homeownership. Explore Plans.
©2026 Century 21 Real Estate LLC. All rights reserved. CENTURY 21®, the CENTURY 21 Logo and C21® are service marks owned by Century 21 Real Estate LLC. Century 21 Real Estate LLC fully supports the principles of the Fair Housing Act and the Equal Opportunity Act. Each office is independently owned and operated. Listing information is deemed reliable but not guaranteed accurate.