
240 Renaissance Parkway Ne, Atlanta, GA 30308
Local realty services provided by:CENTURY 21 The Avenues
240 Renaissance Parkway Ne,Atlanta, GA 30308
$239,900
- 1 Beds
- 1 Baths
- 873 sq. ft.
- Single family
- Active
Listed by: carol ellis
Office: city limits realty, llc.
MLS#:7810585
Source:FIRSTMLS
Price summary
- Price:$239,900
- Price per sq. ft.:$274.8
- Monthly HOA dues:$488.33
About this home
City Living Starts Here! Welcome to this ground-floor condo in the heart of Atlanta's sought-after Old Fourth Ward, offering the perfect blend of comfort, convenience, and city living. This spacious 1-bedroom, 1-bath is located in the gated community of Siena at Renaissance and features well designed living space with tile flooring throughout the living room, dining room, kitchen, and hallway. The kitchen is equipped with white cabinetry, granite countertops, stainless steel appliances, including the refrigerator, and a stacked washer and dryer. The living area is anchored by a double-sided fireplace. The owner's bedroom features new carpet and paint. The renovated bathroom features an oversized tiled walk-in shower with dual shower heads with a custom shelving closet. A few steps lead to a private study/home office, offering the perfect retreat for remote work, creative projects, or a quiet reading space. The dining area features gallery-style accent lighting, designed to showcase artwork. Located just minutes from Ponce City Market, the Atlanta Beltline, Midtown, and an incredible selection of dining, shopping, parks, and entertainment. This move-in-ready condo offers exceptional value in one of Atlanta's most desirable neighborhoods. Note: Some photos have been virtually staged to show the property's full potential....
Contact an agent
Home facts
- Year built:1989
- Listing ID #:7810585
- Updated:July 25, 2026 at 01:53 AM
Rooms and interior
- Bedrooms:1
- Total bathrooms:1
- Full bathrooms:1
- Flooring:Carpet, Ceramic Tile
- Dining Description:Separate Dining Room
- Bathrooms Description:Shower Only
- Kitchen Description:Breakfast Bar, Dishwasher, Gas Range, Microwave, Pantry, Refrigerator, Solid Surface Counters
- Bedroom Description:Master on Main
- Living area:873 sq. ft.
Heating and cooling
- Cooling:Ceiling Fan(s), Central Air
- Heating:Central, Natural Gas
- Central air:Yes
Structure and exterior
- Roof:Composition
- Year built:1989
- Building area:873 sq. ft.
- Lot area:0.02 Acres
- Lot Features:Landscaped, Level
- Architectural Style:Garden (1 Level), Patio Home
- Construction Materials:Synthetic Stucco
- Exterior Features:Patio, Rain Gutters
- Levels:1 Story
Schools
- High school:Midtown
- Middle school:David T Howard
- Elementary school:John Hope-Charles Walter Hill
Utilities
- Water:Public
- Sewer:Public Sewer
Finances and disclosures
- Price:$239,900
- Price per sq. ft.:$274.8
- Tax amount:$3,829 (2024)
Features and amenities
- Laundry features:Dryer, In Kitchen, Washer
- Amenities:Entrance Foyer, Gas Water Heater, High Ceilings 9 ft Main, Walk-In Closet(s)
Parking
- Total parking spaces:2
- Parking description:Unassigned
 Listings identified with the FMLS IDX logo come from FMLS and are held by brokerage firms other than the owner of this website. The listing brokerage is identified in any listing details. Information is deemed reliable but is not guaranteed. If you believe any FMLS listing contains material that infringes your copyrighted work please click here (https://www.fmls.com/dmca) to review our DMCA policy and learn how to submit a takedown request. ©2026 First Multiple Listing Service, Inc.
New listings near 240 Renaissance Parkway Ne
- New
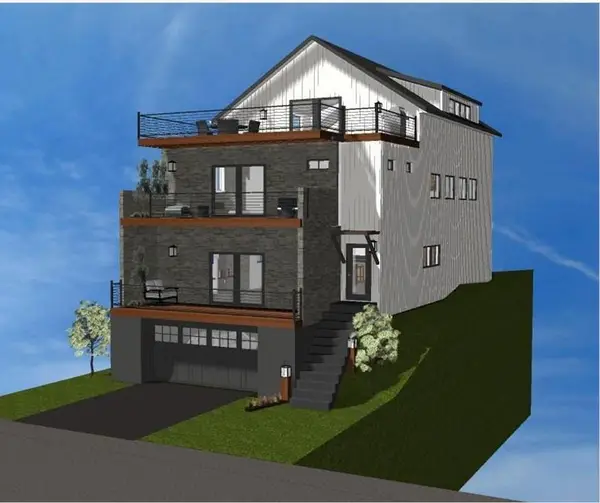 $155,000Active0.09 Acres
598 Rhodes Street Nw, Atlanta, GA 30314
MLS# 7810420Listed by: COLDWELL BANKER REALTY - New
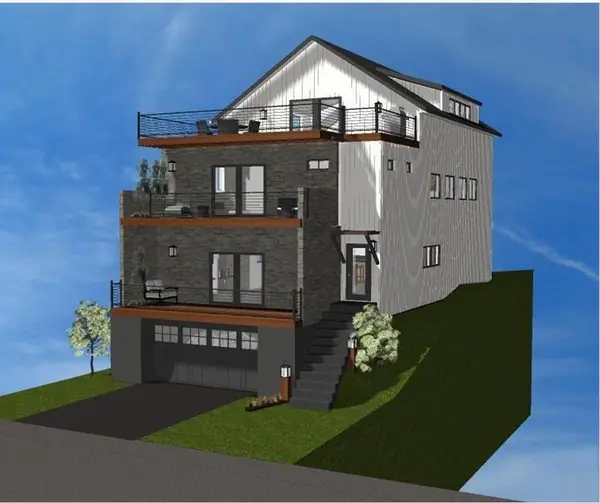 $155,000Active0.09 Acres
602 Rhodes Street Nw, Atlanta, GA 30314
MLS# 7810421Listed by: COLDWELL BANKER REALTY - New
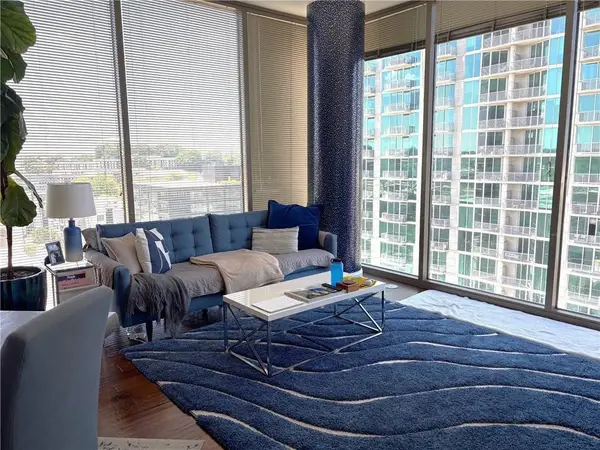 $599,900Active2 beds 3 baths1,369 sq. ft.
270 17th Street Nw #1112, Atlanta, GA 30363
MLS# 7810600Listed by: ABOVE ATLANTA, LLC. - New
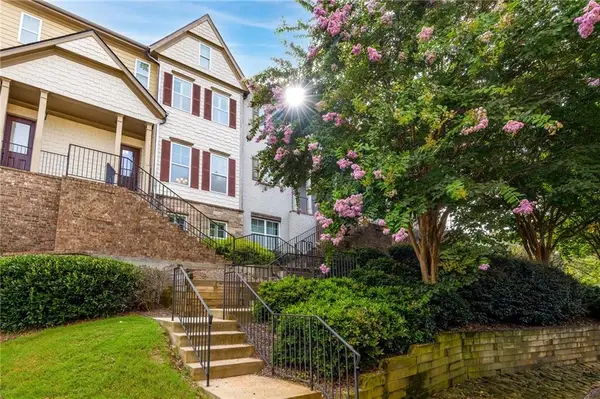 $574,000Active4 beds 4 baths2,884 sq. ft.
1421 Briarhaven Trail Ne, Atlanta, GA 30319
MLS# 7810606Listed by: DOVE REALTY GROUP - New
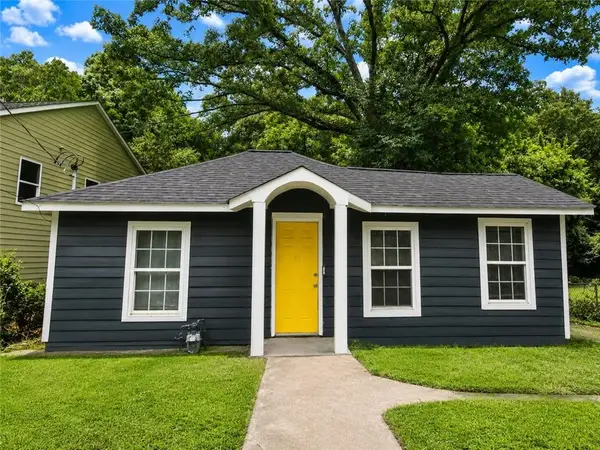 $189,500Active3 beds 2 baths874 sq. ft.
971 Sims Avenue Nw, Atlanta, GA 30318
MLS# 7810172Listed by: THE OFFICIAL ASCENDING REALTY, LLC - New
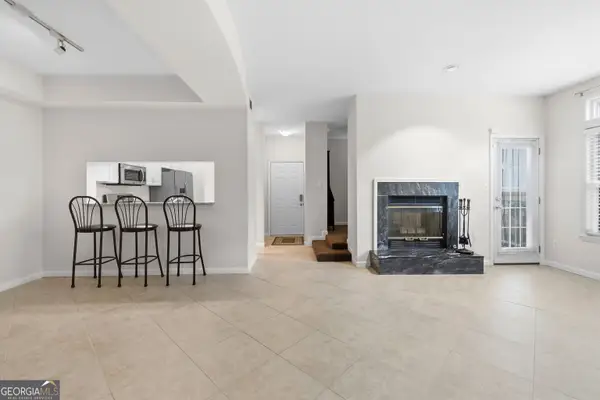 $239,900Active1 beds 1 baths873 sq. ft.
240 Renaissance Parkway Ne #APT 211, Atlanta, GA 30308
MLS# 10812634Listed by: City Limits Realty, LLC - Coming Soon
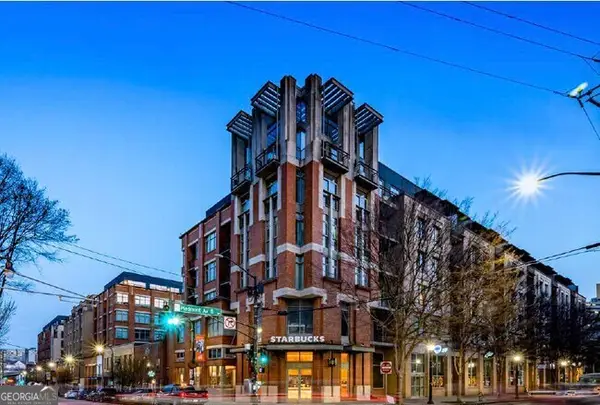 $250,000Coming Soon2 beds 2 baths
171 Auburn Avenue Ne #210, Atlanta, GA 30303
MLS# 10812644Listed by: BHGRE Metro Brokers - Coming Soon
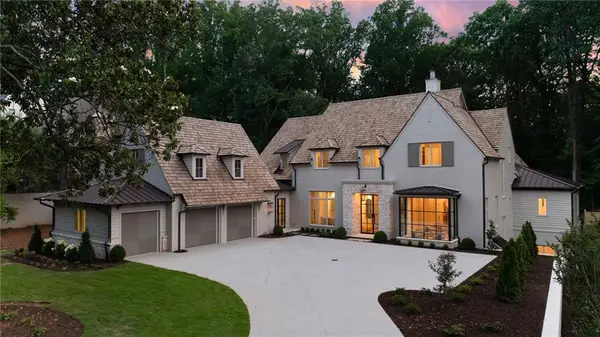 $6,750,000Coming Soon6 beds 9 baths
1704 Wildwood Road Ne, Atlanta, GA 30306
MLS# 7810174Listed by: ATLANTA FINE HOMES SOTHEBY'S INTERNATIONAL - New
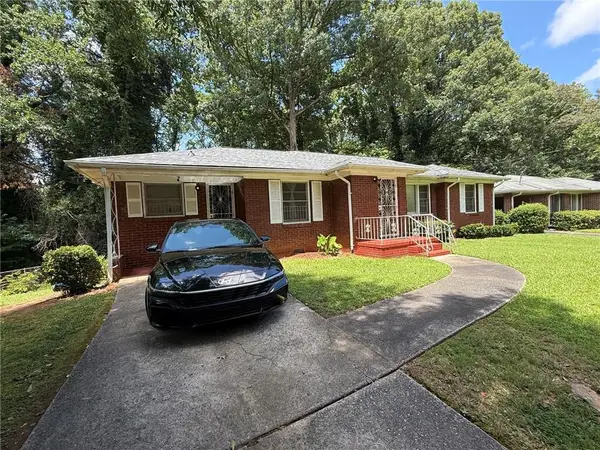 $180,000Active3 beds 2 baths1,466 sq. ft.
1301 Wichita Drive Sw, Atlanta, GA 30311
MLS# 7810324Listed by: LAKE HOMES REALTY, LLC.


Protect your home and budget from life's surprises with an Assurant Home Warranty, backed by a partner that supports you through every step of homeownership. Explore Plans.
©2026 Century 21 Real Estate LLC. All rights reserved. CENTURY 21®, the CENTURY 21 Logo and C21® are service marks owned by Century 21 Real Estate LLC. Century 21 Real Estate LLC fully supports the principles of the Fair Housing Act and the Equal Opportunity Act. Each office is independently owned and operated. Listing information is deemed reliable but not guaranteed accurate.