
1988 Brewer Boulevard Sw, Atlanta, GA 30310
Local realty services provided by:CENTURY 21 Results
1988 Brewer Boulevard Sw,Atlanta, GA 30310
$509,900
- 3 Beds
- 3 Baths
- 2,490 sq. ft.
- Single family
- Active
Listed by: angelica sazhko
Office: homesmart
MLS#:7815057
Source:FIRSTMLS
Price summary
- Price:$509,900
- Price per sq. ft.:$204.78
About this home
Some homes simply offer more—and 1988 Brewer Boulevard is one of them. Originally built in the 1950s and thoughtfully reimagined for modern living, this 3-bedroom, 3-bathroom home offers nearly 2,500 square feet of inviting spaces designed to adapt to the way you live. Sunlight pours through oversized windows, creating bright, welcoming living areas that flow effortlessly into a beautifully updated kitchen featuring quartz countertops, shaker cabinetry, stainless steel appliances, a herringbone backsplash, and an oversized island made for gathering. The primary suite feels like its own private retreat with a spacious walk-in shower, double vanity, and dedicated vanity space. Downstairs, the unfinished basement offers endless opportunities to customize the home over time.
One of the home’s most distinctive features is the detached garage, complete with utilities and a kitchenette already in place. Whether you envision a guest house, creative workspace, private office, gym, or future rental opportunity, the flexibility is already built in.
Located minutes from Perkerson Park, the Southwest BeltLine Trail, Lee + White, The MET, Tyler Perry Studios, and Downtown Atlanta, this is a home that offers both character today and possibilities for years to come....
Contact an agent
Home facts
- Year built:1955
- Subdivision & Development:Sylvan Hills
- Listing ID #:7815057
- Updated:August 05, 2026 at 07:38 PM
Rooms and interior
- Bedrooms:3
- Total bathrooms:3
- Full bathrooms:3
- Flooring:Hardwood
- Dining Description:Open Concept, Seats 12+
- Bathrooms Description:Double Vanity, Shower Only
- Kitchen Description:Cabinets White, Dishwasher, Disposal, Eat-in Kitchen, Gas Cooktop, Kitchen Island, Microwave, Pantry, Range Hood, Refrigerator, Self Cleaning Oven, View to Family Room
- Bedroom Description:Master on Main, Roommate Floor Plan, Split Bedroom Plan
- Basement Description:Finished, Interior Entry, Partial
- Living area:2,490 sq. ft.
Heating and cooling
- Cooling:Ceiling Fan(s), Central Air
- Heating:Central, Natural Gas
- Central air:Yes
Structure and exterior
- Roof:Composition, Shingle
- Year built:1955
- Building area:2,490 sq. ft.
- Lot area:0.23 Acres
- Lot Features:Back Yard, Landscaped
- Architectural Style:Ranch
- Construction Materials:Brick 4 Sides, Frame, HardiPlank Type
- Exterior Features:Patio, Private Yard, Rain Gutters
- Levels:1.5 Story
Schools
- High school:G.W. Carver
- Middle school:Sylvan Hills
- Elementary school:T. J. Perkerson
Utilities
- Water:Public, Water Available
- Sewer:Public Sewer, Sewer Available
Finances and disclosures
- Price:$509,900
- Price per sq. ft.:$204.78
- Tax amount:$9,167 (2025)
Features and amenities
- Laundry features:Laundry Room, Main Level
- Amenities:Walk-In Closet(s)
Parking
- Parking description:Driveway, Garage
- Garage spaces:1
 Listings identified with the FMLS IDX logo come from FMLS and are held by brokerage firms other than the owner of this website. The listing brokerage is identified in any listing details. Information is deemed reliable but is not guaranteed. If you believe any FMLS listing contains material that infringes your copyrighted work please click here (https://www.fmls.com/dmca) to review our DMCA policy and learn how to submit a takedown request. ©2026 First Multiple Listing Service, Inc. FIRSTMLS Member Broker: Debbie Cooke
New listings near 1988 Brewer Boulevard Sw
 $188,000Active3 beds 3 baths2,100 sq. ft.
1707 W Taylor Avenue, Atlanta, GA 30344
MLS# 7588300Listed by: KELLER WILLIAMS NORTH ATLANTA- New
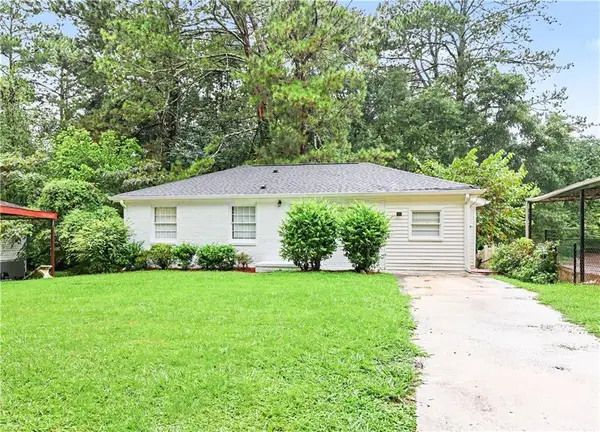 $249,900Active3 beds 2 baths1,032 sq. ft.
2823 Marco Drive Nw, Atlanta, GA 30318
MLS# 7812322Listed by: THE REAL ESTATE OFFICE, INC. - New
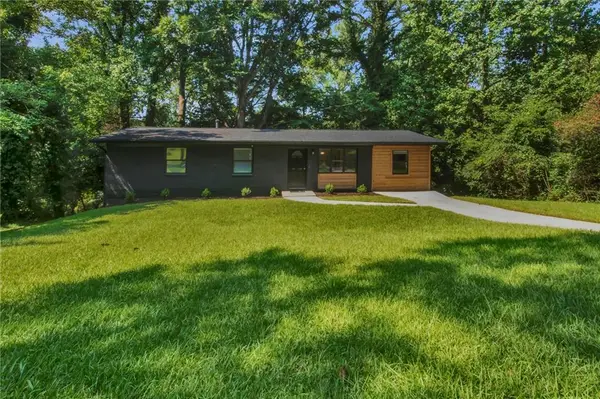 $290,000Active3 beds 2 baths1,350 sq. ft.
2461 Bouldercliff Way Se, Atlanta, GA 30316
MLS# 7813091Listed by: PRO REALTY, LLC - New
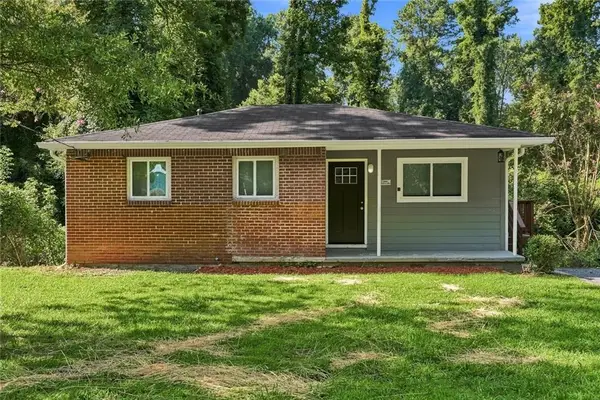 $189,000Active3 beds 1 baths857 sq. ft.
2889 Delray Drive Nw, Atlanta, GA 30318
MLS# 7813314Listed by: CORNERSTONE REAL ESTATE PARTNERS, LLC - New
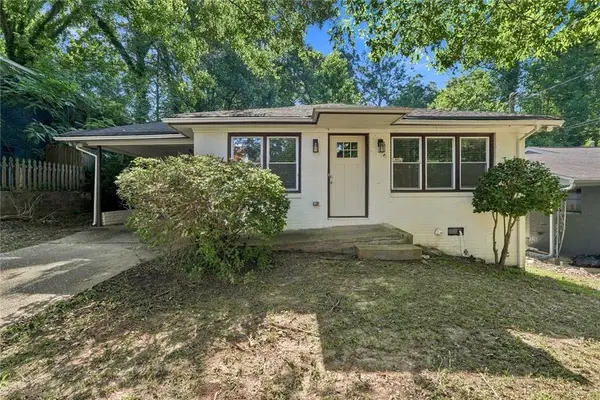 $259,000Active3 beds 2 baths1,134 sq. ft.
364 Brooks Avenue Sw, Atlanta, GA 30310
MLS# 7813347Listed by: CORNERSTONE REAL ESTATE PARTNERS, LLC - New
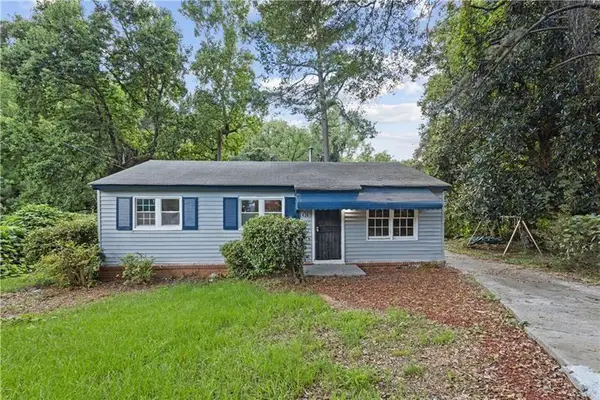 $223,771Active3 beds 1 baths1,150 sq. ft.
2436 Clarissa Drive Nw, Atlanta, GA 30318
MLS# 7813503Listed by: KELLER WILLIAMS NORTH ATLANTA - Coming Soon
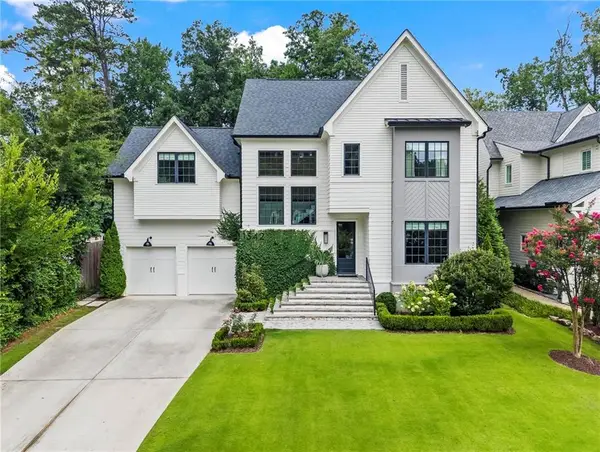 $2,425,000Coming Soon5 beds 5 baths
1542 Trentwood Place Ne, Atlanta, GA 30319
MLS# 7814165Listed by: COMPASS - Coming Soon
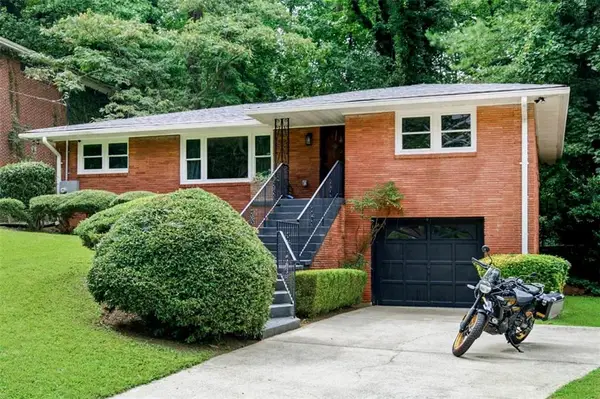 $349,900Coming Soon3 beds 2 baths
3028 Baker Ridge Drive Nw, Atlanta, GA 30318
MLS# 7814890Listed by: KELLER WILLIAMS REALTY METRO ATLANTA - New
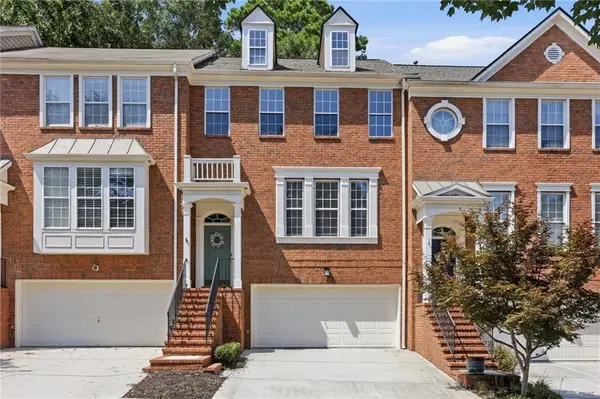 $435,000Active4 beds 4 baths2,208 sq. ft.
2475 Bridlewood Drive, Atlanta, GA 30339
MLS# 7815832Listed by: KELLER WILLIAMS REALTY ATL NORTH - New
 $150,000Active3 beds 2 baths1,758 sq. ft.
1600 Loch Lomond Trail Sw, Atlanta, GA 30331
MLS# 7816204Listed by: SOUTHERN CLASSIC REALTORS


Protect your home and budget from life's surprises with an Assurant Home Warranty, backed by a partner that supports you through every step of homeownership. Explore Plans.
©2026 Century 21 Real Estate LLC. All rights reserved. CENTURY 21®, the CENTURY 21 Logo and C21® are service marks owned by Century 21 Real Estate LLC. Century 21 Real Estate LLC fully supports the principles of the Fair Housing Act and the Equal Opportunity Act. Each office is independently owned and operated. Listing information is deemed reliable but not guaranteed accurate.