
2475 Bridlewood Drive, Atlanta, GA 30339
Local realty services provided by:CENTURY 21 Results
Listed by: kelly and company, david house
Office: keller williams realty atl north
MLS#:7815832
Source:FIRSTMLS
Price summary
- Price:$435,000
- Price per sq. ft.:$197.01
- Monthly HOA dues:$235
About this home
Great ITP location with all that Smyrna and Cobb has to offer. Convenient to The Battery, Vinings, I-285, and I-75, and 15 minutes to Buckhead or Midtown. This updated 4 bedroom 2 full and 2 half bath townhome gives you all that you will need for you and yours. Don’t miss the amazing upgrades to this kitchen and flooring including the oversized island. You will feel the love that was poured into this bright space. The primary suite with updated bathroom will deliver the serenity you are looking for. All with a low HOA and the amenities that Chadsworth has to offer.
Contact an agent
Home facts
- Year built:2003
- Subdivision & Development:Chadsworth
- Listing ID #:7815832
- Updated:August 05, 2026 at 07:42 PM
Rooms and interior
- Bedrooms:4
- Total bathrooms:4
- Full bathrooms:2
- Half bathrooms:2
- Flooring:Carpet, Hardwood
- Dining Description:Open Concept
- Bathrooms Description:Double Vanity, Separate Tub/Shower, Soaking Tub
- Kitchen Description:Breakfast Bar, Cabinets White, Dishwasher, Disposal, Eat-in Kitchen, Microwave, Pantry, Range Hood, Refrigerator, Self Cleaning Oven, Solid Surface Counters
- Living area:2,208 sq. ft.
Heating and cooling
- Cooling:Ceiling Fan(s), Central Air
- Heating:Forced Air, Natural Gas
- Central air:Yes
Structure and exterior
- Roof:Composition
- Year built:2003
- Building area:2,208 sq. ft.
- Lot area:0.02 Acres
- Lot Features:Level
- Architectural Style:Townhouse
- Construction Materials:Brick 3 Sides, Cement Siding
- Exterior Features:Covered, Deck, Patio
- Levels:3+ Story
Schools
- High school:Campbell
- Middle school:Campbell
- Elementary school:Nickajack
Utilities
- Water:Public
- Sewer:Public Sewer
Finances and disclosures
- Price:$435,000
- Price per sq. ft.:$197.01
- Tax amount:$4,385 (2025)
Features and amenities
- Laundry features:Dryer, Laundry Room, Lower Level, Washer
- Amenities:Disappearing Attic Stairs, High Ceilings 9 ft Main, Tray Ceiling(s), Walk-In Closet(s)
Parking
- Parking description:Garage
- Garage spaces:2
 Listings identified with the FMLS IDX logo come from FMLS and are held by brokerage firms other than the owner of this website. The listing brokerage is identified in any listing details. Information is deemed reliable but is not guaranteed. If you believe any FMLS listing contains material that infringes your copyrighted work please click here (https://www.fmls.com/dmca) to review our DMCA policy and learn how to submit a takedown request. ©2026 First Multiple Listing Service, Inc. FIRSTMLS Member Broker: Debbie Cooke
New listings near 2475 Bridlewood Drive
- Coming Soon
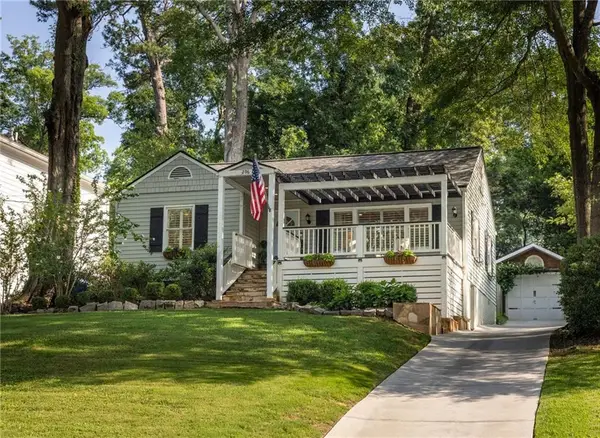 $889,000Coming Soon3 beds 2 baths
296 Eureka Drive Ne, Atlanta, GA 30305
MLS# 7813576Listed by: COMPASS - New
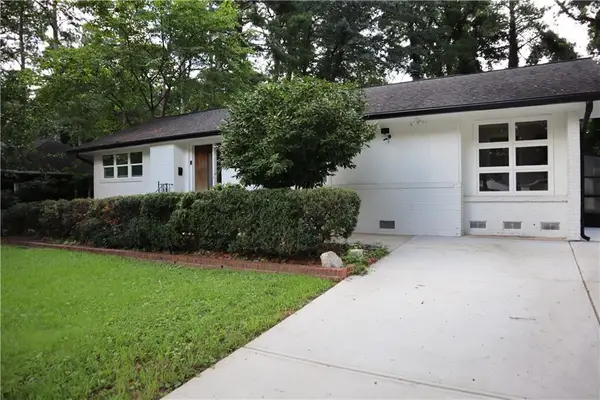 $509,900Active3 beds 3 baths2,490 sq. ft.
1988 Brewer Boulevard Sw, Atlanta, GA 30310
MLS# 7815057Listed by: HOMESMART - Coming Soon
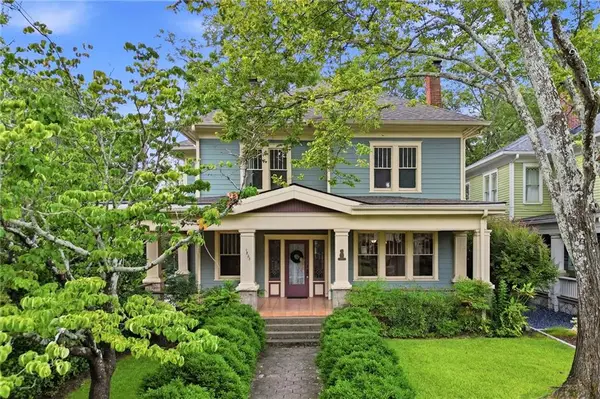 $1,000,000Coming Soon6 beds 3 baths
1237 Mclendon Avenue Ne, Atlanta, GA 30307
MLS# 7816445Listed by: KELLER WILLIAMS REALTY INTOWN ATL - New
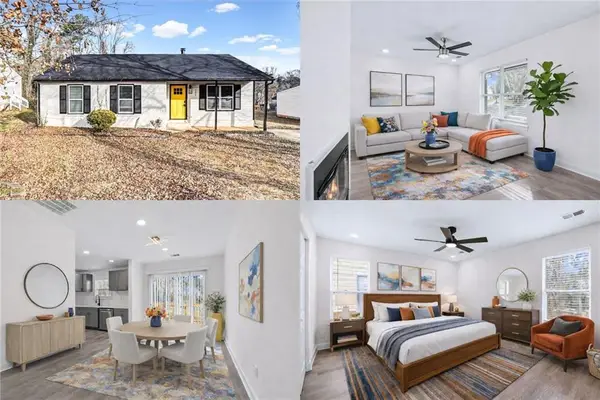 $200,000Active3 beds 2 baths1,504 sq. ft.
3475 Meadowlane Place Sw, Atlanta, GA 30331
MLS# 7816530Listed by: KELLER WILLIAMS RLTY, FIRST ATLANTA - New
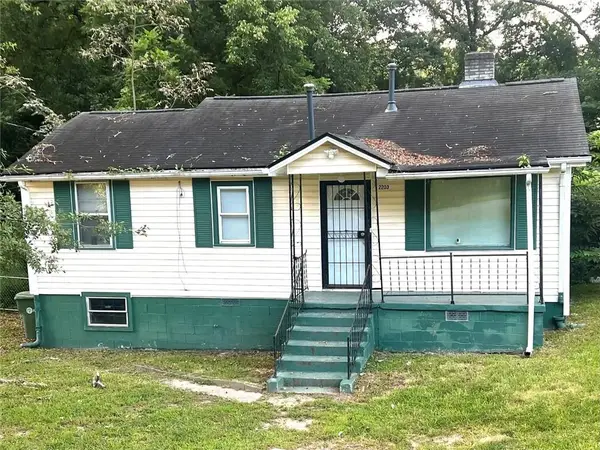 $195,900Active4 beds 2 baths1,500 sq. ft.
2203 Tiger Flowers Drive Nw, Atlanta, GA 30314
MLS# 7816537Listed by: BHGRE METRO BROKERS - Coming Soon
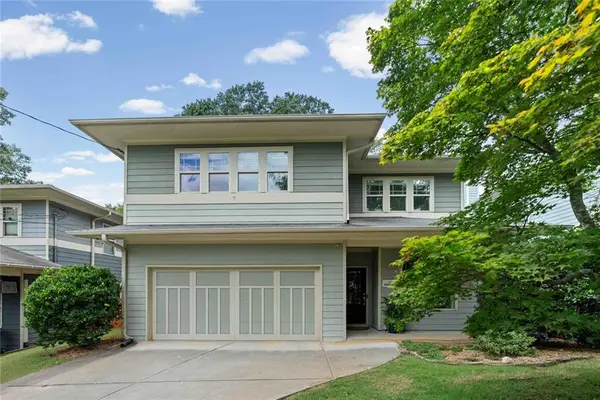 $875,000Coming Soon4 beds 3 baths
124 Sisson Avenue Ne, Atlanta, GA 30317
MLS# 7816540Listed by: KELLER KNAPP - New
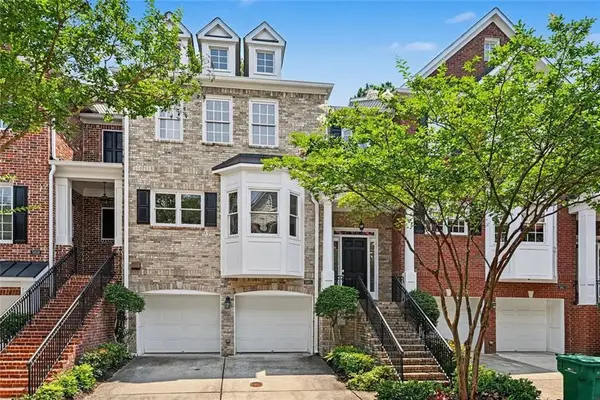 $575,000Active3 beds 4 baths3,684 sq. ft.
5851 Riverstone Circle, Atlanta, GA 30339
MLS# 7816542Listed by: BERKSHIRE HATHAWAY HOMESERVICES GEORGIA PROPERTIES - Coming Soon
 $325,000Coming Soon1 beds 1 baths
170 Boulevard Se #109H, Atlanta, GA 30312
MLS# 7816554Listed by: EXP REALTY, LLC.  $188,000Active3 beds 3 baths2,100 sq. ft.
1707 W Taylor Avenue, Atlanta, GA 30344
MLS# 7588300Listed by: KELLER WILLIAMS NORTH ATLANTA- New
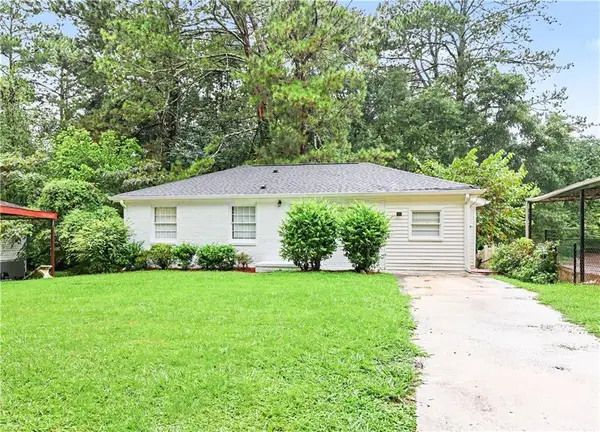 $249,900Active3 beds 2 baths1,032 sq. ft.
2823 Marco Drive Nw, Atlanta, GA 30318
MLS# 7812322Listed by: THE REAL ESTATE OFFICE, INC.


Protect your home and budget from life's surprises with an Assurant Home Warranty, backed by a partner that supports you through every step of homeownership. Explore Plans.
©2026 Century 21 Real Estate LLC. All rights reserved. CENTURY 21®, the CENTURY 21 Logo and C21® are service marks owned by Century 21 Real Estate LLC. Century 21 Real Estate LLC fully supports the principles of the Fair Housing Act and the Equal Opportunity Act. Each office is independently owned and operated. Listing information is deemed reliable but not guaranteed accurate.