
2088 E Roxboro Road Ne, Atlanta, GA 30324
Local realty services provided by:CENTURY 21 Results
2088 E Roxboro Road Ne,Atlanta, GA 30324
$475,000
- 3 Beds
- 2 Baths
- - sq. ft.
- Single family
- Sold
Listed by: stuart dangar
Office: engel & völkers atlanta
MLS#:10767212
Source:METROMLS
Sorry, we are unable to map this address
Price summary
- Price:$475,000
About this home
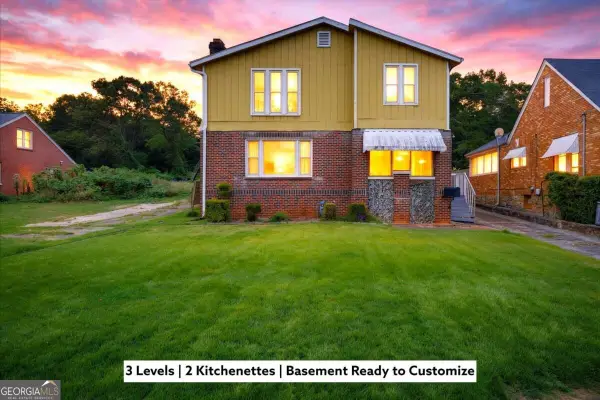
This house does it all for many needs: 1. A Buyer looking to owner occupy a house with plenty of room, and an In-Law Suite in the Terrace Level. 2. An Investor looking for a property to maximize annualized rate of return. This property has the capability of acting as two units as the daylight terrace level with a private walk out entrance has a full kitchen as well. An in house Common area oversized Laundry room with private entrances for all. 3. A Spec Builder looking to build a mid sized 2300-4500 square foot home with all amenities. 4. A builder with a client in mind that wants to owner occupy the property after they build their new construction 6000 square foot masterpiece. 5. A renovator looking to add a quick special touch, with a pinch of updating to get this house to be the Diamond on the block. Be sure to check out the endless opportunities you can create with the floor plan currently and all it could be. HVAC and several other large Capital expenditures have already been addressed. When was the last time you saw an investor property with its own Billiard room. Added Sun/Family room on the top level, really gives this home a sunlit heart. With room for enough for TVs to watch every SEC and ACC game simultaneously, this addition is a great add on. Brand New HVAC, newer roof, and a view from the kitchen into the window filled sun room, and out into the back yard, make this a no brainer. Surgeons, you could walk to work at the AMB CHOA Hospital, and your PA could rent the basement. Close to the Brookhaven Peachtree Creek Greenway, and the City of Brookhaven has funded, and begun construction on the multi use, multi lane sidewalk, carrying the fun from Buford Highway, all the way to Peachtree, Brookhaven Village, and Brookhaven Station. Come find your next Chapter or Investment asset at 2088....
Contact an agent
Home facts
- Year built:1947
- Subdivision & Development:Roxboro Estates
- Listing ID #:10767212
- Updated:October 08, 2026 at 12:41 PM
Rooms and interior
- Bedrooms:3
- Total bathrooms:2
- Full bathrooms:2
- Flooring:Carpet, Hardwood, Laminate
- Kitchen Description:Dishwasher, Disposal, Pantry
- Bedroom Description:Master On Main Level, Roommate Plan, Walk-In Closet(s)
- Basement Description:Bath Finished, Daylight, Finished, Interior Entry
Heating and cooling
- Cooling:Ceiling Fan(s), Central Air
- Heating:Central
- Central air:Yes
Structure and exterior
- Roof:Composition
- Year built:1947
- Lot Features:Private, Sloped
- Architectural Style:Traditional
- Construction Materials:Block, Vinyl Siding
- Levels:1.5 Story
Schools
- High school:Cross Keys
- Middle school:Sequoyah
- Elementary school:Woodward
Utilities
- Water:Public, Water Available
- Sewer:Public Sewer, Sewer Available
Finances and disclosures
- Price:$475,000
- Tax amount:$761 (2025)
Features and amenities
- Appliances:Dishwasher, Disposal, Dryer
- Laundry features:Common Area, Dryer, Upper Level
- Amenities:Double Pane Windows, In-Law Floorplan, Pulldown Attic Stairs
Parking
- Total parking spaces:4
- Parking description:Carport
 2026 Georgia MLS. All rights reserved. Information Deem Reliable But Not Guaranteed October 8, 2026
New listings near 2088 E Roxboro Road Ne
- Coming Soon
 $515,000Coming Soon2 beds 3 baths1,693 sq. ft.
211 Colonial Homes Drive Nw #1304, Atlanta, GA 30309
MLS# 7850544Listed by: COMPASS - Coming Soon
 $300,000Coming Soon6 beds 2 baths1,623 sq. ft.
283 Barfield Avenue Sw, Atlanta, GA 30310
MLS# 10868722Listed by: Keller Williams Realty First Atlanta - Coming Soon
 $99,000Coming Soon2 beds 2 baths991 sq. ft.
870 Mayson Turner Road Nw #1127, Atlanta, GA 30314
MLS# 10868730Listed by: Keller Williams West Atlanta - Coming Soon
 $2,995,000Coming Soon4 beds 6 baths
531 Westover Drive Nw, Atlanta, GA 30305
MLS# 10868823Listed by: HOME Luxury Real Estate - Coming Soon
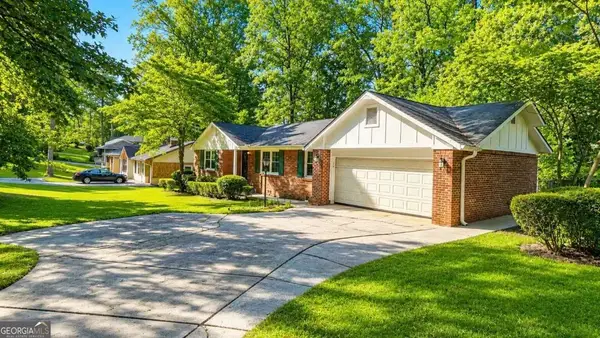 $275,000Coming Soon3 beds 2 baths
2751 Ben Hill Road, Atlanta, GA 30344
MLS# 10868558Listed by: Keller Williams Realty First Atlanta - Coming Soon
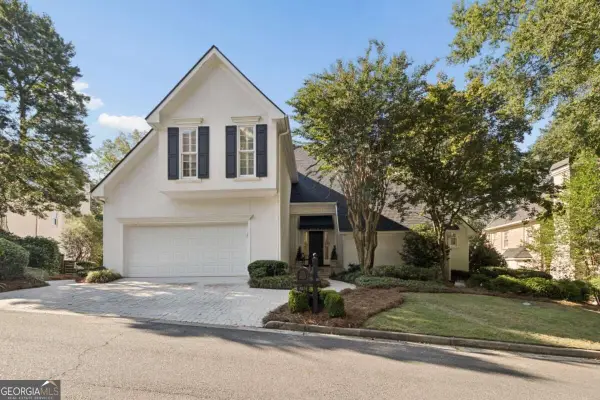 $1,000,000Coming Soon5 beds 7 baths4,500 sq. ft.
4274 Wieuca Overlook Ne, Atlanta, GA 30342
MLS# 10868434Listed by: Compass - Coming Soon
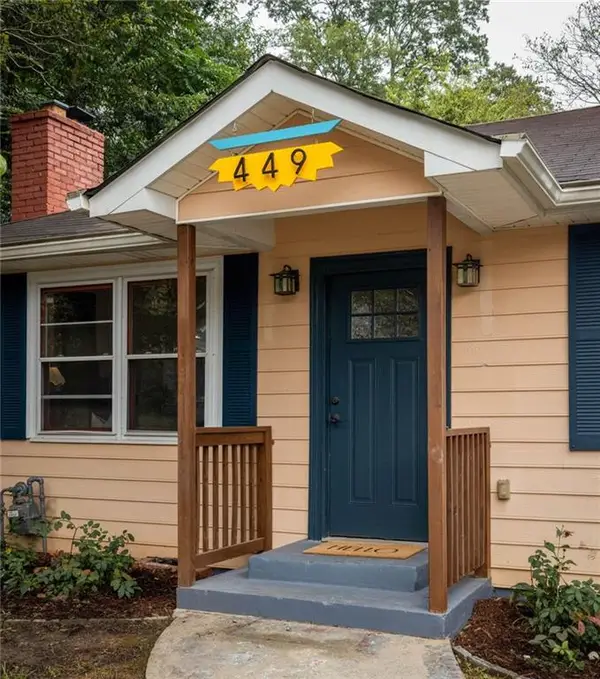 $550,000Coming Soon2 beds 2 baths1,244 sq. ft.
449 Kendrick Avenue Se, Atlanta, GA 30315
MLS# 7849599Listed by: COMPASS - Coming Soon
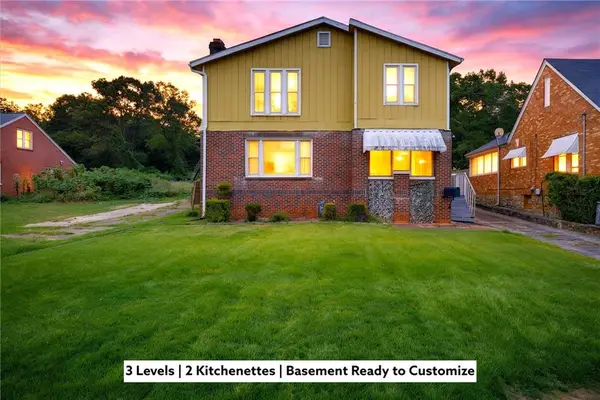 $300,000Coming Soon5 beds 3 baths3,328 sq. ft.
2099 Cascade Road Sw, Atlanta, GA 30311
MLS# 7849624Listed by: EXP REALTY, LLC. - Coming Soon
 $300,000Coming Soon5 beds 3 baths3,328 sq. ft.
2099 Cascade Road Sw, Atlanta, GA 30311
MLS# 10867450Listed by: eXp Realty - Coming Soon
 $255,900Coming Soon1 beds 1 baths873 sq. ft.
240 Renaissance Parkway Ne #108, Atlanta, GA 30308
MLS# 7847636Listed by: ATLANTA FINE HOMES SOTHEBY'S INTERNATIONAL


Protect your home and budget from life's surprises with an Assurant Home Warranty, backed by a partner that supports you through every step of homeownership. Explore Plans.
©2026 Century 21 Real Estate LLC. All rights reserved. CENTURY 21®, the CENTURY 21 Logo and C21® are service marks owned by Century 21 Real Estate LLC. Century 21 Real Estate LLC fully supports the principles of the Fair Housing Act and the Equal Opportunity Act. Each office is independently owned and operated. Listing information is deemed reliable but not guaranteed accurate.