
221 Semel Circle Nw #260, Atlanta, GA 30309
Local realty services provided by:CENTURY 21 Results
221 Semel Circle Nw #260,Atlanta, GA 30309
$335,000
- 2 Beds
- 3 Baths
- 1,239 sq. ft.
- Townhouse
- Active
Listed by: leanne allen
Office: keller williams west atlanta
MLS#:10828961
Source:METROMLS
Price summary
- Price:$335,000
- Price per sq. ft.:$270.38
- Monthly HOA dues:$265
About this home
Experience the best of intown Atlanta living in this stylish townhome perfectly positioned between Midtown and Buckhead in sought-after City Park Townhomes. Offering 2 bedrooms, 2.5 bathrooms, an attached one-car garage, and a thoughtfully designed multi-level floor plan, this home combines comfort, convenience, and an incredible location. Step inside to beautiful hardwood floors and a bright, open living space designed for both everyday living and entertaining. The kitchen features stainless steel appliances, granite countertops, ample cabinetry, and an easy flow into the main living area. Just beyond, enjoy your own private balcony-the perfect spot for morning coffee, an evening glass of wine, or simply unwinding at the end of the day. Upstairs, two generously sized bedroom suites provide privacy and flexibility, making the layout ideal for guests, roommates, or a dedicated home office. The primary suite features vaulted ceilings and a private bath, while thoughtful storage throughout the home adds to its everyday functionality. An attached one-car garage provides secure parking along with additional storage, plus space for another vehicle in the driveway, an especially valuable convenience for intown living. And then there's the location! Enjoy easy access to the Atlanta BeltLine, nearby parks and trails, dining, shopping, Piedmont Atlanta Hospital, Atlantic Station, Midtown, Buckhead, and major commuter routes including I-75, I-85, and GA-400. City Park Townhomes also offers community amenities including tennis courts and a dog run. Whether you're enjoying a night out in the city, hitting the BeltLine for a morning walk, or relaxing at home, 221 Semel Circle offers the low maintenance intown lifestyle you've been looking for. Come experience the convenience, character, and accessibility of this fantastic Atlanta townhome!...
Contact an agent
Home facts
- Year built:2007
- Subdivision & Development:City Park Townhomes
- Listing ID #:10828961
- Updated:October 16, 2026 at 11:07 AM
Rooms and interior
- Bedrooms:2
- Total bathrooms:3
- Full bathrooms:2
- Half bathrooms:1
- Flooring:Carpet, Hardwood, Tile
- Bathrooms Description:Double Vanity
- Kitchen Description:Breakfast Bar, Dishwasher, Disposal, Microwave, Refrigerator
- Bedroom Description:Roommate Plan, Split Bedroom Plan
- Living area:1,239 sq. ft.
Heating and cooling
- Cooling:Ceiling Fan(s), Central Air
- Heating:Central
- Central air:Yes
Structure and exterior
- Roof:Composition
- Year built:2007
- Building area:1,239 sq. ft.
- Lot area:0.01 Acres
- Lot Features:Level
- Architectural Style:Traditional
- Construction Materials:Concrete, Stone
- Exterior Features:Deck/Patio
- Foundation Description:Slab
- Levels:3+ Story
Schools
- High school:North Atlanta
- Middle school:Sutton
- Elementary school:Rivers
Utilities
- Water:Public, Water Available
- Sewer:Public Sewer, Sewer Available
Finances and disclosures
- Price:$335,000
- Price per sq. ft.:$270.38
- Tax amount:$4,272 (2025)
Features and amenities
- Appliances:Dishwasher, Disposal, Dryer, Microwave, Refrigerator, Washer
- Laundry features:Dryer, In Hall, Upper Level, Washer
- Amenities:Double Pane Windows, High Ceilings, Security System, Smoke Detector(s)
Parking
- Total parking spaces:1
- Parking description:Basement, Garage
- Garage:Yes
 2026 Georgia MLS. All rights reserved. Information Deem Reliable But Not Guaranteed October 16, 2026
New listings near 221 Semel Circle Nw #260
- Coming Soon
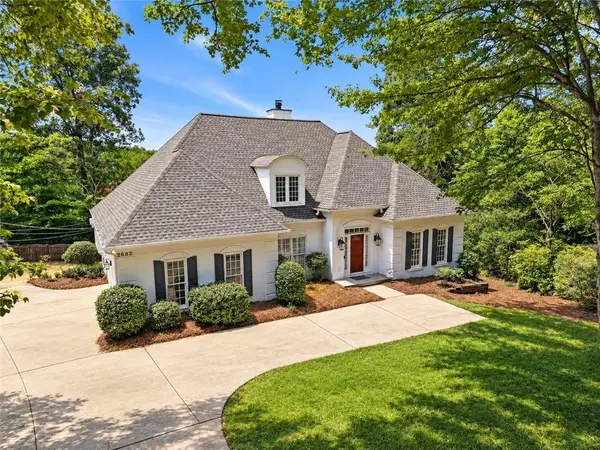 $730,000Coming Soon4 beds 3 baths2,575 sq. ft.
2682 Varner Drive Ne, Atlanta, GA 30345
MLS# 7854919Listed by: TREND ATLANTA REALTY, INC. - Coming Soon
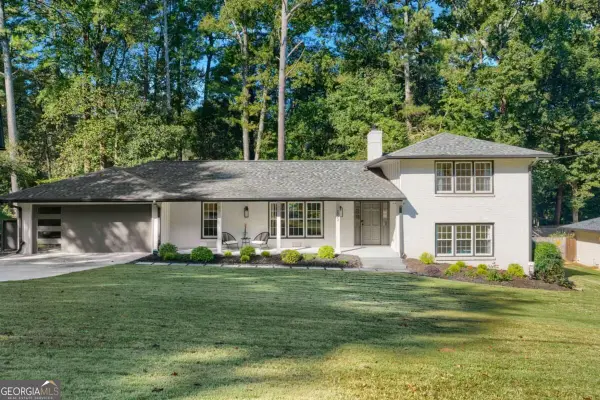 $800,000Coming Soon4 beds 3 baths2,796 sq. ft.
2022 Deren Way Ne, Atlanta, GA 30345
MLS# 10873739Listed by: Bolst - Coming Soon
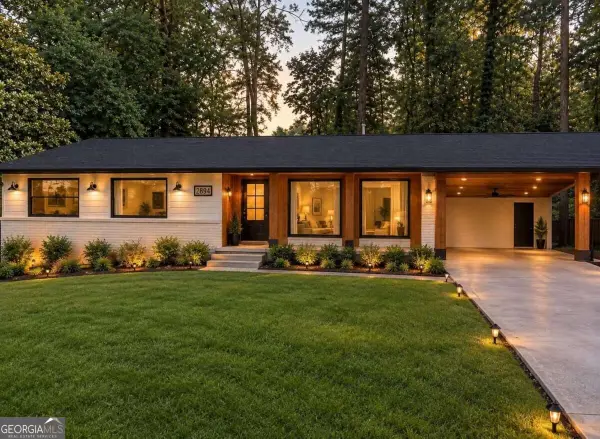 $750,000Coming Soon4 beds 4 baths
2831 Galahad Drive Ne, Atlanta, GA 30345
MLS# 10873588Listed by: Compass - Coming Soon
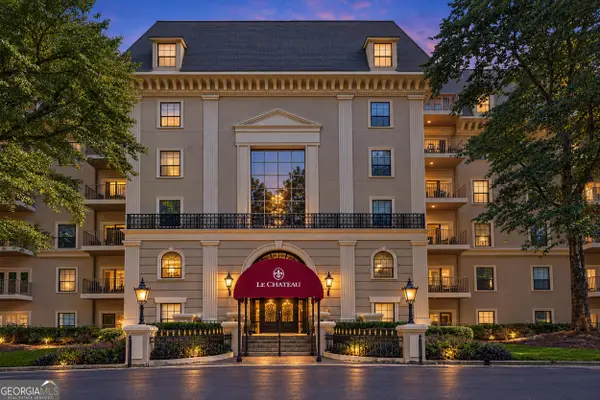 $249,000Coming Soon1 beds 1 baths1,080 sq. ft.
2865 Lenox Road Ne #211, Atlanta, GA 30324
MLS# 10873675Listed by: Serhant Georgia - Coming Soon
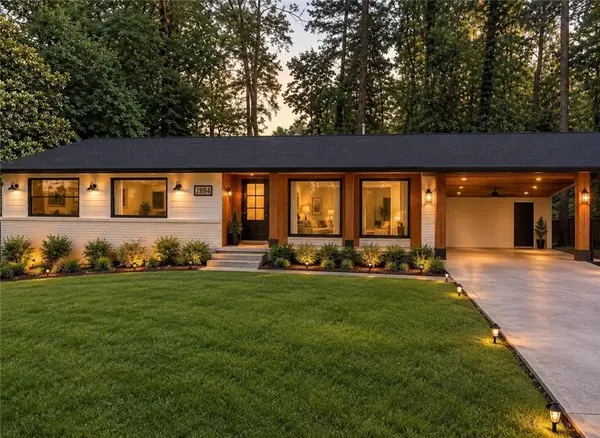 $750,000Coming Soon4 beds 4 baths
2831 Galahad Drive Ne, Atlanta, GA 30345
MLS# 7854507Listed by: COMPASS - Coming Soon
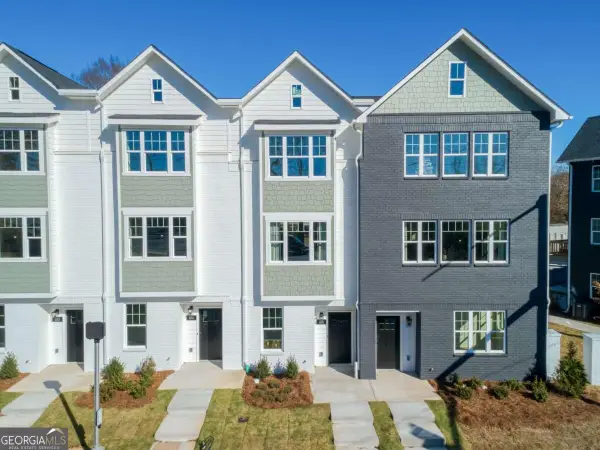 $459,900Coming Soon3 beds 4 baths
509 Mission Way Se, Atlanta, GA 30315
MLS# 10873487Listed by: eXp Realty - Coming Soon
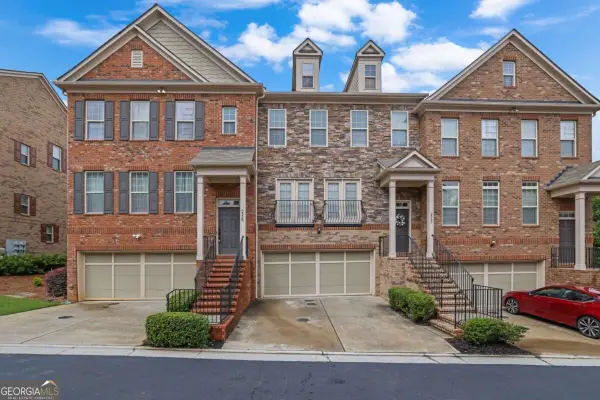 $640,000Coming Soon3 beds 4 baths
2560 Sibley Drive Ne, Atlanta, GA 30324
MLS# 10873112Listed by: Keller Williams Realty Atl. Partners - Coming Soon
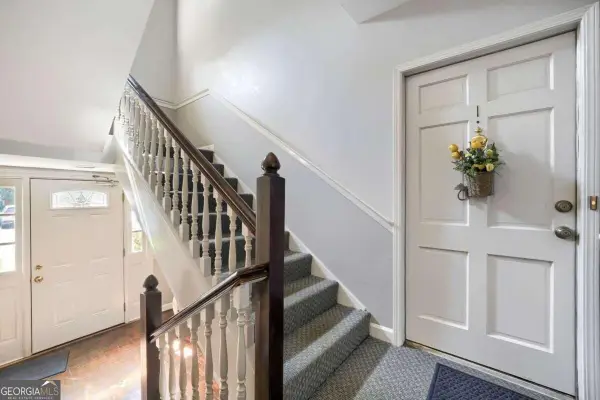 $270,000Coming Soon3 beds 2 baths
2361 Henderson Mill Road Ne #1, Atlanta, GA 30345
MLS# 10873125Listed by: Keller Williams Realty - Coming Soon
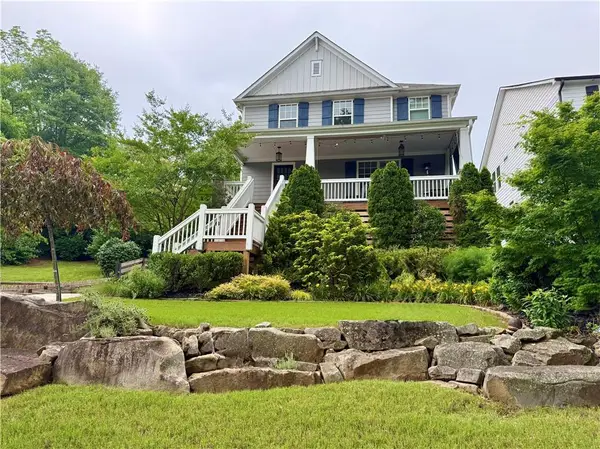 $1,250,000Coming Soon4 beds 4 baths2,967 sq. ft.
856 Ormewood Terrace Se, Atlanta, GA 30316
MLS# 7853933Listed by: KELLER WILLIAMS REALTY INTOWN ATL - Coming Soon
 $500,000Coming Soon3 beds 2 baths969 sq. ft.
147 Rockyford Road Ne, Atlanta, GA 30317
MLS# 10872606Listed by: Duffy Realty


Protect your home and budget from life's surprises with an Assurant Home Warranty, backed by a partner that supports you through every step of homeownership. Explore Plans.
©2026 Century 21 Real Estate LLC. All rights reserved. CENTURY 21®, the CENTURY 21 Logo and C21® are service marks owned by Century 21 Real Estate LLC. Century 21 Real Estate LLC fully supports the principles of the Fair Housing Act and the Equal Opportunity Act. Each office is independently owned and operated. Listing information is deemed reliable but not guaranteed accurate.