
147 Rockyford Road Ne, Atlanta, GA 30317
Local realty services provided by:CENTURY 21 Realty 1 Professionals
147 Rockyford Road Ne,Atlanta, GA 30317
$500,000
- 3 Beds
- 2 Baths
- 969 sq. ft.
- Single family
- Coming Soon
Listed by: rhonda duffy
Office: duffy realty
MLS#:10872606
Source:METROMLS
Price summary
- Price:$500,000
- Price per sq. ft.:$516
About this home
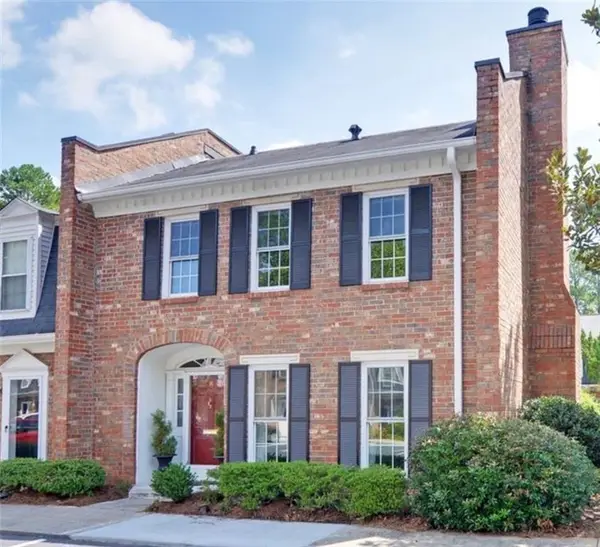
|| EXTENSIVE 2026 RENOVATION || NEW ROOF + NEW HVAC SYSTEM || NEWLY ADDED PRIMARY BATHROOM || NEW KITCHEN + STAINLESS STEEL APPLIANCES || NEW WINDOWS + JAMES HARDIE SIDING || NO HOA + NO RENT RESTRICTIONS || KIRKWOOD LOCATION || A beautiful renovation is one thing. A home where the work goes well beyond what you can see is something entirely different. At 147 Rockyford Road NE, an EXTENSIVE 2026 RENOVATION has transformed both the appearance and major components of this Kirkwood home, creating a fresh, contemporary living space with substantial improvements already completed behind the walls, beneath the floors, and overhead. The result is a thoughtfully updated home that combines MODERN DESIGN, EVERYDAY FUNCTIONALITY, AND THE CONVENIENCE OF INTOWN LIVING. Step inside and you'll immediately notice the CLEAN, MODERN FINISHES and OPEN LIVING AND KITCHEN AREA. The COMPLETELY RENOVATED KITCHEN features NEW SHAKER-STYLE CABINETRY, QUARTZ COUNTERTOPS, TILE BACKSPLASH, UPDATED LIGHTING, and a COMPLETE SUITE OF BRAND-NEW STAINLESS STEEL APPLIANCES. Whether you're preparing dinner or entertaining friends, the open layout keeps everyone connected. NEW FLOORING THROUGHOUT, FRESH INTERIOR PAINT, NEW TWO-PANEL DOORS, and contemporary finishes give the entire home a cohesive, updated feel. One of the most meaningful improvements is the NEWLY ADDED PRIVATE PRIMARY BATHROOM, creating a true PRIMARY SUITE with a spacious tiled shower, modern vanity, and contemporary fixtures. The existing hall bathroom has also been COMPLETELY RENOVATED with new tile, vanity, lighting, and fixtures. With THREE BEDROOMS AND TWO FULL BATHROOMS, the layout makes efficient use of the home's space while offering flexibility for guests, a home office, or everyday living. But some of the MOST VALUABLE IMPROVEMENTS are the ones you won't immediately notice. The extensive 2026 renovation includes a NEW ROOF, COMPLETELY NEW HVAC SYSTEM, and MAJOR ELECTRICAL AND PLUMBING UPGRADES. Significant structural and framing work was also completed, including joist repairs, LVL structural support where needed, and subfloor repairs and replacement prior to installation of the new finishes. These are the kinds of substantial improvements that go far beyond a typical cosmetic renovation. The exterior received just as much attention, with NEW DOUBLE-PANE LOW-E WINDOWS, JAMES HARDIE LAP SIDING, and REFRESHED EXTERIOR PAINT AND FINISHES. Updated landscaping enhances the curb appeal, while the LEVEL, PRIVATE YARD provides outdoor space for relaxing, entertaining, or creating a garden of your own. And then there's the KIRKWOOD LIFESTYLE. Enjoy the character and convenience of one of Atlanta's established Intown neighborhoods, with KIRKWOOD VILLAGE, neighborhood restaurants, coffee shops, and BESSIE BRANHAM PARK nearby. Spend a Saturday exploring local shops, meeting friends for dinner, or enjoying the neighborhood's parks and community atmosphere. Nearby DECATUR AND EAST LAKE add even more dining, shopping, and recreation options. Another important advantage is NO HOA AND NO RENT RESTRICTIONS. Whether you're looking for a primary residence or considering future rental flexibility, the absence of these restrictions gives you additional options for how you use the property. The advantage of 147 Rockyford Road NE goes well beyond its fresh, modern appearance. It's the opportunity to enjoy the KIRKWOOD LIFESTYLE in a home with a NEWLY ADDED PRIMARY BATHROOM, COMPLETELY RENOVATED KITCHEN, EXTENSIVE 2026 SYSTEM AND STRUCTURAL IMPROVEMENTS, AND NO HOA OR RENT RESTRICTIONS. So much of the expensive, time-consuming renovation work has already been completed, leaving the next owner free to focus on making the home their own....
Contact an agent
Home facts
- Year built:1969
- Subdivision & Development:Kirkwood
- Listing ID #:10872606
- Updated:October 14, 2026 at 08:26 PM
Rooms and interior
- Bedrooms:3
- Total bathrooms:2
- Full bathrooms:2
- Flooring:Vinyl
- Kitchen Description:Dishwasher, Disposal, Microwave, Oven/Range (Combo), Pantry, Refrigerator
- Bedroom Description:Master On Main Level
- Living area:969 sq. ft.
Heating and cooling
- Cooling:Central Air
- Heating:Central
- Central air:Yes
Structure and exterior
- Roof:Composition
- Year built:1969
- Building area:969 sq. ft.
- Lot area:0.19 Acres
- Lot Features:Level, Private
- Architectural Style:Ranch, Traditional
- Exterior Features:Deck/Patio
- Foundation Description:Pillar/Post/Pier
- Levels:1 Story
Schools
- High school:MH Jackson Jr
- Middle school:King
- Elementary school:Other
Utilities
- Water:Public, Water Available
- Sewer:Public Sewer, Sewer Connected
Finances and disclosures
- Price:$500,000
- Price per sq. ft.:$516
- Tax amount:$3,240 (2025)
Features and amenities
- Appliances:Dishwasher, Disposal, Electric Water Heater, Microwave, Oven/Range (Combo), Refrigerator
- Amenities:Carbon Monoxide Detector(s), Double Pane Windows, Electric Water Heater, Smoke Detector(s)
Parking
- Total parking spaces:4
- Parking description:Off Street Parking
 2026 Georgia MLS. All rights reserved. Information Deem Reliable But Not Guaranteed October 14, 2026 METROMLS Member Broker: Angela Whitmire
 New listings near 147 Rockyford Road Ne
- Coming Soon
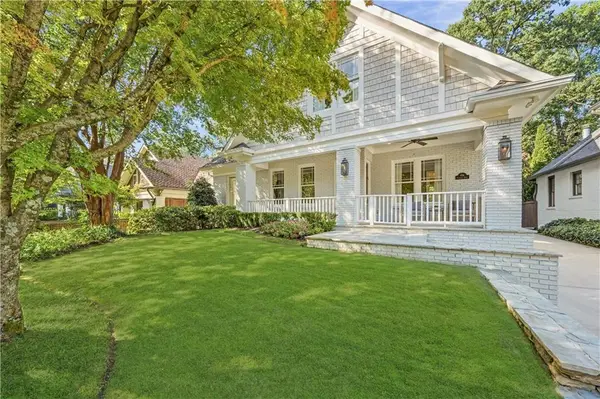 $1,949,500Coming Soon5 beds 4 baths3,641 sq. ft.
836 Yorkshire Road Ne, Atlanta, GA 30306
MLS# 7851355Listed by: ATLANTA FINE HOMES SOTHEBY'S INTERNATIONAL - Coming Soon
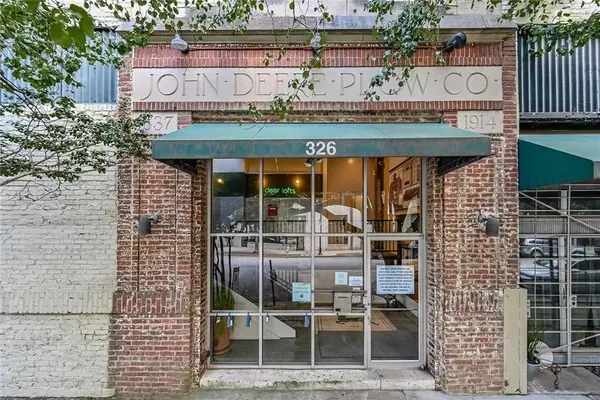 $396,000Coming Soon3 beds 2 baths1,490 sq. ft.
326 Nelson Street Sw #311, Atlanta, GA 30313
MLS# 7853032Listed by: ATLANTA FINE HOMES SOTHEBY'S INTERNATIONAL - Coming Soon
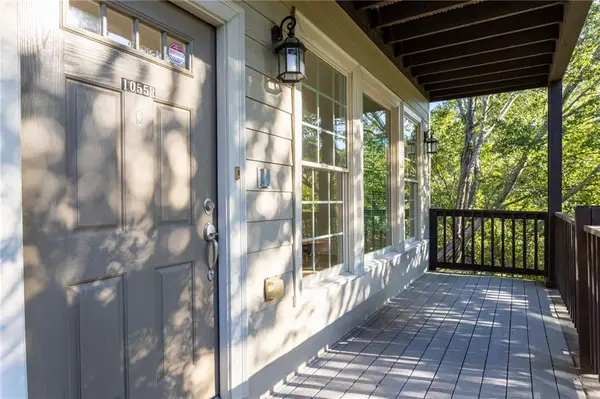 $635,000Coming Soon4 beds 4 baths2,600 sq. ft.
1055 Davis Circle Nw #R, Atlanta, GA 30318
MLS# 7853583Listed by: COMPASS - Coming Soon
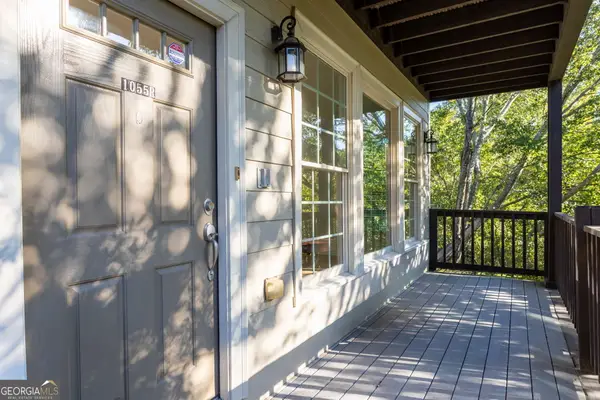 $635,000Coming Soon4 beds 4 baths2,600 sq. ft.
1055 Davis Circle Nw #R, Atlanta, GA 30318
MLS# 10872502Listed by: Compass - Coming Soon
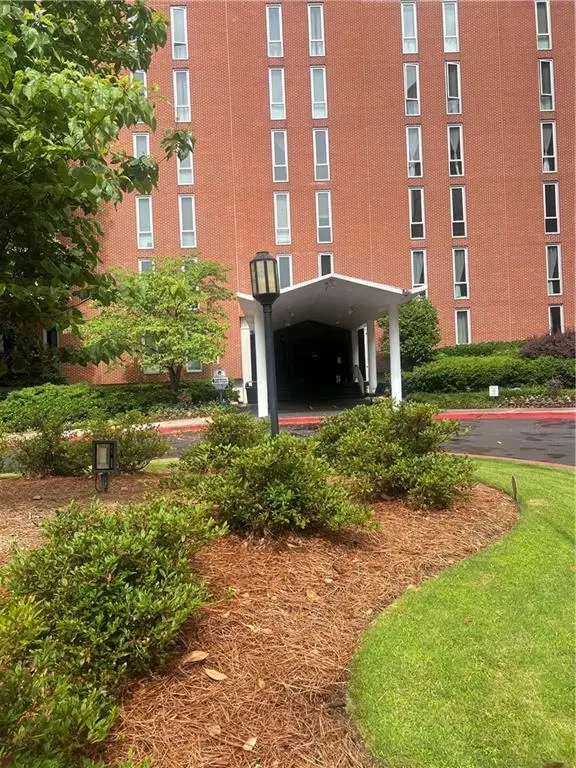 $265,000Coming Soon2 beds 2 baths1,523 sq. ft.
3060 Pharr Court North Nw #515, Atlanta, GA 30305
MLS# 7853430Listed by: CHAPMAN HALL REALTY - Coming Soon
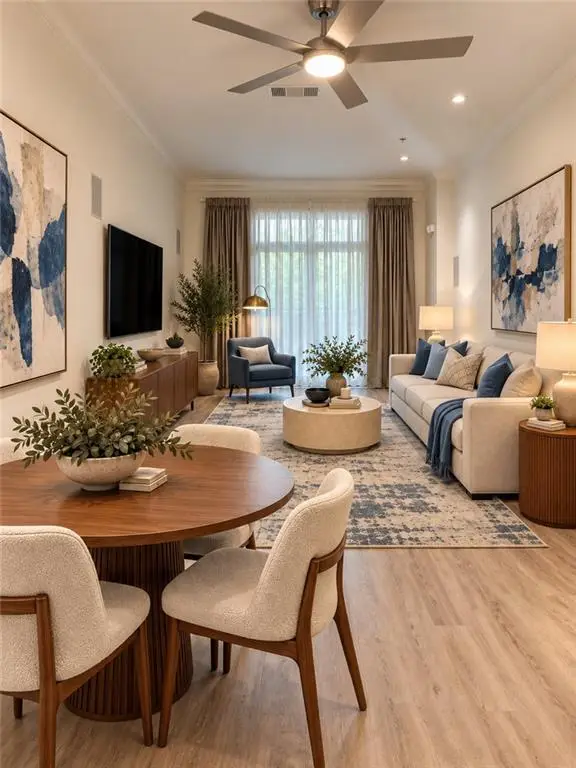 $295,000Coming Soon1 beds 1 baths783 sq. ft.
1055 Piedmont Avenue Ne #109, Atlanta, GA 30309
MLS# 7853647Listed by: AVENUE REALTY - Coming Soon
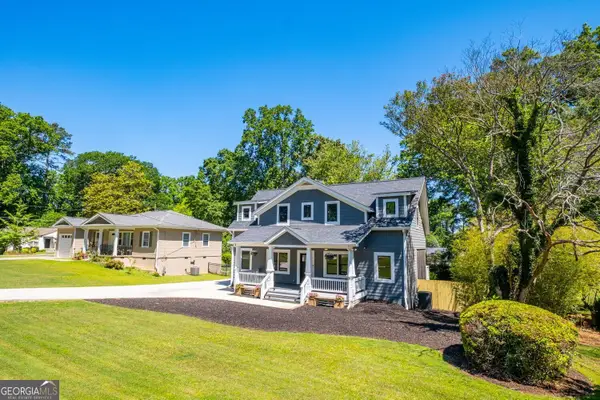 $650,000Coming Soon4 beds 3 baths2,376 sq. ft.
2260 Wallace Drive, Atlanta, GA 30341
MLS# 10872089Listed by: Keller Williams Realty Atl. Partners - Coming Soon
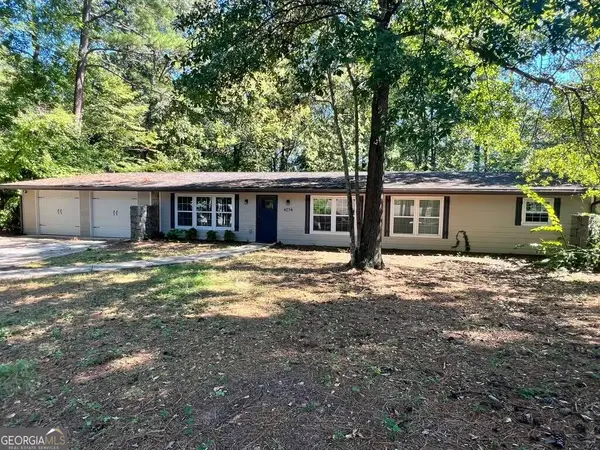 $309,900Coming Soon4 beds 3 baths3,628 sq. ft.
4274 Palm Springs Drive, Atlanta, GA 30344
MLS# 10872148Listed by: BHGRE Metro Brokers - Coming SoonOpen Sun, 2 to 4pm
 $445,000Coming Soon3 beds 3 baths
16 Palace Green Place Nw, Atlanta, GA 30318
MLS# 7853367Listed by: HARRY NORMAN REALTORS


Protect your home and budget from life's surprises with an Assurant Home Warranty, backed by a partner that supports you through every step of homeownership. Explore Plans.
©2026 Century 21 Real Estate LLC. All rights reserved. CENTURY 21®, the CENTURY 21 Logo and C21® are service marks owned by Century 21 Real Estate LLC. Century 21 Real Estate LLC fully supports the principles of the Fair Housing Act and the Equal Opportunity Act. Each office is independently owned and operated. Listing information is deemed reliable but not guaranteed accurate.