
2327 Ben Hill Road, Atlanta, GA 30344
Local realty services provided by:CENTURY 21 Novus
2327 Ben Hill Road,Atlanta, GA 30344
$234,900
- 3 Beds
- 1 Baths
- 1,045 sq. ft.
- Single family
- Active
Listed by: kenyatta lucas
Office: ken lucas realty, llc.
MLS#:7804351
Source:FIRSTMLS
Price summary
- Price:$234,900
- Price per sq. ft.:$224.78
About this home
Welcome to 2327 Ben Hill Rd, a well-maintained 3-bedroom, 1-bath home offering comfortable living in one of East Point's most convenient locations. Step inside to find a functional layout with plenty of natural light throughout. Outside, you'll love the inviting front yard, perfect for curb appeal and everyday enjoyment, while the fully fenced rear yard offers privacy and space for pets, play, or entertaining. A storage shed in the backyard adds extra room for tools, lawn equipment, or a hobby space. Location is everything, and this home delivers: approximately 6 miles from Hartsfield-Jackson Atlanta Airport, 7 miles to Mercedes Benz Stadium, a quick 16 minute drive to Georgia State University, and 4 miles to Camp Creek Marketplace for shopping and dining. Whether you're commuting, catching a game downtown, or heading out of town, everything you need is within easy reach. The home is a great fit for first-time buyers, investors, or anyone looking for a solid property in prime, well-connected location. Don't miss this opportunity-schedule your showing today....
Contact an agent
Home facts
- Year built:1949
- Listing ID #:7804351
- Updated:July 14, 2026 at 02:59 AM
Rooms and interior
- Bedrooms:3
- Total bathrooms:1
- Full bathrooms:1
- Flooring:Hardwood
- Dining Description:Separate Dining Room
- Bathrooms Description:Tub/Shower Combo
- Kitchen Description:Cabinets Stain, Dishwasher, Gas Cooktop, Refrigerator, Solid Surface Counters, Tile Counters
- Bedroom Description:Master on Main
- Living area:1,045 sq. ft.
Heating and cooling
- Cooling:Ceiling Fan(s), Central Air
- Heating:Natural Gas
- Central air:Yes
Structure and exterior
- Roof:Shingle, Wood
- Year built:1949
- Building area:1,045 sq. ft.
- Lot area:0.25 Acres
- Lot Features:Back Yard, Front Yard
- Architectural Style:Ranch
- Construction Materials:Vinyl Siding
- Exterior Features:Awning(s), Deck
- Levels:1 Story
Schools
- High school:Tri-Cities
- Middle school:Paul D. West
- Elementary school:Hamilton E. Holmes
Utilities
- Water:Public, Water Available
- Sewer:Public Sewer, Sewer Available
Finances and disclosures
- Price:$234,900
- Price per sq. ft.:$224.78
- Tax amount:$1,157 (2025)
Features and amenities
- Laundry features:Dryer, In Kitchen, Washer
Parking
- Total parking spaces:3
- Parking description:Driveway
 Listings identified with the FMLS IDX logo come from FMLS and are held by brokerage firms other than the owner of this website. The listing brokerage is identified in any listing details. Information is deemed reliable but is not guaranteed. If you believe any FMLS listing contains material that infringes your copyrighted work please click here (https://www.fmls.com/dmca) to review our DMCA policy and learn how to submit a takedown request. ©2026 First Multiple Listing Service, Inc. FIRSTMLS Member Broker: Kendall Chance
New listings near 2327 Ben Hill Road
- New
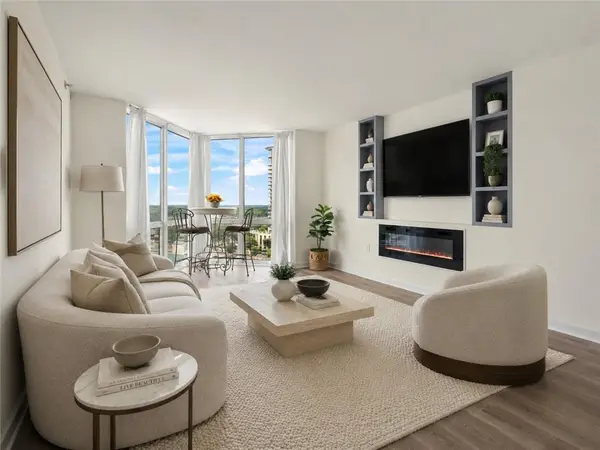 $235,000Active1 beds 1 baths1,260 sq. ft.
2870 Pharr Court South Nw #1702, Atlanta, GA 30305
MLS# 7804386Listed by: ATLANTA FINE HOMES SOTHEBY'S INTERNATIONAL - New
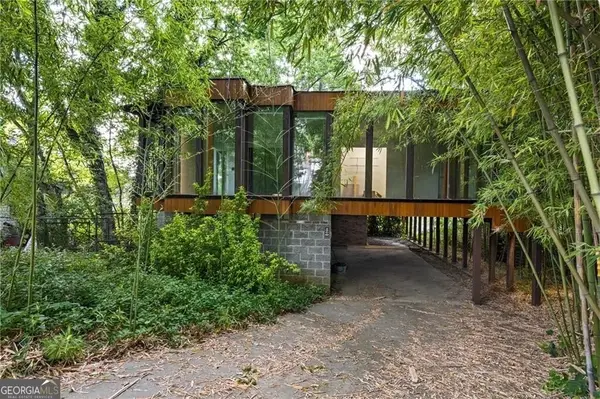 $849,000Active3 beds 3 baths
930 Charles Allen Drive Ne, Atlanta, GA 30309
MLS# 10804860Listed by: Dalton Wade, Inc. - New
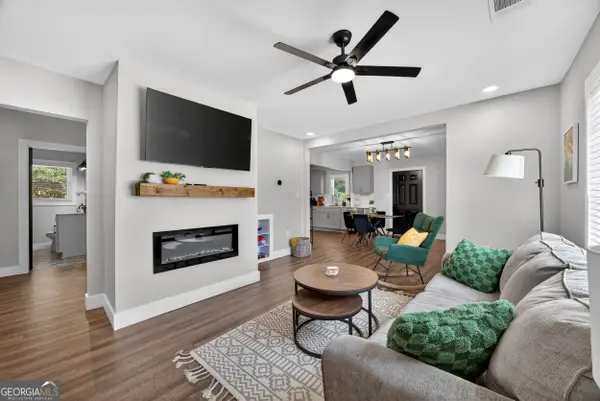 $359,900Active4 beds 2 baths1,853 sq. ft.
1133 Cascade Road Sw, Atlanta, GA 30311
MLS# 10804907Listed by: HomeSmart - Coming Soon
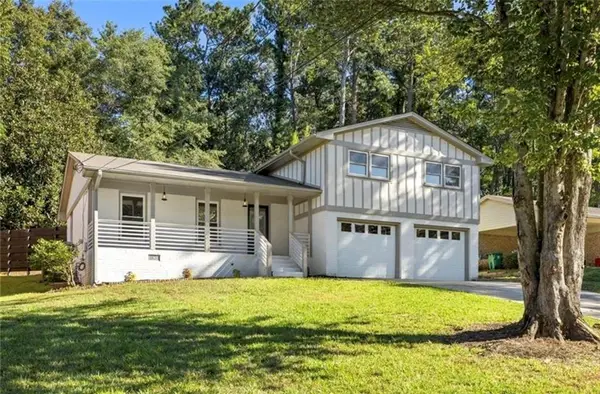 $415,000Coming Soon3 beds 3 baths
1756 W Caribaea Trail Se, Atlanta, GA 30316
MLS# 7799499Listed by: KELLER WILLIAMS REALTY INTOWN ATL - Coming Soon
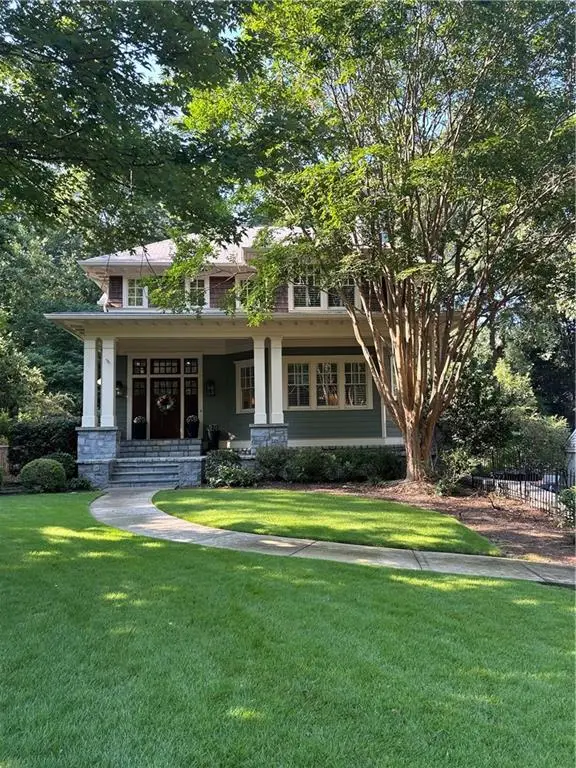 $2,095,000Coming Soon4 beds 5 baths
1339 Chalmette Drive Ne, Atlanta, GA 30306
MLS# 7802628Listed by: HOME LUXURY REAL ESTATE - New
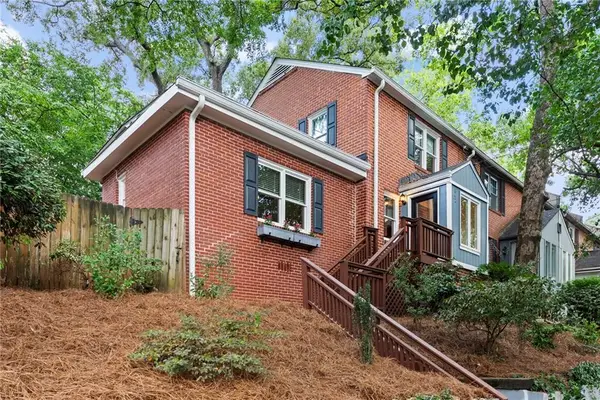 $609,900Active3 beds 2 baths1,238 sq. ft.
842 Argonne Avenue Ne, Atlanta, GA 30308
MLS# 7803491Listed by: ENGEL & VOLKERS ATLANTA - New
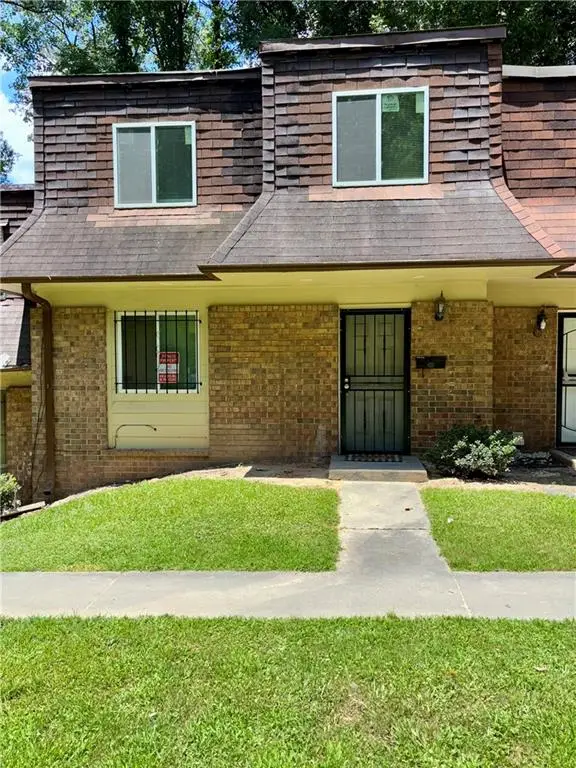 $140,000Active3 beds 3 baths1,134 sq. ft.
13 Peyton Place Sw, Atlanta, GA 30311
MLS# 7804195Listed by: LOKATION REAL ESTATE, LLC - New
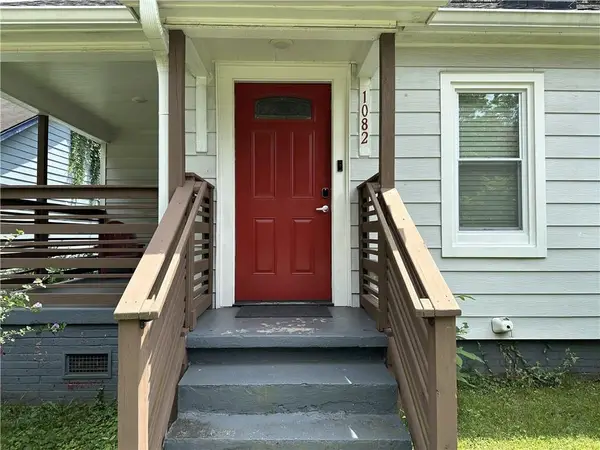 $315,250Active3 beds 2 baths1,179 sq. ft.
1082 Mayson Turner Road Nw, Atlanta, GA 30314
MLS# 7804313Listed by: HOMESTAR REALTY CORPORATION - New
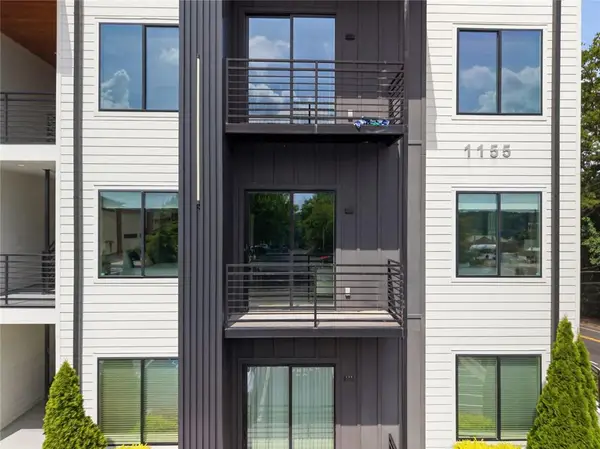 $305,000Active2 beds 2 baths3 sq. ft.
1155 Custer Avenue Se #201, Atlanta, GA 30316
MLS# 7804319Listed by: WATCH REALTY CO. - New
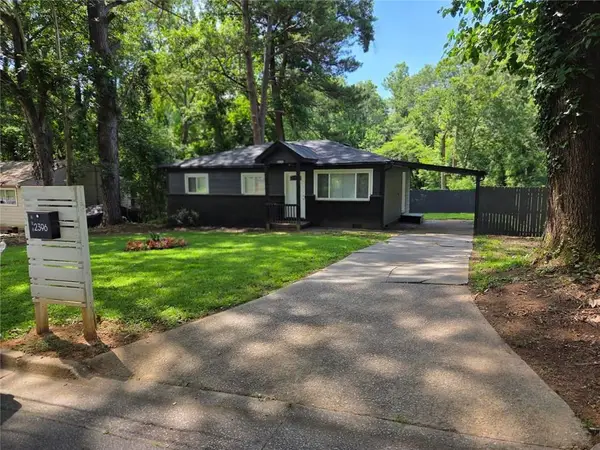 $225,000Active3 beds 1 baths900 sq. ft.
2396 Clarissa Drive Nw, Atlanta, GA 30318
MLS# 7804324Listed by: HOMESMART


Protect your home and budget from life's surprises with an Assurant Home Warranty, backed by a partner that supports you through every step of homeownership. Explore Plans.
©2026 Century 21 Real Estate LLC. All rights reserved. CENTURY 21®, the CENTURY 21 Logo and C21® are service marks owned by Century 21 Real Estate LLC. Century 21 Real Estate LLC fully supports the principles of the Fair Housing Act and the Equal Opportunity Act. Each office is independently owned and operated. Listing information is deemed reliable but not guaranteed accurate.